
This house on Funda: https://www.funda.nl/en/detail/koop/den-haag/appartement-kalvermarkt-10-c/44539867/
Kalvermarkt 10-C2511 CB Den HaagUilebomen
€ 750,000 k.k.
Licht wonen in hartje Den Haag
Description
Bright living in the heart of The Hague, with a spacious balcony and a private parking space with a charging station.
The city all around you, a view of a green garden, and the chance to sit outside in the sun at the end of the day. This bright apartment of approximately 96 m² is located on the quiet side of the complex and features two bedrooms, a spacious balcony, and a private parking space with a charging station. A wonderful place for those who enjoy living centrally and want to be able to relax at home.
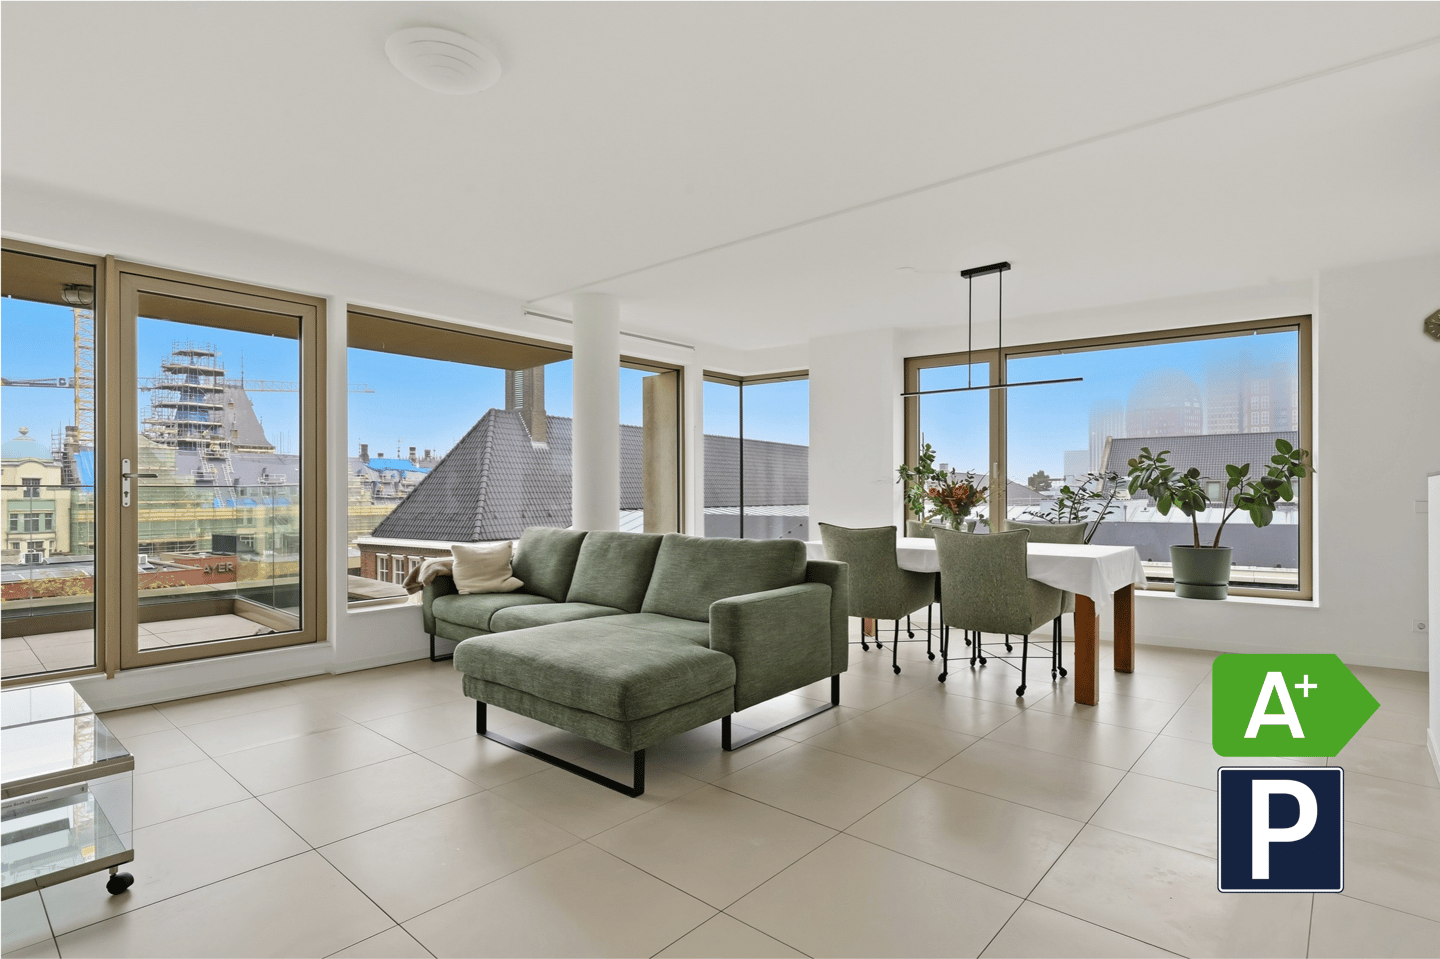
A living room with light and a view
The large windows give the living room an open, pleasant atmosphere. You look out over the communal garden toward The Hague’s city center. During the day, the light in the room changes. In the evening, the city provides a beautiful backdrop. The natural stone floor gives the space character. There’s room for a comfortable seating area and a dining table where you can gather with friends or family. The kitchen opens onto the living area, so you can stay part of the conversation while you cook. The kitchen has been expanded with extra cabinet space and is equipped with all the necessary built-in appliances.
A balcony where you’ll love to linger
Take a book outside, enjoy a meal together, or soak up the sun after work. The balcony offers plenty of space to really settle in. The afternoon and evening sun, in particular, make this a favorite spot for current residents. There’s also a communal garden, open to residents. It’s a great place to take a quick stroll or sit outside.
Two bedrooms and space for practical needs
The apartment has two bedrooms. The second room can also be used as a home office or guest room.
The bathroom has two sinks and mechanical ventilation. The separate utility and laundry room has space for the washing machine and additional storage. The apartment also includes a separate storage room. This means you don’t have to find a place for all your belongings inside the apartment itself.
Coming Home in Comfort
The apartment has an A+ energy efficiency rating and underfloor heating via district heating. The temperature in the living room and both bedrooms can be controlled separately. Directly below the apartment is a passageway through the complex, so there are no immediate downstairs neighbors.
Another perk of living downtown: you have your own parking space with a charging station. The complex has an active homeowners’ association. The common areas are maintained and cleaned. The building features access control and video surveillance.
Residents Speak Out
“What we’ll miss most here is the light and sitting outside at the end of the day. You live right in the heart of The Hague, but at home we look out over the garden and can really relax. People sometimes ask why we have so few curtains. For us, the answer is simple: we love to enjoy the windows, the light, and the view. That’s really become part of how we live here. We’re moving because our family is ready for the next step. Still, we’re leaving this apartment with mixed feelings. We hope the next residents will enjoy coming home here just as much as we did.”
Details
- living area approx. 96 m²;
- volume approx. 310 m²;
- freehold;
- built in 2015;
- two bedrooms;
- spacious balcony with afternoon and evening sun;
- large windows and a view over the communal garden toward the city;
- natural stone flooring and underfloor heating;
- energy efficiency rating A+;
- no immediate downstairs neighbors;
- separate storage and laundry room and a separate storage closet;
- private parking space with a charging station, included in the asking price;
- active Homeowners’ Association, current monthly fee €279;
- closing date to be agreed upon;
- measured in accordance with the NVM Measurement Instructions for Usable Floor Area of Residential Properties;
- the buyer accepts the property information and the additional clauses in the brochure.
Interested in this home? Contact your own NVM buyer’s agent right away.
Your NVM buyer’s agent will look out for your best interests and save you time, money, and hassle.
You can find the contact information for fellow NVM buyer’s agents in Haaglanden on Funda.
Curious about what it’s like here? You’re more than welcome to schedule a viewing.
Features
Transfer of ownership
- Listed since
- Acceptance
- Available in consultation
- Asking price
- € 750,000 kosten koper
- Asking price per m²
- € 7,812
- Status
- Available
- VVE (Owners Association) contribution
- € 279.00 per month
Construction
- Type apartment
- Apartment with shared street entrance
- Building type
- Resale property
- Year of construction
- 2015
- Specific
- Protected townscape or village view (permit needed for alterations)
- Type of roof
- Flat roof covered with asphalt roofing
Surface areas and volume
- Areas
- Living area
- 96 m²
- Exterior space attached to the building
- 9 m²
- External storage space
- 4 m²
- Volume in cubic meters
- 310 m³
Layout
- Number of rooms
- 3 rooms (2 bedrooms)
- Number of bath rooms
- 1 bathroom and 1 separate toilet
- Bathroom facilities
- Double sink and walk-in shower
- Number of stories
- 1 story
- Facilities
- Elevator
- Located at
- 4th floor
Energy
- Energy label
- Insulation
- Double glazing and completely insulated
- Heating
- Complete floor heating
- Hot water
- District heating
Cadastral data
- 'S-GRAVENHAGE G 5281
- Cadastral map
- Ownership situation
- Full ownership
- 'S-GRAVENHAGE G 5281
- Cadastral map
- Ownership situation
- Full ownership
- 'S-GRAVENHAGE G 5281
- Cadastral map
- Ownership situation
- Full ownership
Exterior space
- Location
- In centre and in residential district
- Balcony/roof terrace
- Balcony present
Storage space
- Shed / storage
- Storage box
Garage
- Type of garage
- Underground parking
Parking
- Type of parking facilities
- Parking on private property
VVE (Owners Association) checklist
- Registration with KvK
- Yes
- Annual meeting
- Yes
- Periodic contribution
- Yes (€ 279.00 per month)
- Reserve fund present
- Yes
- Maintenance plan
- Yes
- Building insurance
- Yes
© 2001-2026 funda