
This house on Funda: https://www.funda.nl/en/detail/koop/den-haag/appartement-kalvermarkt-14-d/44446357/
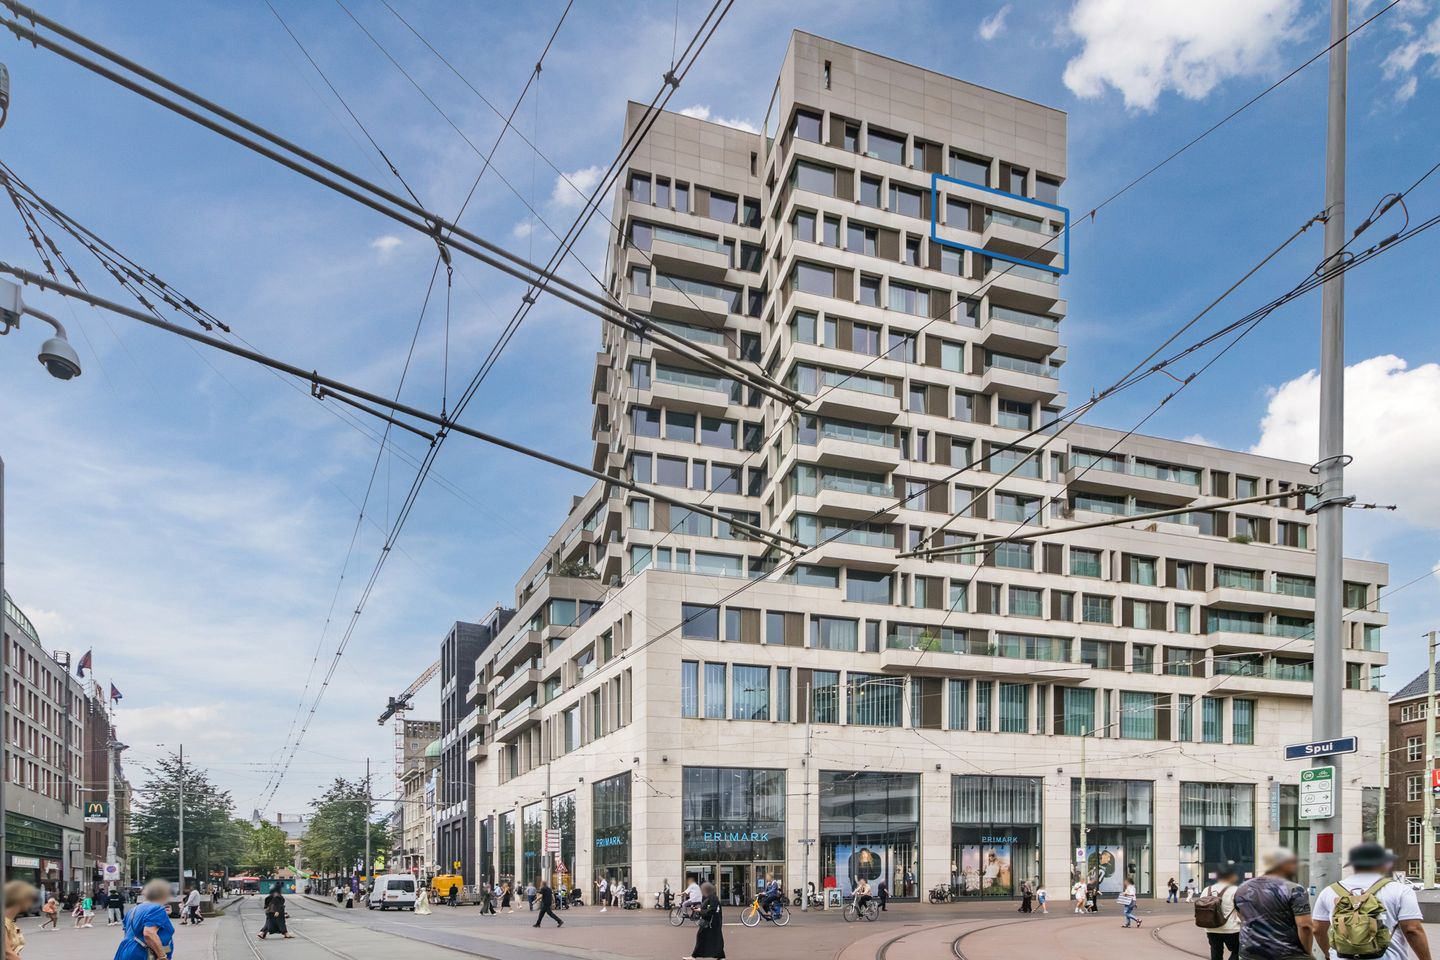
Description
Uniek panoramisch modern driekamerappartement in hartje Den Haag met zicht op zee, Den Haag en Zuid-Holland.
Het instapklare appartement uit 2015 ligt op de 12e verdieping van het complex Amadeus, is met duurzame materialen uitgevoerd en heeft een royaal woonoppervlak van 108 m2 en energielabel A+.
De zeer ruime woonkamer (54 m2) met open keuken heeft een balkon op het zuidoosten, dat via ingeklapte glazen-harmonicadeuren aan de woonkamer te verbinden is. Dit zorgt voor een nog hoger terrasgenot. De keuken is voorzien van modern kwaliteitsapparatuur zoals een inductiekookplaat, vaatwasser en combimagnetron. De twee slaapkamers zijn ruim en volwaardig, de badkamer is uitgerust met een inloopdouche, hoogwaardig sanitair en infrarood sauna. Het separate toilet bevindt zich in de hal.
Het appartement beschikt over een eigen parkeerplek in de afgesloten parkeerkelder onder het complex. De parkeerplek is technisch voorbereid voor de aanleg van een elektrisch laadpunt.
Met oog voor detail, comfort en duurzaamheid is de woning ontworpen. Dankzij HR+ beglazing, stadsverwarming, volledig doorgevoerde vloerverwarming en mechanische ventilatie geniet u hiervan optimaal wooncomfort, het gehele jaar door.
Veel winkels, restaurants, uitgaansleven en hoogwaardig openbaarvervoer bevinden zich direct voor de deur. Vanuit de parkeerkelder rijdt u vlot en gemakkelijk naar de uitvalswegen richting Rotterdam, Amsterdam en Utrecht. Een afgesloten fietskelder in de parkeerkelder maakt het plaatje compleet.
Bijzonderheden:
- Grote binnentuin op derde verdieping
- Inpandige berging
- PVC-vloeren (effectief voor vloerverwarming)
- Na te komen opstartkosten laadpalen à € 300 voor rekening verkoper
- Zeer levendige VVE
Features
Transfer of ownership
- Listed since
- Acceptance
- Available in consultation
- Asking price
- € 775,000 kosten koper
- Asking price per m²
- € 7,176
- Status
- Sold under reservation
- VVE (Owners Association) contribution
- € 300.00 per month
Construction
- Type apartment
- Upstairs apartment (apartment)
- Building type
- Resale property
- Year of construction
- 2015
- Specific
- Protected townscape or village view (permit needed for alterations)
- Type of roof
- Flat roof covered with asphalt roofing
Surface areas and volume
- Areas
- Living area
- 108 m²
- Exterior space attached to the building
- 4 m²
- External storage space
- 15 m²
- Volume in cubic meters
- 361 m³
Layout
- Number of rooms
- 3 rooms (2 bedrooms)
- Number of bath rooms
- 1 bathroom and 1 separate toilet
- Bathroom facilities
- Walk-in shower and sink
- Number of stories
- 1 story
- Facilities
- Elevator, mechanical ventilation, and TV via cable
- Located at
- 12th floor
Energy
- Energy label
- Insulation
- Roof insulation, double glazing, insulated walls, floor insulation and completely insulated
- Heating
- District heating
- Hot water
- District heating
Cadastral data
- 'S-GRAVENHAGE G 5281
- Cadastral map
- Ownership situation
- Full ownership
- S'GRAVENHAGE G 5281
- Cadastral map
- Ownership situation
- Full ownership
- S'GRAVENHAGE G 5281
- Cadastral map
- Ownership situation
- Full ownership
Exterior space
- Location
- In centre, unobstructed view and sea view
- Balcony/roof terrace
- Balcony present
Storage space
- Shed / storage
- Built-in
- Facilities
- Electricity
- Insulation
- No insulation
Garage
- Type of garage
- Underground parking and parking place
Parking
- Type of parking facilities
- Paid parking, parking on private property, parking garage and resident's parking permits
VVE (Owners Association) checklist
- Registration with KvK
- Yes
- Annual meeting
- Yes
- Periodic contribution
- Yes (€ 300.00 per month)
- Reserve fund present
- Yes
- Maintenance plan
- Yes
- Building insurance
- Yes
© 2001-2026 funda