
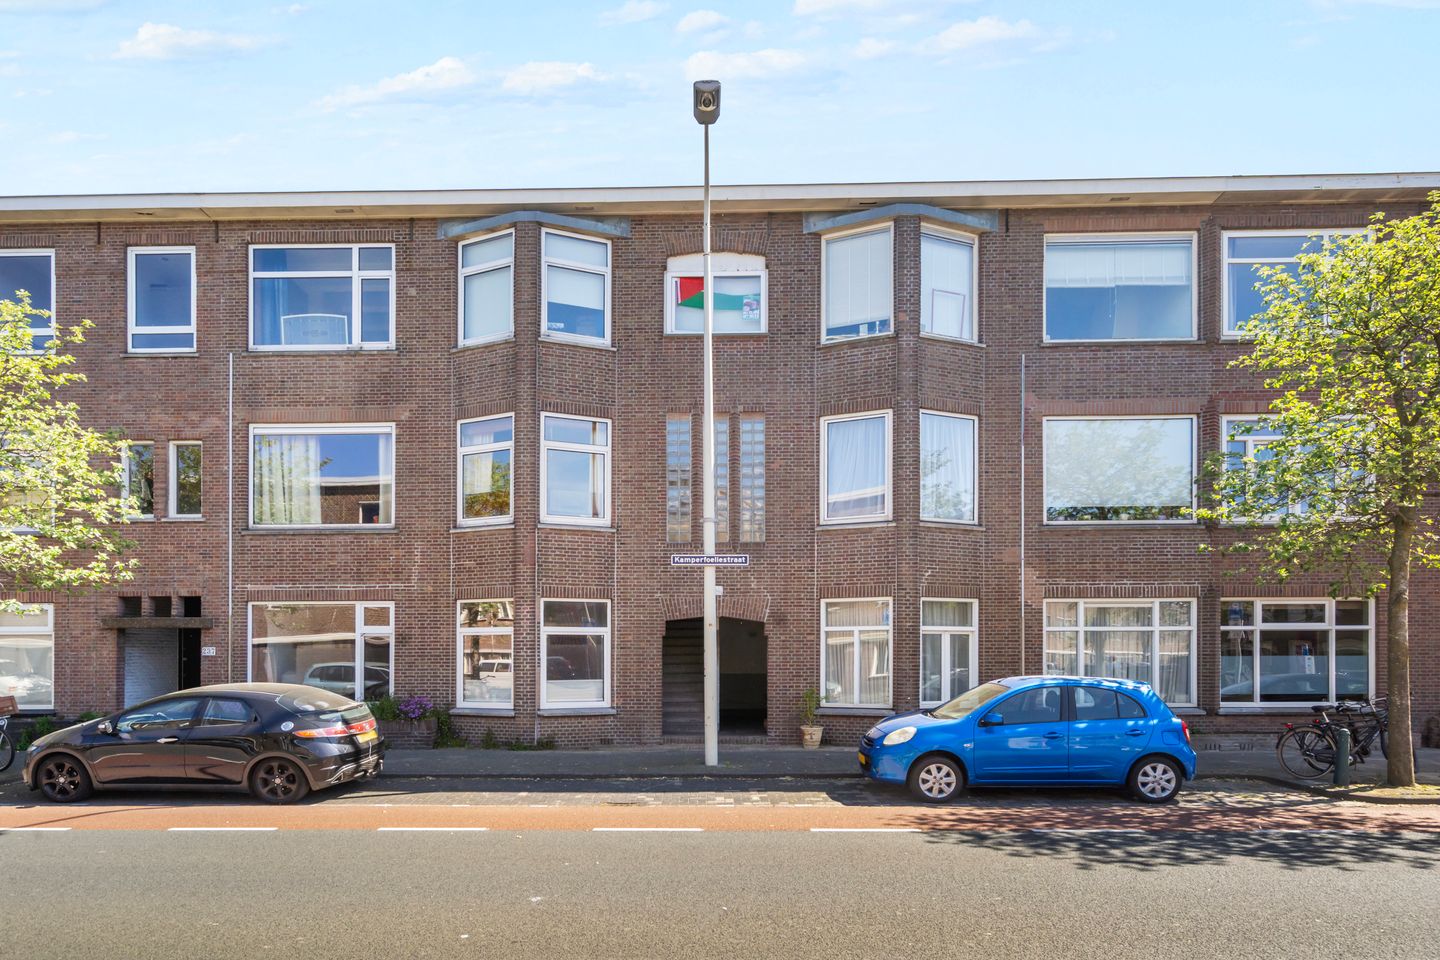
Kamperfoeliestraat 2252563 KG Den HaagHeesterbuurt
€ 385,000 k.k.
Eye-catcherComfortabel 3-kamerappartement met energielabel C en centrale ligging
Description
Charming and bright ground-floor apartment with a sunny private garden, located in a quiet and highly sought-after part of Kamperfoeliestraat.
This delightful ground-floor apartment is situated in a family-friendly neighbourhood surrounded by greenery, with several playgrounds and De Gagelhoeve children's farm just a short walk away, making it an ideal location for families and anyone who appreciates a vibrant neighbourhood with a village-like atmosphere. The property offers the perfect balance between peace and convenience, with the shops of Weimarstraat and Fahrenheitstraat, sports facilities, and public transport all within walking distance. The beach, dunes, and The Hague city centre can also be reached easily by bicycle.
The entrance leads into a spacious hallway with a storage cupboard and a separate toilet. The generous en-suite living and dining room forms the heart of the home and features a beautiful original sliding partition with authentic stained-glass windows, preserving the property's charming character. French doors connect both the living room and one of the bedrooms directly to the private rear garden. During the summer months, the garden offers both sunny spots and pleasant shaded areas, allowing you to enjoy the outdoors comfortably throughout the day.
The kitchen is practically designed and also provides direct access to the garden. The apartment further comprises two bedrooms, a bathroom, and a separate toilet. The bathroom is compact yet efficiently laid out.
Over the past few years, the property has been carefully maintained and significantly improved. New flooring has been installed throughout, and the entire electrical system has been inspected and upgraded, including the replacement of the fuse box. Several original period features have been lovingly restored, including the built-in cabinets in the dining room and the authentic extractor hood above the cooker, which has been fitted with a modern built-in extraction system.
Additional practical improvements include the renovation of the shower and the replacement of various pipework, including sections of the drainage system and the main waste pipe. The kitchen sink has been replaced with a new solid stone model. Sustainability has also received attention, with cavity wall insulation installed in the front bedroom. The property's energy label has recently been upgraded to Energy Label C, and the boiler has been inspected recently.
The Homeowners' Association (VvE) is active and financially healthy, with approximately €60,000 in reserve. A new long-term maintenance plan is currently being prepared. At present, the building façade is undergoing maintenance and waterproofing treatment. In addition, a small communal front garden has recently been created and is jointly maintained by the residents.
Across the street, the existing residential buildings are currently being renovated as part of the redevelopment plans for the nearby Weigeliaplein and surrounding streets. The project includes the phased refurbishment of existing buildings together with the redesign of the public space, creating more green areas and an improved living environment. In June 2026, Haag Wonen's redevelopment plans were officially approved by the residents' association. An information meeting regarding the planning will be held shortly. More information is available through the Project Weigeliaplein – Haag Wonen.
Key Features
- Perpetual leasehold with an annual ground rent of €79.28
- Leasehold land value: €5,141
- Current ground rent percentage: 0.9%
- Next ground rent review scheduled for 1 July 2026
- Fitted with low-maintenance uPVC window frames
- Energy label available (Label C)
- Active Homeowners' Association (VvE) with a monthly contribution of €110
- Beautiful original en-suite with period sliding doors
- Central heating system (boiler installed in 2013)
- Well-maintained ground-floor apartment
- Age and materials clauses apply
- Resident parking permit approximately €90 per year
- Completion date by mutual agreement
A charming and exceptionally well-maintained ground-floor apartment offering character, comfort, a lovely private garden, and an excellent location in one of The Hague's most desirable residential neighbourhoods. Viewing is highly recommended.
Features
Transfer of ownership
- Listed since
- Acceptance
- Available in consultation
- Asking price
- € 385,000 kosten koper
- Asking price per m²
- € 4,753
- Status
- Available
- VVE (Owners Association) contribution
- € 110.00 per month
Construction
- Type apartment
- Ground-floor apartment (apartment)
- Building type
- Resale property
- Year of construction
- 1924
- Specific
- Partly furnished with carpets and curtains
- Type of roof
- Flat roof covered with asphalt roofing
Surface areas and volume
- Areas
- Living area
- 81 m²
- External storage space
- 3 m²
- Volume in cubic meters
- 324 m³
Layout
- Number of rooms
- 3 rooms (2 bedrooms)
- Number of bath rooms
- 1 bathroom and 1 separate toilet
- Bathroom facilities
- Walk-in shower and sink
- Number of stories
- 1 story
- Facilities
- Passive ventilation system
- Located at
- Ground floor
Energy
- Energy label
- Insulation
- Double glazing
- Heating
- CH boiler
- Hot water
- CH boiler
- CH boiler
- HR-107 (gas-fired combination boiler, in ownership)
Cadastral data
- 'S-GRAVENHAGE AM 6924
- Cadastral map
- Ownership situation
- Municipal long-term lease
- Fees
- Bought off for eternity
Exterior space
- Location
- Alongside a quiet road and in residential district
- Garden
- Back garden
- Back garden
- 39 m² (5.22 metre deep and 8.05 metre wide)
- Garden location
- Located at the east
Storage space
- Shed / storage
- Detached wooden storage
- Facilities
- Electricity
Parking
- Type of parking facilities
- Public parking
VVE (Owners Association) checklist
- Registration with KvK
- Yes
- Annual meeting
- Yes
- Periodic contribution
- Yes (€ 110.00 per month)
- Reserve fund present
- Yes
- Maintenance plan
- Yes
- Building insurance
- Yes
© 2001-2026 funda