
This house on Funda: https://www.funda.nl/en/detail/koop/den-haag/appartement-kanaalweg-128-a/44660764/
Description
VAN STOLKPARK – KANAALWEG
Spacious, attractive and well-maintained double upper-floor apartment dating from 1893, measuring approximately 110 m², divided over two residential floors and featuring 3 bedrooms and 2 balconies.
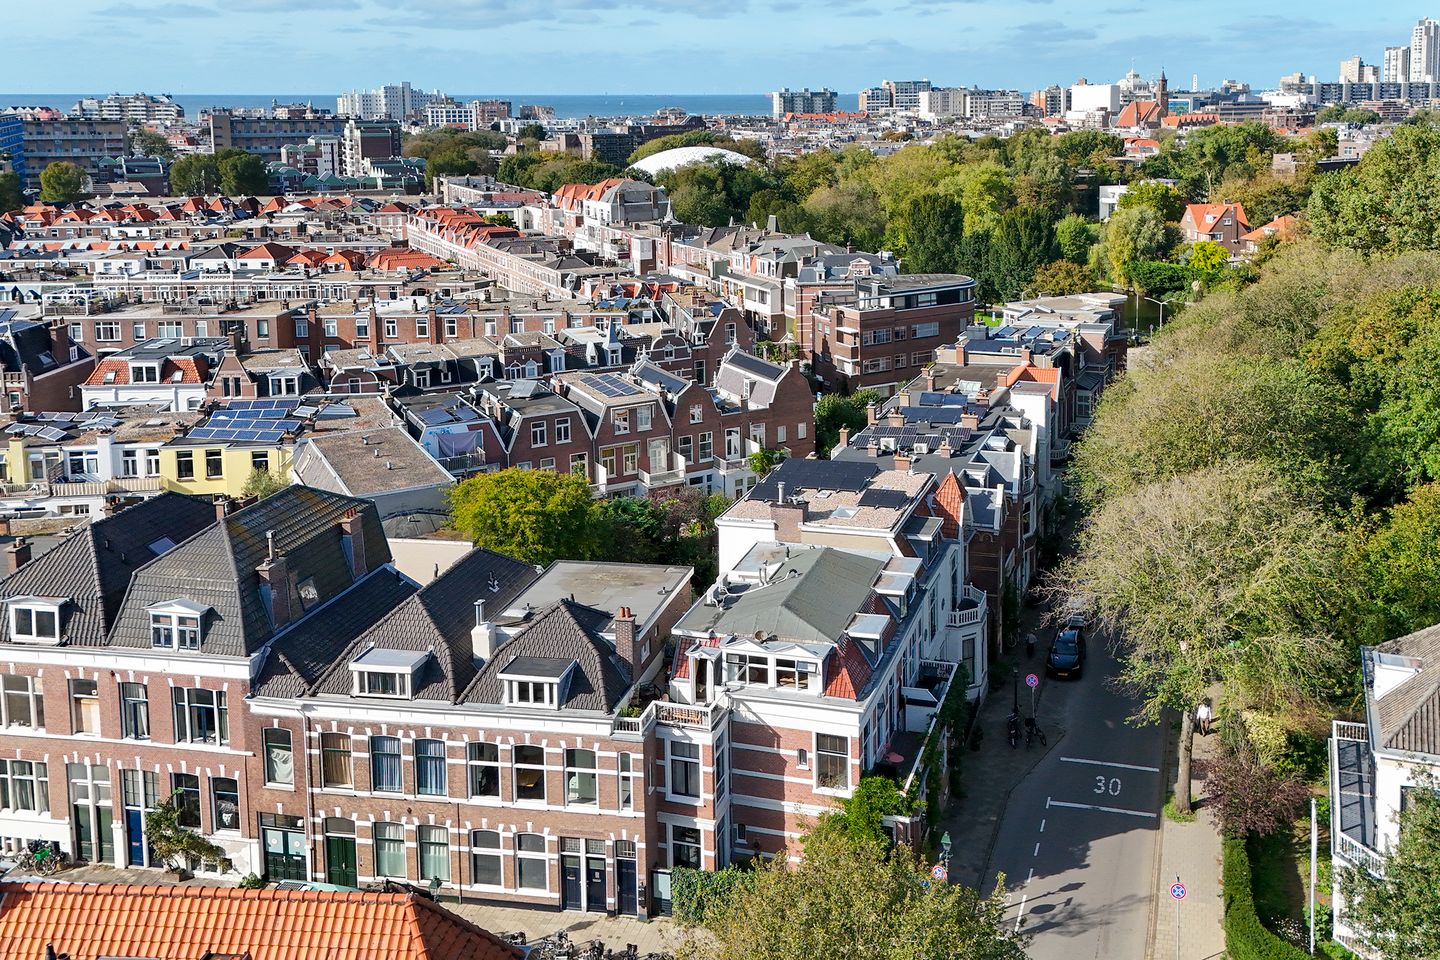
This characteristic property is situated in a quiet and green location on the edge of the popular Van Stolkpark, and a short distance from Scheveningen beach and boulevard.
The property was extensively modernised in 2019, during which, among other things, the kitchen, sanitary facilities, pipework, electrical installations, roof and façades were addressed.
The result is a comfortable and energy-efficient home, while retaining the atmosphere appropriate to a property from this period of construction.
The combination of the bright living floor with far-reaching views, the beautiful original decorative ceiling ornaments, the modern kitchen and the two outdoor spaces makes this a particularly pleasant home.
From the terrace at the rear, the Kurhaus and the Scheveningen lighthouse can even be seen.
Location
Kanaalweg is situated in a quiet and green location on the edge of Van Stolkpark and close to Westbroekpark.
A pleasant residential environment with plenty of character and greenery, while the liveliness of Scheveningen is within easy reach.
The boulevard, beach and sea are nearby, and Frederik Hendriklaan, Keizerstraat and Stevinstraat also offer a wide range of shops, specialist stores and pleasant cafés and restaurants. Both shopping areas can be reached within a few minutes by bicycle.
Public transport (including tram lines 1 and 9 within walking distance) and the main roads are also easily accessible.
Parking is available in the street with a residents' parking permit, the cost of which is approximately €99 per year.
Layout
First floor – living floor
Entrance through the private front door at street level, with a hallway and staircase to the first floor.
The living floor has a spacious hallway providing access to the various rooms and a modern tiled toilet with a small washbasin.
The attractive en-suite living room has pleasant natural light and beautiful views on both sides and features beautiful decorative ceiling ornaments.
The original en-suite layout creates a pleasant connection between the living room and dining room, while retaining the possibility of using the rooms separately.
At the rear there are French doors leading to the terrace. A pleasant place to enjoy the afternoon and evening sun.
The modern kitchen is neatly finished and features a composite worktop and various built-in appliances.
The kitchen includes a 4-zone induction hob, Siemens combination oven, fridge/freezer combination, dishwasher, extractor hood with external ventilation and a boiling water tap.
Second floor – bedroom floor
The staircase leads to the bedroom floor. The spacious landing provides access to the three bedrooms, the toilet, the bathroom and the separate laundry room.
The floor is equipped with mechanical ventilation and a dormer window has been installed at the front.
Bedroom 1: Spacious bedroom situated at the rear, with opening windows.
Bedroom 2: Also situated at the rear, this bedroom has French doors leading to the second balcony. On this terrace, with beautiful views, you can enjoy the sun until late in the evening.
Bedroom 3: Bedroom situated at the front, with a dormer window and deep built-in storage cupboards.
The modern bathroom is fully equipped and features a bathtub, walk-in shower and double washbasin unit.
Thanks to the rooflight with opaque glass, pleasant natural daylight enters the room.
In addition, there is a separate laundry room with connections for the washing machine.
Particulars
-Year of construction: 1893.
-Living area approximately 110 m², measured in accordance with BBMI (Industry-wide Measurement Instructions).
-Situated on freehold land.
-Located in a nationally protected townscape.
-Energy label C.
-Extensively modernised in 2019, including the kitchen, sanitary facilities, pipework and electrical installations.
-Roof and façades renewed (and insulated) in 2024/2025.
-Wooden window frames fitted with HR++ glazing.
--Modern kitchen with composite worktop and various built-in appliances.
-Modern electrical installation with 10 circuits, 3 residual-current devices and 1 cooker circuit, and the possibility of adding solar panels at a later stage.
-Mechanical ventilation.
-Two balconies/terraces, both with afternoon and evening sun.
-Active Owners' Association (VvE) with a 2/3 ownership share, multi-year maintenance plan (MJOP) and collective building insurance.
-Owners' Association contribution: €140 per month.
-Parking in the street with a residents' parking permit, approximately €99 per year. A visitor parking permit can also be applied for.
-It is also possible to take over a storage unit on Zeesluisweg, approximately 14 m³, for around €65 per month, approximately 5 minutes away by bicycle. Ideal for storing, for example, (water) sports equipment.
Transfer date by mutual agreement.
Are you looking for a spacious, attractive and well-maintained double upper-floor apartment with three bedrooms and two sunny outdoor spaces, situated in a quiet and green location close to Scheveningen?
We would then be delighted to invite you to view this property with us.
The measurements provided are indicative. For the layout and dimensions, please refer to the floor plans.
Interested in this property? You are of course more than welcome to come and view this property. We recommend that you engage your own NVM purchasing agent.
Your NVM purchasing agent will represent your interests and save you time, money and worries.
This information has been compiled by us with the necessary care. However, we accept no liability whatsoever for any incompleteness, inaccuracies or otherwise, nor for any consequences thereof.
Features
Transfer of ownership
- Listed since
- Acceptance
- Available in consultation
- Asking price
- € 595,000 kosten koper
- Asking price per m²
- € 5,409
- Status
- Available
- VVE (Owners Association) contribution
- € 140.00 per month
Construction
- Type apartment
- Upstairs apartment (double upstairs apartment)
- Building type
- Resale property
- Year of construction
- 1893
- Specific
- Protected townscape or village view (permit needed for alterations)
- Type of roof
- Combination roof covered with asphalt roofing and roof tiles
Surface areas and volume
- Areas
- Living area
- 110 m²
- Exterior space attached to the building
- 9 m²
- Volume in cubic meters
- 399 m³
Layout
- Number of rooms
- 5 rooms (3 bedrooms)
- Number of bath rooms
- 1 bathroom and 2 separate toilets
- Bathroom facilities
- Shower, double sink, walk-in shower, bath, and washstand
- Number of stories
- 2 stories
- Facilities
- Skylight, smart home, mechanical ventilation, flue, and TV via cable
- Located at
- 2nd floor
Energy
- Energy label
- Insulation
- Roof insulation, energy efficient window and energy efficient window plus
- Heating
- CH boiler
- Hot water
- CH boiler
- CH boiler
- Vaillant VHR NL 35-30 (gas-fired combination boiler from 2015, in ownership)
Cadastral data
- 'S GRAVENHAGE AG 3560
- Cadastral map
- Ownership situation
- Full ownership
Exterior space
- Location
- Alongside a quiet road, in wooded surroundings and unobstructed view
- Balcony/roof terrace
- Balcony present
Parking
- Type of parking facilities
- Paid parking, public parking and resident's parking permits
VVE (Owners Association) checklist
- Registration with KvK
- Yes
- Annual meeting
- Yes
- Periodic contribution
- Yes (€ 140.00 per month)
- Reserve fund present
- Yes
- Maintenance plan
- Yes
- Building insurance
- Yes
© 2001-2026 funda