
This house on Funda: https://www.funda.nl/en/detail/koop/den-haag/appartement-keizerstraat-5-e/17291072/
Description
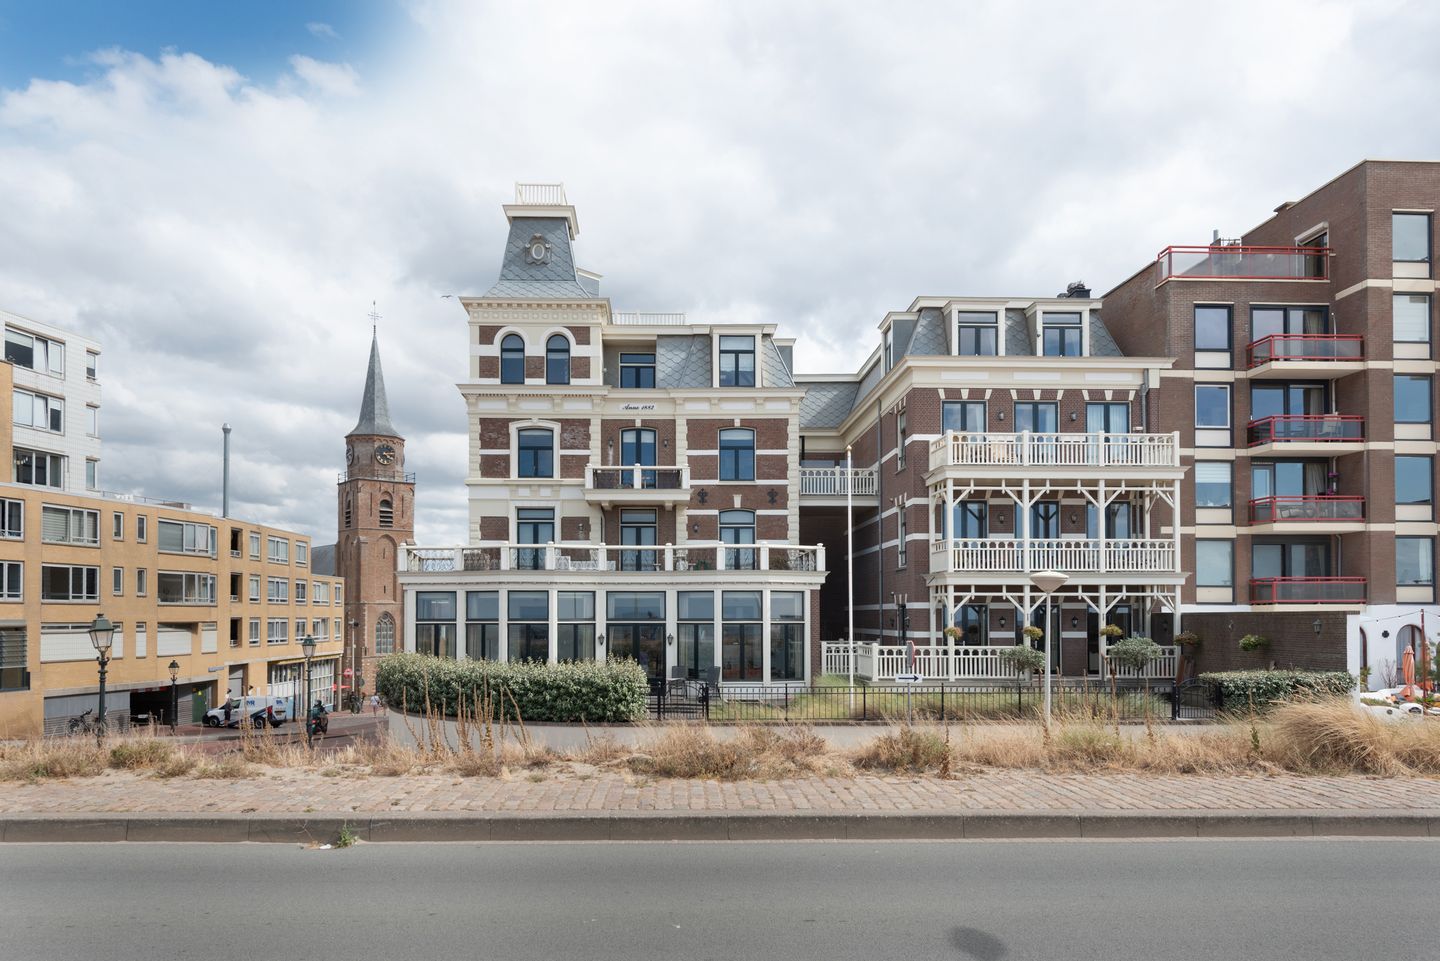
Located in Residentie Zeerust -one of the most distinctive and iconic apartment buildings (a municipal monument) right on the Scheveningen boulevard- is this top-floor apartment featuring three bedrooms, two bathrooms, a storage unit, and two parking spaces (the outdoor parking space is sold separately). It boasts a spectacular 180-degree sea view and is close to all amenities, with the lively shops and cafés of Keizerstraat just around the corner.
It was originally built in 1844 in the Neo-Renaissance style, designed by architect H. Wesstra Jr., and an extension along the Zeekant -also in the Neo-Renaissance style- followed in 1882 and 1912. It served as a hotel (Hotel "Zeerust") and was considered one of the first luxury hotels on the Dutch coast. The former hotel complex holds cultural-historical value due to the significant role it played in the history of the seaside resort of Scheveningen. It possesses architectural-historical significance as an example of a late 19th-century hotel designed in the Neo-Renaissance style.
It also holds urban planning significance due to its prominent location at the junction of Keizerstraat and Zeekant. Between 2006 and 2008, the building was transformed into twelve exclusive apartments while preserving its characteristic features. In short, a unique building with a unique history.
Please refer to the floor plans for dimensions.
Layout: impressive communal entrance, spacious hall with marble flooring, staircase and elevator to the upper floors; apartment entrance: spacious hall with utility cupboard and toilet, generous living-dining room on the seaward side featuring herringbone parquet flooring, open-plan kitchen equipped with various built-in appliances and access to a full-width balcony offering fantastic views of the boulevard, beach, and sea.
Large internal storage room with connections for a washing machine and dryer, as well as the central heating unit and ventilation system; bedroom with en-suite bathroom (featuring a vanity unit and walk-in shower); master bedroom with walk-in closet and full bathroom (featuring a vanity unit, walk-in shower, underfloor heating, heated towel rail, toilet, and bathtub); third bedroom. A separate storage unit is located in the basement.
The property includes one outdoor parking space within the gated grounds (available for separate purchase at €20,000 buyer's costs) and one space in the building's secure, covered parking garage. There is also a wine cellar.
Keizerstraat is the oldest shopping street in Scheveningen and serves as the backbone of the historic village. The streetscape is defined by local entrepreneurs who safeguard the neighborhood's character and by historic buildings that keep its maritime past visible. The mix of specialty shops, restaurants, and local stores attracts a steady stream of visitors who view the street as a link between coastal culture and everyday life.
This combination of history, craftsmanship, and local business activity makes Keizerstraat a key destination for both residents and visitors.
Other:
- Freehold property (situated on own land);
- Energy label A;
- Municipal monument;
- Designated municipal protected cityscape;
- Active Owners' Association (VvE) with a monthly contribution of € 743,48, including parking spaces;
- Fully double-glazed;
- Measured in accordance with NEN 2580 measurement standards;
- Given the age of the property, the standard "age and materials clauses" and the "non-occupancy clause" will be included in the NVM purchase agreement;
- Quick handover possible.
Interested in this property? Engage your own NVM buying agent immediately.
Your NVM buying agent looks out for your interests and saves you time, money, and worry.
You can find contact details for other NVM buying agents in the Haaglanden region on funda.nl.
We have compiled this information with the utmost care. However, we accept no liability for any incompleteness, inaccuracy, or otherwise, nor for the consequences thereof. All stated dimensions and surface areas are indicative.
Features
Transfer of ownership
- Listed since
- Acceptance
- Available in consultation
- Asking price
- € 1,295,000 kosten koper
- Asking price per m²
- € 7,896
- Status
- Available
- VVE (Owners Association) contribution
- € 743.48 per month
Construction
- Type apartment
- Upstairs apartment (apartment)
- Building type
- Resale property
- Year of construction
- 1882
- Specific
- Protected townscape or village view (permit needed for alterations) and listed building (national monument)
- Type of roof
- Combination roof covered with asphalt roofing and slate
Surface areas and volume
- Areas
- Living area
- 164 m²
- Exterior space attached to the building
- 11 m²
- External storage space
- 13 m²
- Volume in cubic meters
- 579 m³
Layout
- Number of rooms
- 4 rooms (3 bedrooms)
- Number of bath rooms
- 2 bathrooms and 1 separate toilet
- Bathroom facilities
- 2 walk-in showers, bath, toilet, underfloor heating, and 2 washstands
- Number of stories
- 1 story
- Facilities
- Alarm installation, elevator, mechanical ventilation, and TV via cable
Energy
- Energy label
- Insulation
- Roof insulation and double glazing
- Heating
- CH boiler and partial floor heating
- Hot water
- CH boiler
- CH boiler
- Remeha Calenta ACE HR (gas-fired combination boiler from 2019, in ownership)
Cadastral data
- 'S-GRAVENHAGE AH 3888
- Cadastral map
- Ownership situation
- Full ownership
- 'S-GRAVENHAGE AH 3888
- Cadastral map
- Ownership situation
- Full ownership
- 'S-GRAVENHAGE AH 3693
- Cadastral map
- Ownership situation
- Full ownership
Exterior space
- Location
- Alongside a quiet road, unobstructed view and sea view
- Balcony/roof terrace
- Roof terrace present
Garage
- Type of garage
- Underground parking and parking place
Parking
- Type of parking facilities
- Paid parking, parking on gated property and parking garage
VVE (Owners Association) checklist
- Registration with KvK
- Yes
- Annual meeting
- Yes
- Periodic contribution
- Yes (€ 743.48 per month)
- Reserve fund present
- Yes
- Maintenance plan
- Yes
- Building insurance
- Yes
© 2001-2026 funda