
Description
MOVE-IN READY AND FULLY RENOVATED 1-BEDROOM APARTMENT WITH SPACIOUS BALCONY IN THE HAGUE!
Looking for a home where absolutely no work is required? Located at Kepplerstraat 113A in The Hague, this attractive and fully renovated 1-bedroom apartment features a modern kitchen, luxurious bathroom, spacious bedroom and a generous balcony of approximately 8.3 m².
The apartment has recently undergone a complete renovation and has been finished to a high standard. The combination of modern materials, neutral colour scheme and pleasant natural light creates a fresh and contemporary atmosphere. With a living area of approximately 35 m², the available space has also been used particularly efficiently.
LOCATION
Kepplerstraat is situated in the popular Regentessekwartier, a lively and characteristic neighbourhood of The Hague. A wide range of shops, supermarkets, cafés, restaurants and other amenities can be found in the immediate vicinity.
The city centre of The Hague is also within easy reach, while excellent public transport connections provide convenient access to various parts of the city and surrounding areas. The beach, dunes and Scheveningen are also easily accessible.
LAYOUT
Entrance to the apartment with access to the various rooms.
The bright living room is situated at the front of the property and benefits from an abundance of natural daylight thanks to the large windows. There is ample space for both a comfortable seating area and a dining area.
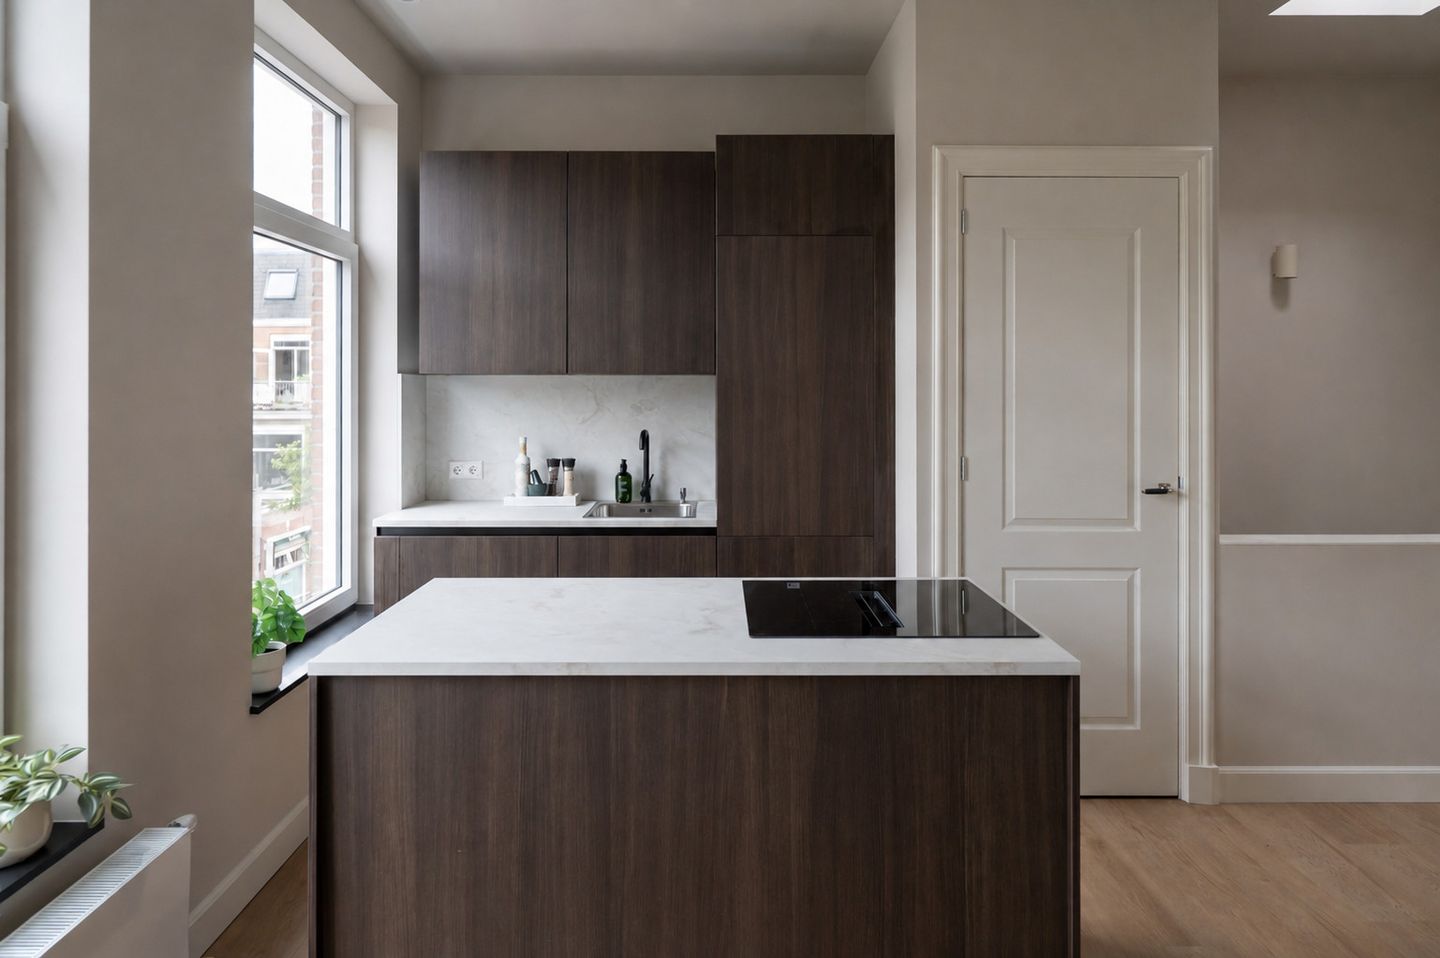
Adjacent to the living room is the modern kitchen, featuring a sleek and contemporary design. The kitchen is equipped with various built-in appliances and offers ample worktop and storage space.
The separate toilet and central heating/utility room are located in the centre of the apartment.
At the rear is the spacious bedroom, which provides direct access to the generous balcony of approximately 8 m². This creates a pleasant connection between indoor and outdoor living and provides a wonderful place to sit outside during the warmer months.
Next to the bedroom is the modern bathroom, which has been completely renovated and stylishly finished. The bathroom is equipped with a shower and washbasin.
Thanks to the complete renovation and modern finishes, the apartment is ready for immediate occupation without the need for any major work.
KEY FEATURES
- Living area of approximately 35 m²;
- Fully renovated to a high-end standard;
- High-quality and modern finishes;
- Modern kitchen with built-in appliances;
- Located in the popular Regentessekwartier;
- Various shops, restaurants and public transport connections in the immediate vicinity;
- Move-in ready;
- Monthly Homeowners' Association (VvE) contribution: €86.02;
- Monthly advance service charge: €48.64;
- Total monthly contribution: €134.66.
DISCLAIMER
The sales information has been compiled with the utmost care. However, we cannot guarantee the accuracy or completeness of the information provided and no rights can therefore be derived from it. The information is provided for general informational purposes only and should not be regarded as an offer.
Any references to contents, surface areas or dimensions should be considered indicative and approximate. As a prospective buyer, you are responsible for conducting your own due diligence regarding any matters that may be relevant to you. In this respect, we recommend engaging your own purchasing agent.
Features
Transfer of ownership
- Listed since
- Acceptance
- Available in consultation
- Asking price
- € 270,000 kosten koper
- Asking price per m²
- € 7,714
- Status
- Sold under reservation
- VVE (Owners Association) contribution
- € 134.66 per month
Construction
- Type apartment
- Upstairs apartment (apartment)
- Building type
- Resale property
- Year of construction
- 1896
- Specific
- Protected townscape or village view (permit needed for alterations)
Surface areas and volume
- Areas
- Living area
- 35 m²
- Exterior space attached to the building
- 8 m²
- Volume in cubic meters
- 124 m³
Layout
- Number of rooms
- 2 rooms (1 bedroom)
- Number of bath rooms
- 1 bathroom and 1 separate toilet
- Number of stories
- 1 story
- Facilities
- Mechanical ventilation and passive ventilation system
- Located at
- 4th floor
Energy
- Energy label
- Insulation
- Completely insulated
- Heating
- CH boiler
- Hot water
- Central facility
Cadastral data
- 'S-GRAVENHAGE W 4492A
- Cadastral map
- Ownership situation
- Full ownership
Exterior space
- Balcony/roof terrace
- Balcony present
Parking
- Type of parking facilities
- Paid parking and resident's parking permits
VVE (Owners Association) checklist
- Registration with KvK
- Yes
- Annual meeting
- Yes
- Periodic contribution
- Yes (€ 134.66 per month)
- Reserve fund present
- No
- Maintenance plan
- No
- Building insurance
- Yes
© 2001-2026 funda