
This house on Funda: https://www.funda.nl/en/detail/koop/den-haag/appartement-klepstraat-13/80956700/
Klepstraat 132516 XA Den HaagNoordpolderbuurt
€ 285,000 k.k.
Description
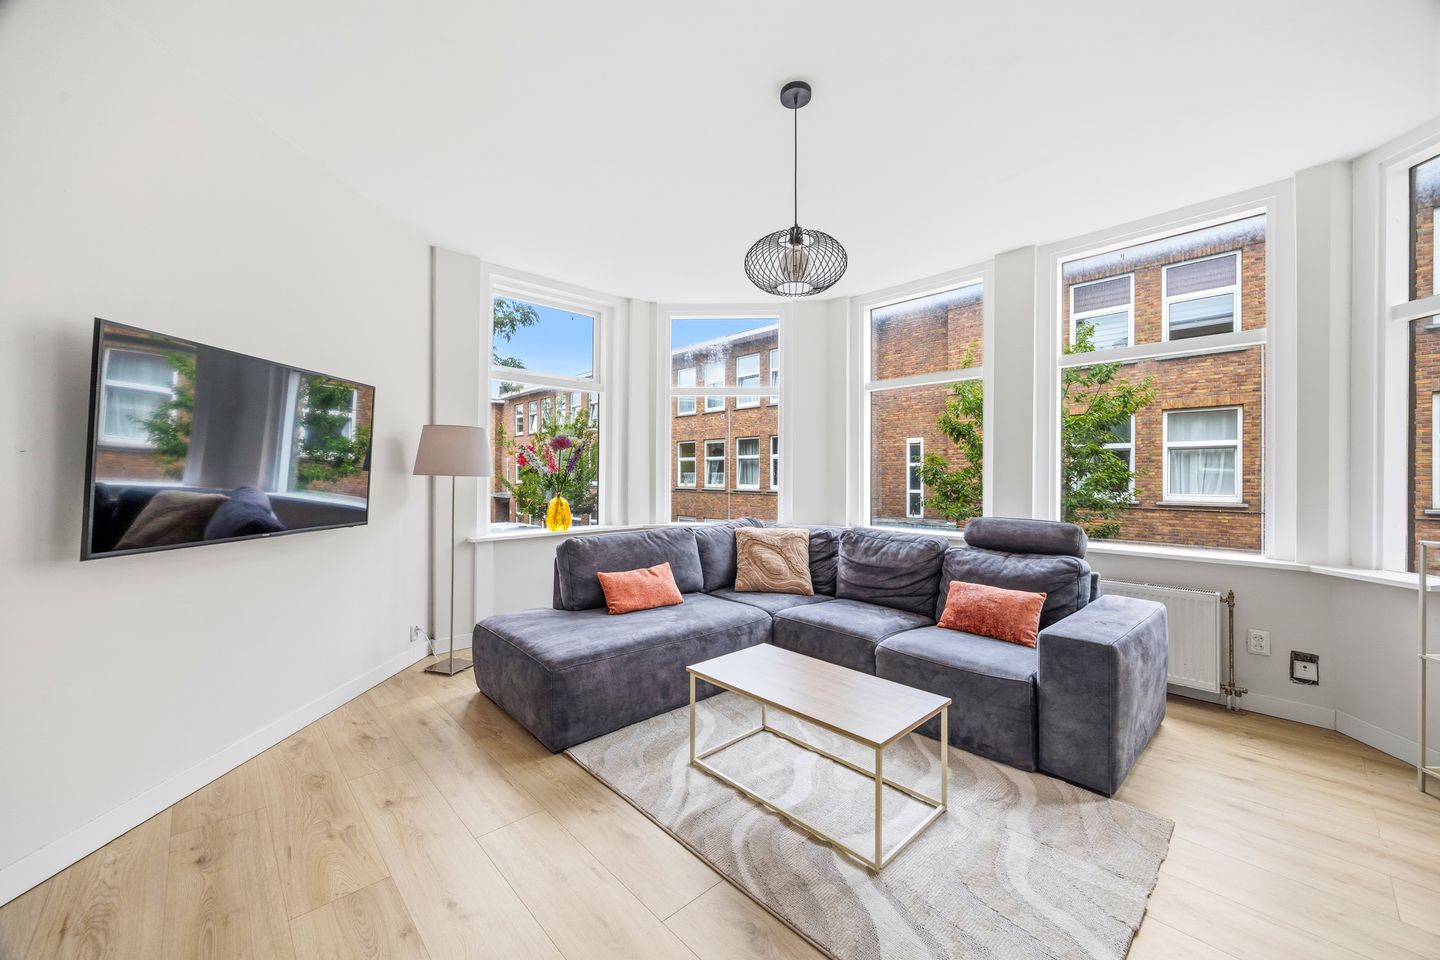
A wonderfully bright and spacious 3-room corner apartment (approx. 77 m²) situated on a quiet street in a lovely, central location!
This apartment features a unique layout, including two bedrooms, a very spacious and light-filled living/dining room, a cozy kitchen, a classic bathroom, and a sunny southeast-facing rear balcony.
Moreover, the property boasts a highly favorable Energy Label A, ensuring an energy-efficient home, lower energy costs, and enhanced living comfort!
The vibrant city center of The Hague, the historic center of Rijswijk, Hollands Spoor train station, and major arterial roads are all just minutes away.
Shops, schools, and public transport are within walking distance.
Layout
Open entrance porch; stairs to the first floor.
First floor
Apartment entrance; hallway with coat area, meter cupboard, and separate toilet; one bedroom at the front and a spacious bedroom at the rear; (centrally located) bathroom with shower cubicle, washbasin, and connections for a washing machine and dryer; spacious (corner) living/dining room with abundant natural light thanks to large windows; cozy kitchen at the rear equipped with various built-in appliances. The kitchen provides access to the sunny southeast-facing rear balcony.
Key features
- Freehold property (no ground lease);
- Built in 1929;
- Delivery in consultation; quick handover possible;
- Energy Label A;
- Active Homeowners' Association (VvE); monthly contribution €110;
- Fully fitted with wooden window frames and double glazing;
- Intergas HRE central heating boiler (installed in 2020);
- Electrical system: 5 circuits + earth leakage circuit breaker; - Sunny southeast-facing rear balcony;
- Kitchen countertops, oven, and dishwasher replaced in 2025;
- Very centrally located near shops, schools, public transport, Holland Spoor railway station, arterial roads, Rijswijk’s historic town center, and various sports clubs;
- Standard age and materials clauses apply;
- Residential floor area: 77 m²;
- Building-related outdoor space: 7 m²;
- Volume: 264 m³;
- Precisely measured in accordance with the measurement standards for residential floor area.
This sales description has been compiled with care. However, all text is for informational purposes only and serves as an invitation to discuss a potential purchase. No rights may be derived from this sales description.
Features
Transfer of ownership
- Listed since
- Acceptance
- Available in consultation
- Asking price
- € 285,000 kosten koper
- Asking price per m²
- € 3,701
- Status
- Available
- VVE (Owners Association) contribution
- € 110.00 per month
Construction
- Type apartment
- Upstairs apartment (apartment)
- Building type
- Resale property
- Year of construction
- 1929
Surface areas and volume
- Areas
- Living area
- 77 m²
- Exterior space attached to the building
- 7 m²
- External storage space
- 1 m²
- Volume in cubic meters
- 264 m³
Layout
- Number of rooms
- 3 rooms (2 bedrooms)
- Number of bath rooms
- 1 bathroom and 1 separate toilet
- Bathroom facilities
- Shower and sink
- Number of stories
- 1 story
- Facilities
- Optical fibre and TV via cable
- Located at
- 2nd floor
Energy
- Energy label
- Insulation
- Double glazing and insulated walls
- Heating
- CH boiler
- Hot water
- CH boiler
- CH boiler
- Intergas Hre ( combination boiler from 2020, in ownership)
Cadastral data
- 'S-GRAVENHAGE AI 8958
- Cadastral map
- Ownership situation
- Full ownership
Exterior space
- Location
- Alongside a quiet road and in residential district
- Balcony/roof terrace
- Balcony present
VVE (Owners Association) checklist
- Registration with KvK
- Yes
- Annual meeting
- Yes
- Periodic contribution
- Yes (€ 110.00 per month)
- Reserve fund present
- Yes
- Maintenance plan
- Yes
- Building insurance
- Yes
© 2001-2026 funda