
This house on Funda: https://www.funda.nl/en/detail/koop/den-haag/appartement-klimopstraat-119/80890726/
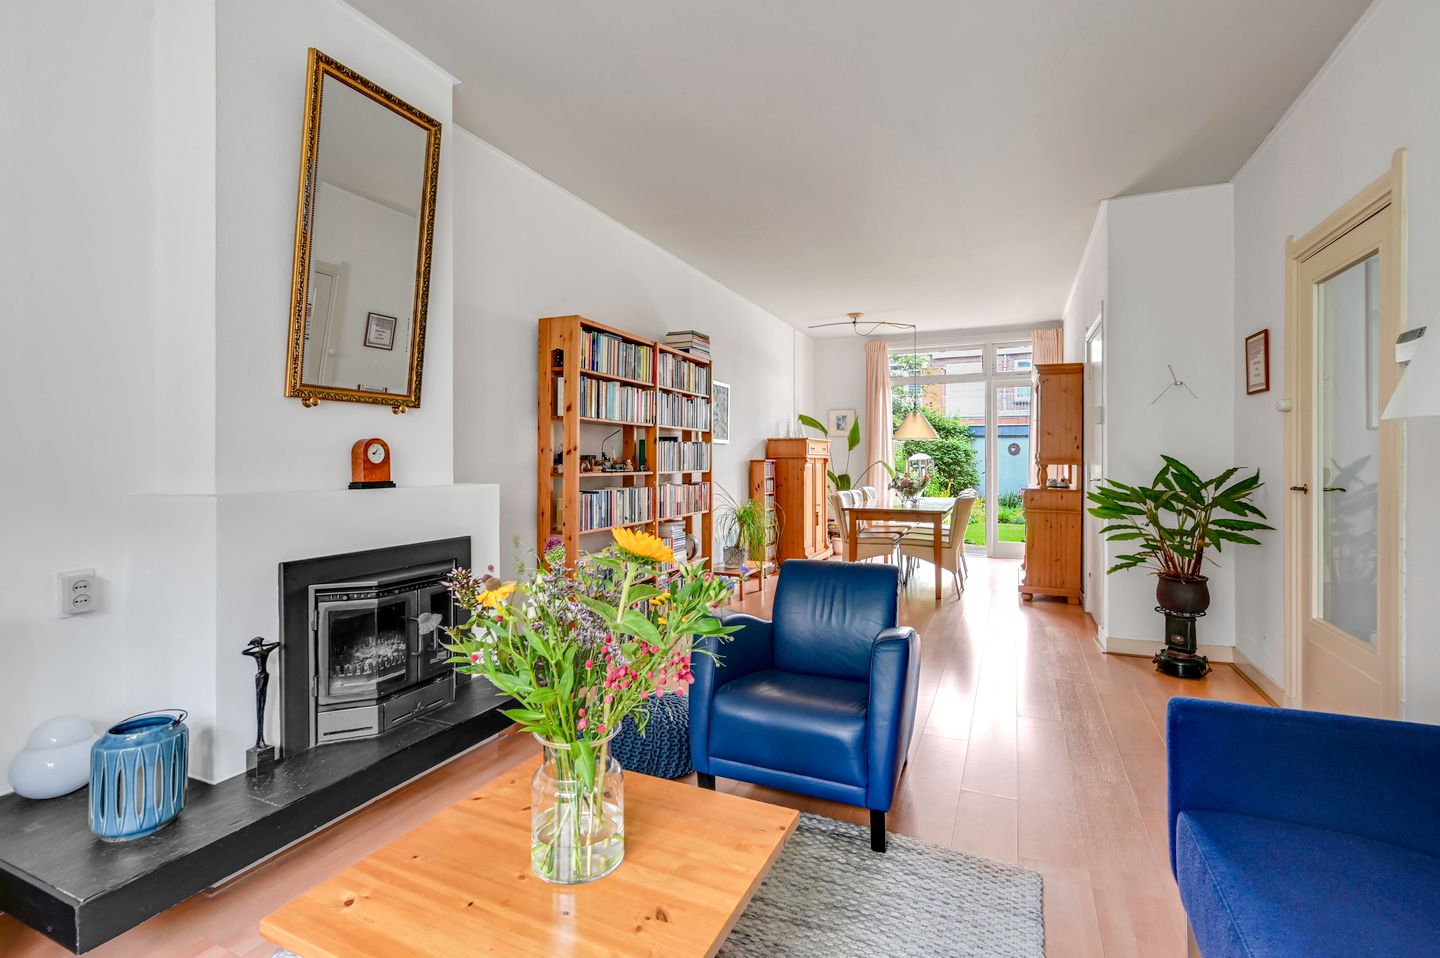
Klimopstraat 1192565 VH Den HaagBloemenbuurt-Oost
€ 450,000 k.k.
Description
Very charming 3-room ground-floor apartment with sunny front and back gardens in the popular Bloemenbuurt. Around the corner from the lively Goudsbloemlaan, home to a Jumbo supermarket, various specialty shops, and restaurants. Public transport is also just around the corner; with tram 3, you can be in the center of The Hague in no time! Within walking distance of the charming Fahrenheitstraat and Thomsonlaan. The beach and dunes are also easily accessible on foot or by bicycle.
Layout: front garden with terrace and space for bicycles. Entrance to the apartment, hallway with meter cupboard and a custom-made wall unit with plenty of storage space. Through the hallway, access to the delightful, spacious, and bright living/dining room with a cozy bay window at the front and French doors opening onto the sunny and very spacious rear garden, measuring a generous 10 meters deep and 7 meters wide, equipped with a (bicycle) storage shed and garden cupboard. Kitchen located at the rear, equipped with various appliances, a washing machine (dryer connection is possible), and the central heating unit. Master bedroom located at the front with access to the front garden. Access to the second bedroom located at the rear via the living room, which also provides access to the sunny back garden. The modern bathroom (2019) features a walk-in shower, vanity unit, and toilet. The entire home is fitted with wooden window frames with double glazing.
Particulars:
- Year of construction 1923
- Located on leasehold land where the ground rent has been bought off
- Living area 69m2 in accordance with NEN2580
- Sunny front and back garden facing southwest of approx. 65m2
- 2 bedrooms
- Energy label D
- Fully fitted with double glazing in wooden frames
- Very active Owners' Association (VvE) 1/6th share, contribution €175 per month
- Approx. €9,700 cash
- Perfect location in relation to public transport, shops, the beach, and schools
- Completion date by mutual agreement
- Given the age of the property, the age and materials clause will be included in the purchase agreement.
This information has been compiled by us with due care. However, we accept no liability whatsoever for any incompleteness, inaccuracy, or otherwise, or the consequences thereof. All stated dimensions and surface areas are indicative. The buyer has their own duty of investigation regarding all matters of importance to them. With regard to this property, the real estate agent is the seller's advisor. We advise you to engage an expert real estate agent to guide you through the purchasing process.
Features
Transfer of ownership
- Listed since
- Acceptance
- Available in consultation
- Asking price
- € 450,000 kosten koper
- Asking price per m²
- € 6,522
- Status
- Available
- VVE (Owners Association) contribution
- € 175.00 per month
Construction
- Type apartment
- Ground-floor apartment (apartment)
- Building type
- Resale property
- Year of construction
- 1923
Surface areas and volume
- Areas
- Living area
- 69 m²
- External storage space
- 3 m²
- Volume in cubic meters
- 263 m³
Layout
- Number of rooms
- 3 rooms (2 bedrooms)
- Number of bath rooms
- 1 bathroom
- Bathroom facilities
- Walk-in shower and washstand
- Number of stories
- 1 story
- Located at
- Ground floor
Energy
- Energy label
- Insulation
- Double glazing
- Heating
- CH boiler
- Hot water
- CH boiler
Cadastral data
- 'S-GRAVENHAGE AN 5183
- Cadastral map
- Ownership situation
- Municipal long-term lease
- Fees
- Bought off for eternity
Exterior space
- Location
- Alongside a quiet road and in residential district
- Garden
- Back garden and front garden
- Back garden
- 69 m² (9.00 metre deep and 7.70 metre wide)
- Garden location
- Located at the southwest
Storage space
- Shed / storage
- Detached wooden storage
Parking
- Type of parking facilities
- Paid parking, public parking and resident's parking permits
VVE (Owners Association) checklist
- Registration with KvK
- Yes
- Annual meeting
- Yes
- Periodic contribution
- Yes (€ 175.00 per month)
- Reserve fund present
- Yes
- Maintenance plan
- No
- Building insurance
- Yes
© 2001-2026 funda