
Koningin Julianaplein 58-672595 AA Den HaagRivierenbuurt-Noord
€ 599,000 k.k.
Description
Magnificent Living at the New KJ The Hague, Located in the Green Heart of the City
Stately, elegant, and easily accessible, just steps from The Hague Central Station, the city centre, and close to the beach of Scheveningen.
Brand-New Duplex Apartment
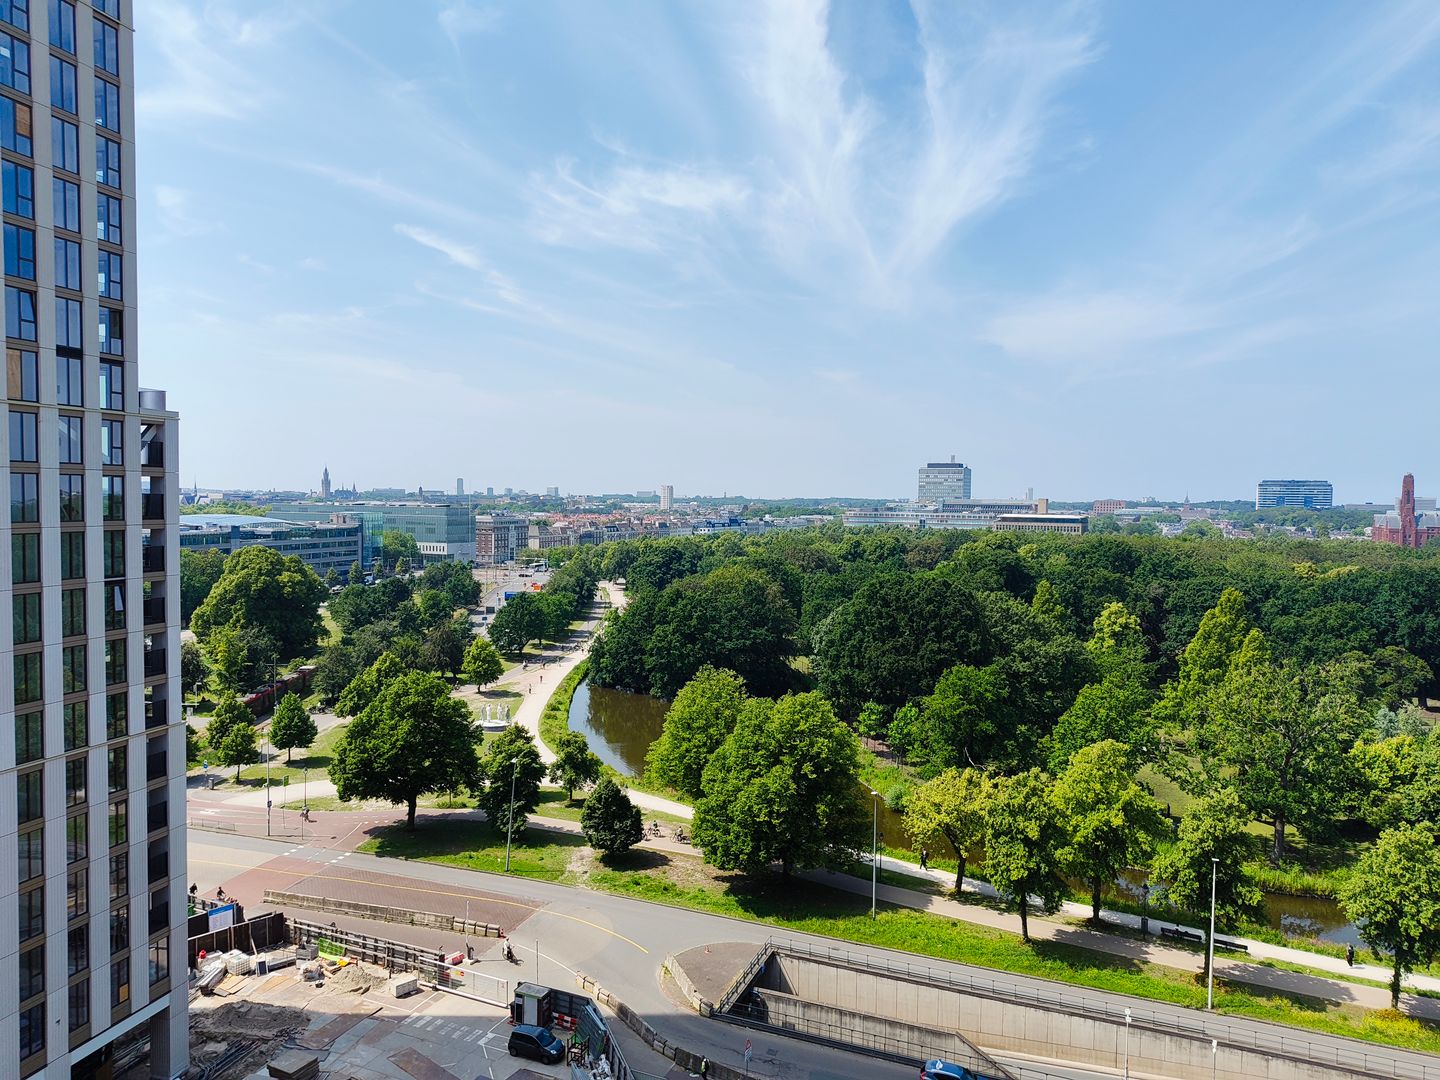
A brand-new two-level apartment of approximately 82 m², featuring a spacious 12 m² terrace. Enjoy stunning unobstructed views over the greenery of the Koekamp park, the city skyline, and all the way to Scheveningen. Situated in the green "valley" between the towers, this apartment offers two bedrooms, two separate toilets, a bathroom with underfloor heating, and a fully equipped new kitchen.
Energy label A++ (to be officially confirmed upon completion).
Residents benefit from a concierge, community manager, fitness centre, and a shared rooftop terrace.
Public transport—including trains, trams, buses, and taxis—is located directly adjacent to the complex. Bicycles and scooters can be stored in the private storage unit.
The building has been designed using carefully selected premium materials such as micro-concrete, anodised aluminium, and glass, creating a sophisticated appearance that welcomes you from the luxurious entrance all the way to your apartment.
Layout
Ninth Floor
Entrance hall with utility meter cupboard, two bedrooms at the rear (approximately 3.26 x 3.02 m and *3.26 x 2.46 m)**, separate toilet with washbasin, and a bathroom featuring: walk-in shower, underfloor heating, electric towel radiator, washbasin with mirror, connections and drainage for a washing machine and tumble dryer.
A wooden staircase leads to the tenth floor.
Tenth Floor
Landing with a second toilet and technical/storage room.
Bright living room with open-plan kitchen (approximately 7.05/5.08 x 4.41/5.55 m) and access to the spacious terrace of approximately 6 x 2 metres*, complete with an attractive built-in planter. The terrace enjoys afternoon and evening sun and offers spectacular panoramic views.
The contemporary kitchen is equipped with: Quartz worktop, dishwasher, fridge-freezer, two-phase induction hob, extractor hood and combination microwave oven.
Additional Features
The apartment is equipped with smoke detectors and a sprinkler system. Underfloor heating is installed throughout the living room, bedrooms, and bathroom.
The ceilings have a sprayed finish, while the walls are delivered ready for wallpaper. The bathroom features dark grey floor tiles and matte white wall tiles. The same tile finish is used in both toilets, with wall tiling extending to a height of approximately 1.2 metres.
KJ The Hague does not offer private parking. Residents can obtain a subscription in one of the nearby public parking garages. Shared mobility services are also available, in addition to the extensive public transport network in the immediate vicinity.
All dimensions are approximate and no rights may be derived from them. The apartment has not yet been officially measured.
Good to Know
• Completion date by mutual agreement.
• Expected completion of the apartment: October 2026.
• Energy label A++.
• Equipped with a sprinkler system.
• Exceptional central location close to the city centre, Central Station, and Scheveningen beach.
• Approximately 12 m² terrace with spectacular views.
• WKO (Aquifer Thermal Energy Storage) system provides cooling in summer and heating in winter.
• Underfloor heating throughout the living room, bedrooms, and bathroom.
• Building-wide Wi-Fi network available; private internet connection can also be installed.
• Perpetual leasehold. Ground rent: €46.32 per month, fixed until January 2028.
• Homeowners’ Association: € 360.29 per month
• No private parking space. Parking is available through subscription at nearby public garages. Shared mobility services and excellent public transport connections are available.
• Any transfer tax advantage will accrue to the seller.
• Floor plan available.
Features
Transfer of ownership
- Listed since
- Acceptance
- Available in consultation
- Asking price
- € 599,000 kosten koper
- Asking price per m²
- € 7,305
- Status
- Available
- VVE (Owners Association) contribution
- € 360.29 per month
Construction
- Type apartment
- Apartment with shared street entrance (apartment)
- Building type
- New property
- Year of construction
- 2026
- Type of roof
- Flat roof covered with asphalt roofing
- Quality marks
- SWK Garantiecertificaat
Surface areas and volume
- Areas
- Living area
- 82 m²
- Exterior space attached to the building
- 12 m²
- External storage space
- 5 m²
- Volume in cubic meters
- 235 m³
Layout
- Number of rooms
- 3 rooms (2 bedrooms)
- Number of bath rooms
- 1 bathroom and 2 separate toilets
- Bathroom facilities
- Walk-in shower, underfloor heating, and sink
- Number of stories
- 2 stories
- Facilities
- Balanced ventilation system, elevator, mechanical ventilation, and TV via cable
- Located at
- 9th floor
Energy
- Energy label
- Insulation
- Completely insulated
- Heating
- Heat pump
- Hot water
- Central facility
Cadastral data
- 'S-GRAVENHAGE R 14112
- Cadastral map
- Ownership situation
- Municipal long-term lease
- Fees
- € 555.79 per year with option to purchase
Exterior space
- Location
- Alongside park, in centre and unobstructed view
- Balcony/roof terrace
- Roof terrace present
VVE (Owners Association) checklist
- Registration with KvK
- Yes
- Annual meeting
- Yes
- Periodic contribution
- Yes (€ 360.29 per month)
- Reserve fund present
- No
- Maintenance plan
- Yes
- Building insurance
- Yes
© 2001-2026 funda