
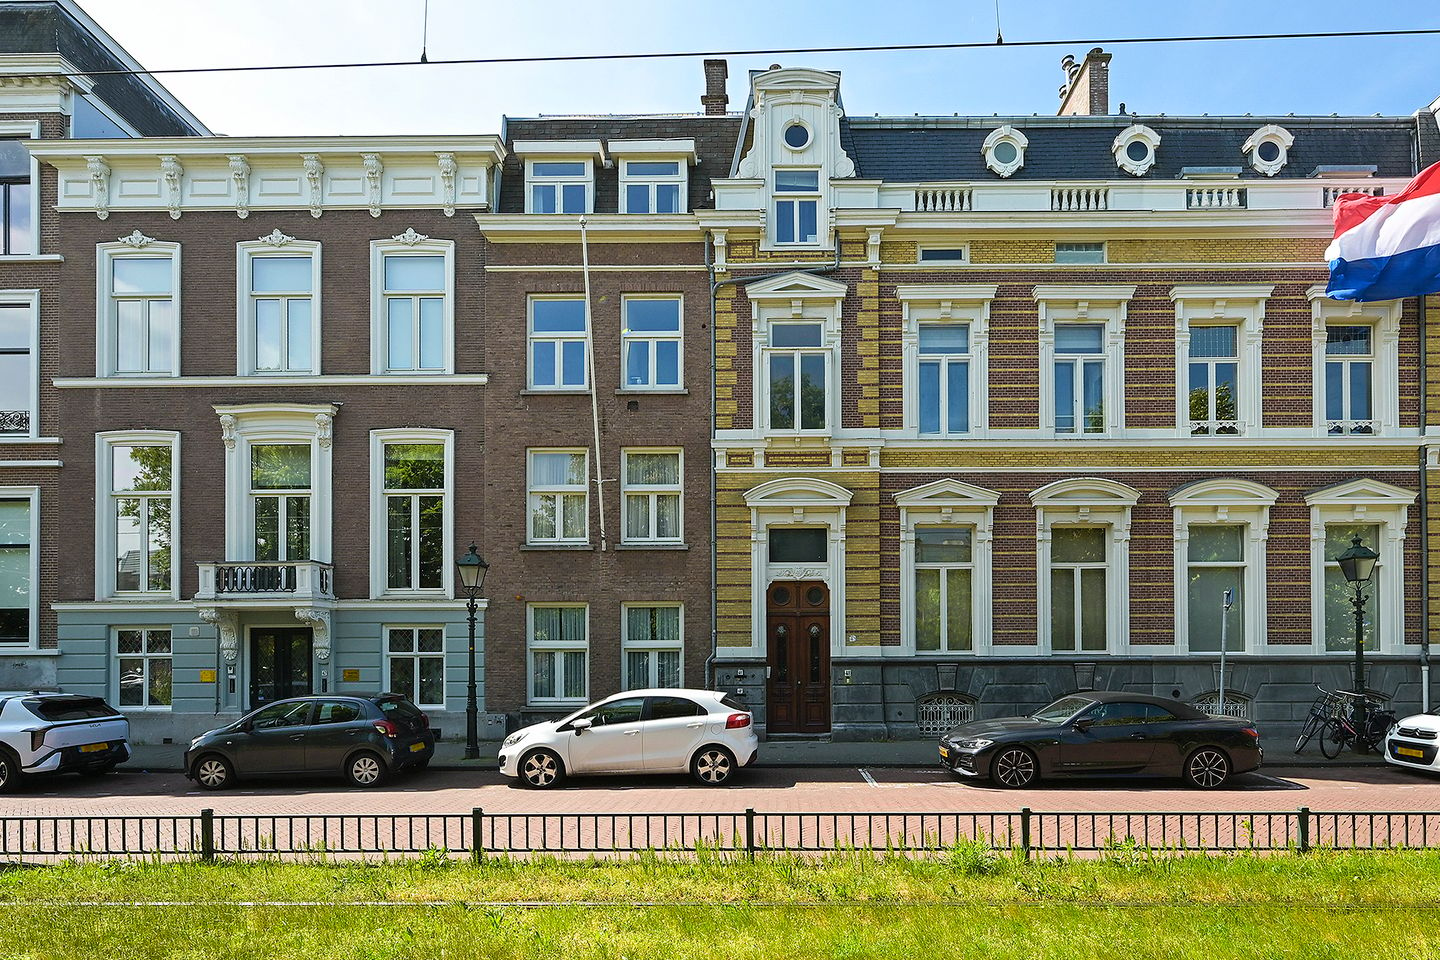
Koninginnegracht 48-A2514 AE Den HaagArchipelbuurt
€ 899,000 k.k.
Description
---------------
Located along one of the most beautiful stretches of the Koninginnegracht, this impressive upper-floor apartment of approximately 148 m² occupies the upper two levels of a listed national monument dating from around 1870. The property combines historic architecture with high-quality finishes and contemporary living comfort in a natural and elegant way. Completing the home is a recently constructed roof terrace of approximately 60 m², offering uninterrupted views across The Hague's skyline.
The apartment forms part of an impressive eclectic townhouse that was originally built as a detached residence, complete with a carriage passage on the left-hand side. This passage was later incorporated into the living accommodation, creating an interesting layout with subtle level changes and attractive sightlines that enhance the character of the property.
One of the defining qualities of this home is its combination of space, natural light and authenticity. Large windows at both the front and rear allow daylight to fill the rooms throughout the day, while the high ceilings, original stained-glass windows, French oak parquet flooring and numerous period features preserve the atmosphere of the original townhouse.
The location is equally impressive. At the front, the apartment enjoys views across the Koninginnegracht, while the rear overlooks peaceful landscaped gardens, creating a remarkably tranquil setting in the heart of the city. The Denneweg and Bankastraat, renowned for their cafés, restaurants, delicatessens and boutique shops, are all within walking distance. The Hague city centre, the Haagse Bos, Scheveningen and The Hague Central Station can all be reached within minutes. Tram connections are available directly outside the property, while the nearby Utrechtsebaan provides excellent access towards Rotterdam, Amsterdam and Utrecht.
Layout
Ground floor
Representative entrance at street level with staircase leading to the apartment. The central hallway also provides access to the shared basement, where a practical storage room and bicycle storage are available.
First floor
Spacious entrance hall with cloakroom area, separate WC and a built-in storage cupboard. Original stained-glass doors lead through to the main living areas.
The central living room immediately draws the eye with its original green marble fireplace and matching period mirror. High ceilings, elegant architectural detailing and generous proportions create a refined living space with a welcoming atmosphere.
At the front of the property is an attractive room overlooking the Koninginnegracht, ideally suited as a home office, library or additional sitting room.
To the rear, the living and dining room enjoys a French balcony overlooking the surrounding gardens. Thanks to its south-west orientation and large windows, this space benefits from excellent natural light throughout the afternoon and evening.
The recently renovated kitchen complements the character of the property perfectly. Original Winckelmans tiles are combined with high-quality appliances, including a 100 cm Boretti Majestic range cooker with six burners, griddle, pizza oven and rotisserie. Designed for everyday comfort as well as entertaining, it offers both practicality and style.
Second floor
Spacious landing filled with natural light from the original stained-glass roof lantern.
The principal bedroom is situated at the rear and features French doors opening onto the south-west facing balcony, with views across the landscaped gardens and the tower of the Peace Palace.
At the front is a second generously proportioned bedroom overlooking the Koninginnegracht.
The modern bathroom is fitted with underfloor heating, a bathtub, separate walk-in shower and a double washbasin vanity unit.
This floor also includes an additional room, currently arranged as a laundry room and walk-in wardrobe, with direct access to the roof terrace. The room could easily be adapted for a variety of alternative uses.
Roof terrace
Outdoor space of this size is exceptionally rare in this part of The Hague. The recently constructed roof terrace of approximately 60 m² provides ample space for relaxing, outdoor dining or entertaining guests. Its elevated position offers sunshine throughout the day together with wide-ranging views across the city skyline.
Potential for Reconfiguration
In addition to its existing layout, the apartment offers exciting opportunities to further tailor the living spaces to individual preferences. For example, the kitchen and dining room could be combined to create one spacious, open-plan living area, seamlessly bringing together cooking and dining. Access to the roof terrace could also be improved by installing a more comfortable and easily accessible staircase. These possibilities make the property not only an exceptional home in its current form, but also one with excellent potential for the future.
Particulars
+ Listed national monument dating from approximately 1870
+ Situated along one of the finest stretches of the Koninginnegracht
+ Living area approximately 148 m²
+ Three bedrooms
+ Potential to create a fourth bedroom
+ Recently constructed roof terrace of approximately 60 m² (included in the deed of division)
+ South-west facing balcony
+ Well maintained and modernised in recent years
+ Fully fitted with insulated glazing
+ Original period features carefully preserved
+ High ceilings and excellent natural light
+ Original green marble fireplace with matching period mirror
+ Renovated kitchen with high-quality appliances
+ French oak parquet flooring
+ Active and financially healthy Owners' Association (VvE)
+ Service charges: €27.22 per month
+ Shared storage facilities for bicycles and general storage
+ Ample on-street parking
+ Public transport directly outside the property
+ Excellent access to major roads, the city centre and Scheveningen beach
+ Potential for a future roof extension; massing studies have already been completed
+ Due to the age of the property, an age clause and asbestos clause will be included in the purchase agreement
Are you looking for a distinguished period home offering generous living accommodation, abundant natural light, exceptional outdoor space and a central location in The Hague? We would be delighted to arrange a viewing.
Viewings can easily be scheduled via the contact form. You will automatically receive a link allowing you to select a suitable appointment.
If you are considering selling your current home, we would be pleased to advise you on the possibilities and can provide a complimentary, no-obligation valuation.
This information has been compiled with due care. However, no rights may be derived from its contents.
Features
Transfer of ownership
- Listed since
- Acceptance
- Available in consultation
- Asking price
- € 899,000 kosten koper
- Asking price per m²
- € 6,074
- Status
- Available
- VVE (Owners Association) contribution
- € 27.22 per month
Construction
- Year of construction
- Before 1906
- Type apartment
- Upstairs apartment (double upstairs apartment)
- Building type
- Resale property
- Specific
- Protected townscape or village view (permit needed for alterations)
- Type of roof
- Flat roof covered with asphalt roofing
Surface areas and volume
- Areas
- Living area
- 148 m²
- Exterior space attached to the building
- 10 m²
- Volume in cubic meters
- 525 m³
Layout
- Number of rooms
- 7 rooms (3 bedrooms)
- Number of bath rooms
- 1 bathroom and 2 separate toilets
- Bathroom facilities
- Shower, double sink, walk-in shower, and bath
- Number of stories
- 2 stories
- Facilities
- Flue and TV via cable
- Located at
- 2nd floor
Energy
- Energy label
- Insulation
- Mostly double glazed
- Heating
- CH boiler
- Hot water
- CH boiler
- CH boiler
- Gas-fired combination boiler, in ownership
Cadastral data
- 'S-GRAVENHAGE P 9881
- Cadastral map
- Ownership situation
- Full ownership
Exterior space
- Location
- Along waterway and unobstructed view
- Balcony/roof terrace
- Roof terrace present and balcony present
Storage space
- Shed / storage
- Built-in
Parking
- Type of parking facilities
- Public parking and resident's parking permits
VVE (Owners Association) checklist
- Registration with KvK
- Yes
- Annual meeting
- Yes
- Periodic contribution
- Yes (€ 27.22 per month)
- Reserve fund present
- No
- Maintenance plan
- Yes
- Building insurance
- Yes
© 2001-2026 funda