
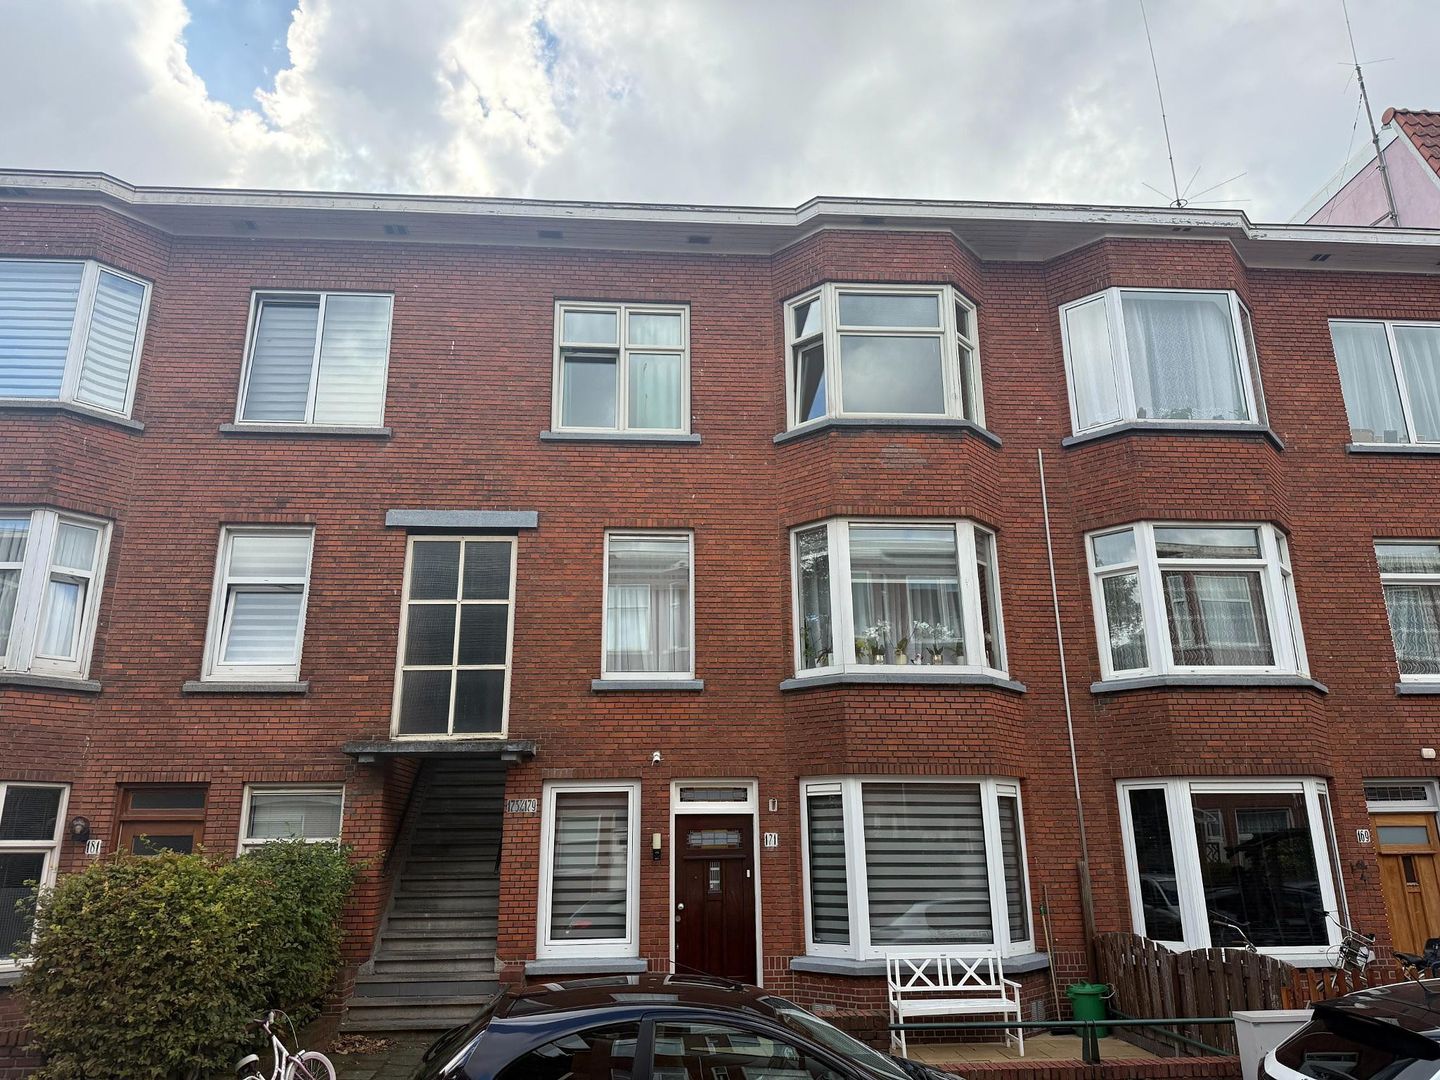
Kootwijkstraat 1752573 XN Den HaagOostbroek-Zuid
€ 269,500 k.k.
Description
SPACIOUS AND BRIGHT 2-BEDROOM TOP-FLOOR APARTMENT OF APPROX. 81 M² WITH TWO BEDROOMS, A WIDE BALCONY AND PLENTY OF POTENTIAL!
Are you looking for a spacious apartment that you can renovate and finish entirely to your own taste? Then this property is definitely worth viewing!
This bright 2-bedroom apartment offers approximately 81 m² of living space, a generous living room, two bedrooms and a wide balcony of approximately 6 m². The property requires renovation and modernisation in several areas, offering the new owner an excellent opportunity to personalise the apartment. Thanks to its generous proportions, practical layout and characteristic details, it provides an ideal basis for creating an attractive and contemporary home.
LAYOUT
Entrance via the open porch with access to the apartment. From the private entrance, stairs lead to the main living floor. The central landing provides access to almost all rooms.
The living room is exceptionally spacious and extends along the full length of the apartment. At the front, the characteristic bay window and large windows allow plenty of natural daylight to enter. The original fireplace adds charm and character to the room and provides an attractive feature that could be incorporated into a contemporary renovation.
At the rear, French doors provide access to the wide balcony. This offers plenty of potential to create a pleasant outdoor seating area. The balcony extends across almost the full width of the property, measures approximately 6 m² and features a practical storage cupboard.
The main bedroom is situated at the front and, thanks to its rectangular layout, can easily accommodate a variety of furniture arrangements. The second bedroom is located at the quiet rear of the apartment, features a built-in wardrobe and provides access to the balcony. This room is also ideally suited as a home office, children's room or guest room.
The separate kitchen is located at the rear and also provides access to the balcony. The existing kitchen is equipped with various appliances, but above all offers the new owner the opportunity to create a new kitchen entirely to their own taste and requirements.
The spacious bathroom is equipped with a bathtub with shower facility, double washbasin, designer radiator and washing machine connection. This room also offers excellent potential for modernisation. In addition, the apartment features a separate toilet.
LOCATION
The property is situated in the centrally located Rustenburg/Oostbroek neighbourhood of The Hague. The shops on Dierenselaan are within easy walking distance and offer a wide range of supermarkets, speciality shops and everyday amenities.
Public transport connections are also excellent. Various tram and bus services provide quick access to The Hague city centre and Den Haag HS railway station. Zuiderpark is located nearby and offers plenty of opportunities for relaxation, sports and recreation. The main roads towards surrounding cities are also easily accessible.
In short, an exceptionally spacious apartment with plenty of character and potential, ideal for buyers looking to create a home entirely according to their own preferences!
KEY FEATURES
- Spacious 2-bedroom apartment;
- Hybrid heat pump;
- Energylabel C
- Situated on the top residential floor;
- Situated on freehold land;
- Small-scale Homeowners' Association (VvE) consisting of three apartment rights;
- Long-term maintenance plan (MJOP) in place;
- 1/3 share in the communal ownership;
- Monthly VvE contribution of €100;
- Built circa 1933;
- Completion by mutual agreement.
Features
Transfer of ownership
- Listed since
- Acceptance
- Available immediately
- Asking price
- € 269,500 kosten koper
- Asking price per m²
- € 3,287
- Status
- Available
- VVE (Owners Association) contribution
- € 100.00 per month
Construction
- Type apartment
- Mezzanine (apartment with open entrance to street)
- Building type
- Resale property
- Year of construction
- 1933
Surface areas and volume
- Areas
- Living area
- 82 m²
- Exterior space attached to the building
- 6 m²
- Volume in cubic meters
- 240 m³
Layout
- Number of rooms
- 3 rooms (2 bedrooms)
- Number of bath rooms
- 1 bathroom and 1 separate toilet
- Number of stories
- 1 story
- Located at
- 2nd floor
Energy
- Energy label
- Insulation
- Double glazing
- Heating
- Heat pump
Cadastral data
- ’S-GRAVENHAGE AL 3966
- Cadastral map
- Ownership situation
- Full ownership
Exterior space
- Balcony/roof terrace
- Balcony present
Parking
- Type of parking facilities
- Paid parking and resident's parking permits
VVE (Owners Association) checklist
- Registration with KvK
- Yes
- Annual meeting
- Yes
- Periodic contribution
- Yes (€ 100.00 per month)
- Reserve fund present
- Yes
- Maintenance plan
- Yes
- Building insurance
- Yes
© 2001-2026 funda