
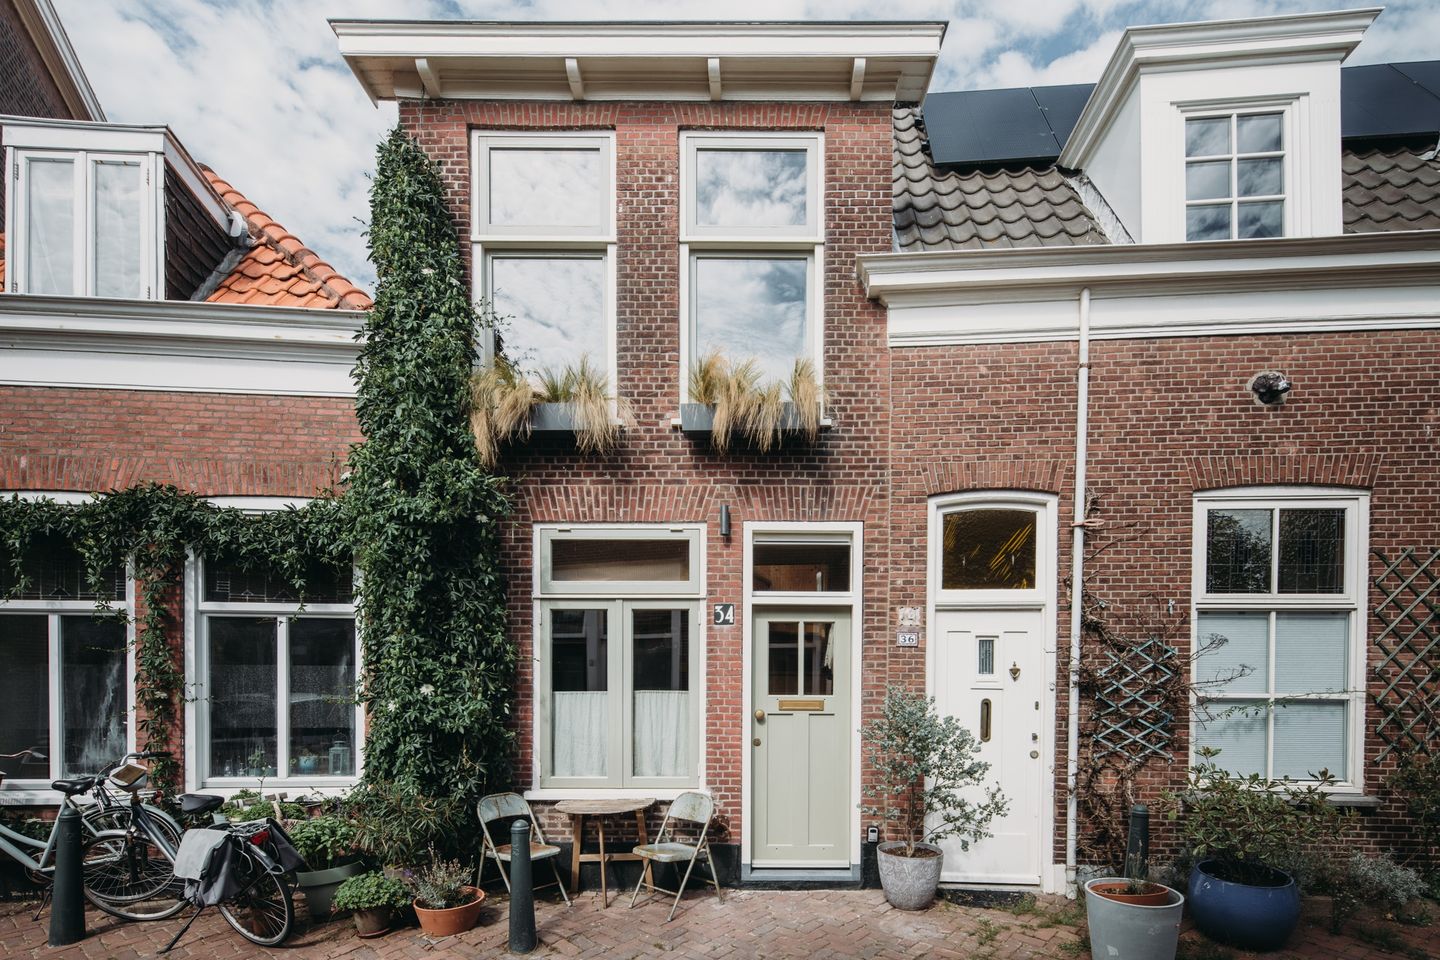
Korendijkstraat 342586 RP Den HaagScheveningen Badplaats
€ 325,000 k.k.
Description
A meticulously maintained fisherman's cottage within walking distance of the beach, featuring a private terrace, a delightful eat-in kitchen, a bedroom, and a luxurious bathroom!
As you walk from the beach, you are instantly transported back to the second half of the 19th century, when the courtyards and alleyways behind Scheveningen’s main streets were filled with typical fisherman's cottages, creating a picturesque maze of beautiful old buildings. The area surrounding Korendijkstraat, Ankerstraat, and Zeilstraat survived the large-scale demolitions of the early 20th century, allowing you to still enjoy this historic architecture and its quaint streets today.
Korendijkstraat 34 is one such picturesque fisherman's cottage; the owner has renovated it over the past few years with a keen eye for detail, ensuring it retains that classic feel while offering modern comforts.
You notice this the moment you step inside. You are greeted by a fantastic kitchen featuring red tones and a beautiful marble countertop. A skylight in the ceiling creates a wonderfully pleasant atmosphere in the ground-floor living area. Every nook and cranny has been cleverly utilized for cupboard and storage space. The travertine flooring—complete with underfloor heating—lends the room a sense of calm and sophistication.
Stairs lead to the upper floor, which features a seating area at the front and a cleverly designed workspace above the staircase. Large windows allow for plenty of natural light and offer a charming view of the historic surroundings. A door from the living area opens onto an outdoor terrace, where you can enjoy the sun in complete privacy.
The landing—which feels spacious thanks to a striking window feature—provides access to a conveniently situated bathroom on the right-hand side. It features a toilet, washbasin, spacious shower, and a pleasant upper window.
The bedroom is located at the rear, offering ample space for a comfortable bed and a large wardrobe. The entire upper floor exudes luxury thanks to the use of wooden flooring, beautifully renovated balcony ceilings, and clay plaster finishes.
Despite its compact size, optimal use of space has resulted in a highly complete and luxurious fisherman's cottage. We warmly invite you to come and see it for yourself.
Key features:
- Built in 1906
- Freehold property (owned land)
- Equipped with an electric water heater
- Electric underfloor and wall heating for added comfort
- Wooden window frames with HR++ glazing throughout
- Energy label D
- Beautiful, high-end kitchen and bathroom
- Lovely private balcony
- Part of an Owners' Association (VvE) comprising two apartment units; the projected monthly contribution is €62.50
- Located in a protected cityscape/village conservation area
- Within walking distance of Keizerstraat and the Scheveningen beach and boulevard
- Completion date to be agreed upon
- Given the property's age, standard clauses regarding its age and construction materials will be included in the purchase agreement
- Choice of notary is up to the buyer.
If you are interested in this fantastic home, we would be happy to schedule a viewing. You are, of course, welcome to engage your own buying agent to represent your interests. You can find contact details for our highly respected fellow real estate agents on Funda.nl.
Features
Transfer of ownership
- Listed since
- Acceptance
- Available in consultation
- Asking price
- € 325,000 kosten koper
- Asking price per m²
- € 8,784
- Status
- Available
- VVE (Owners Association) contribution
- € 62.50 per month
Construction
- Type apartment
- Ground-floor + upstairs apartment (apartment)
- Building type
- Resale property
- Year of construction
- 1906
- Specific
- Protected townscape or village view (permit needed for alterations) and with carpets and curtains
- Type of roof
- Combination roof covered with asphalt roofing
Surface areas and volume
- Areas
- Living area
- 37 m²
- Exterior space attached to the building
- 4 m²
- Volume in cubic meters
- 140 m³
Layout
- Number of rooms
- 2 rooms (1 bedroom)
- Number of bath rooms
- 1 bathroom
- Bathroom facilities
- Shower, toilet, sink, and washstand
- Number of stories
- 2 stories
- Facilities
- Mechanical ventilation, passive ventilation system, and TV via cable
- Located at
- Ground floor
Energy
- Energy label
- Insulation
- Roof insulation, double glazing, energy efficient window and insulated walls
- Heating
- Wall heating and complete floor heating
- Hot water
- Electrical boiler
Exterior space
- Location
- Alongside a quiet road and in residential district
- Balcony/roof terrace
- Balcony present
Parking
- Type of parking facilities
- Paid parking, public parking and resident's parking permits
VVE (Owners Association) checklist
- Registration with KvK
- Yes
- Annual meeting
- Yes
- Periodic contribution
- Yes (€ 62.50 per month)
- Reserve fund present
- No
- Maintenance plan
- No
- Building insurance
- Yes
© 2001-2026 funda