
Description
Korte Houtstraat 158 – Living in the Vibrant Heart of The Hague
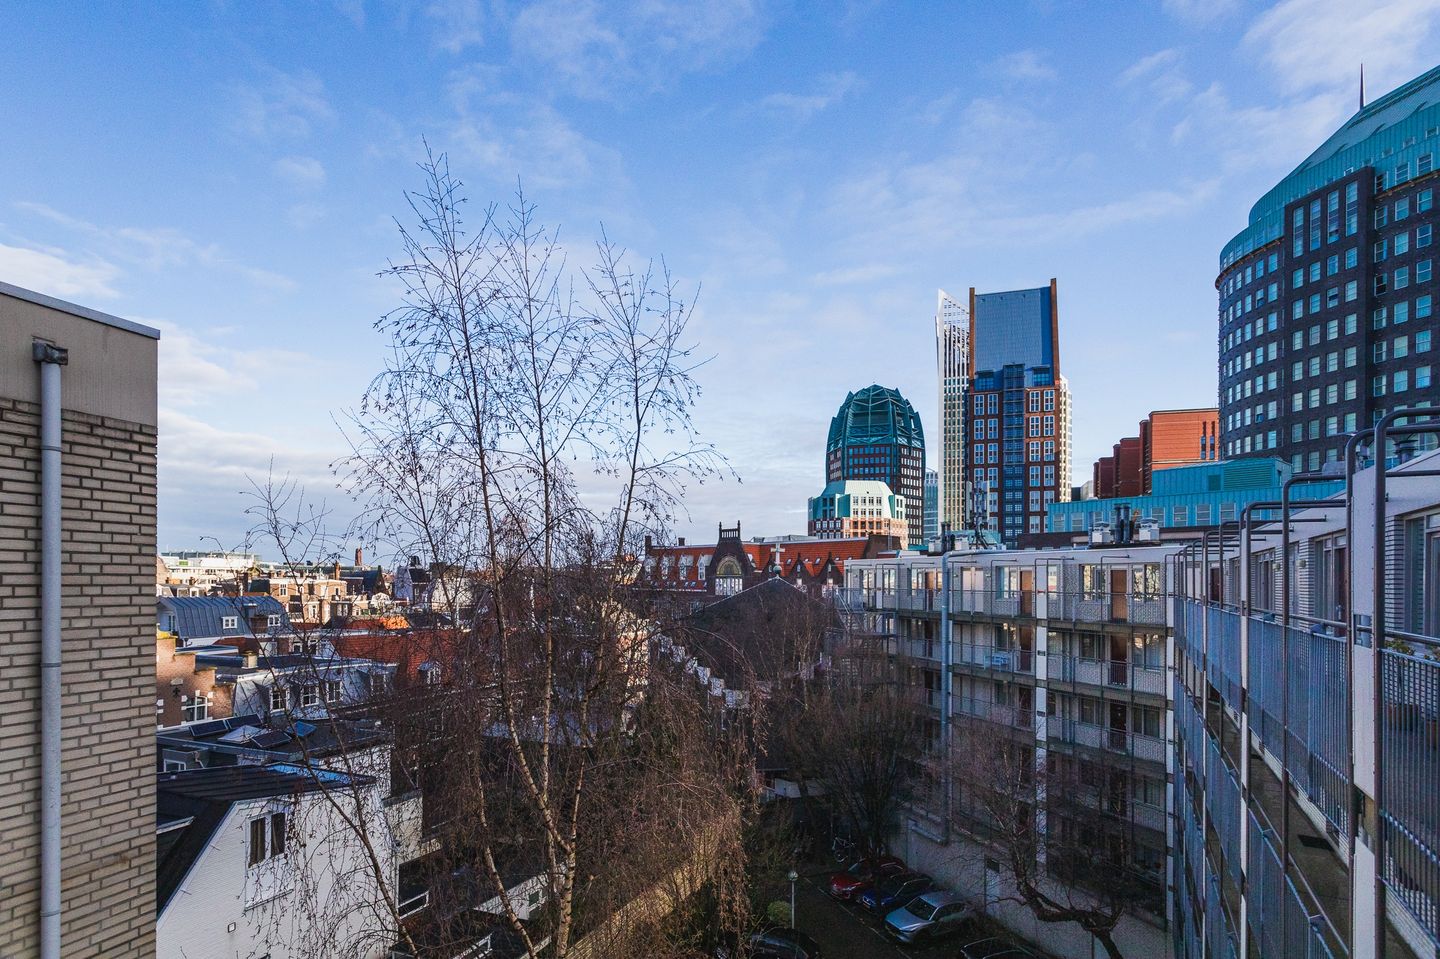
In the historic city centre of The Hague, within the highly sought-after complex Residence La Ville de Paris, you will find this bright and well-designed two-bedroom apartment (3 rooms in total) situated on the 5th floor. An absolute prime location: the Binnenhof and Plein are just around the corner, while the Hoogstraat, the Passage and the Denneweg are all within walking distance. Here, you live among elegant boutiques, cosy cafés, excellent restaurants and cultural hotspots.
Accessibility is excellent, with tram and bus stops in the immediate vicinity and The Hague Central Station less than a 10-minute walk away. Enjoy urban living with every amenity at your fingertips, while at home you benefit from peace and privacy at an elevated level.
The apartment is located on the 5th floor and offers a pleasant combination of natural light, comfort and a practical layout.
Layout
Secure entrance with intercom system, mailboxes, staircase and lift to the 5th floor.
Entrance to the apartment, hallway providing access to all rooms. The bright living/dining room offers access to the balcony (approx. 3.5 m²). The kitchen is practically designed and fitted with various built-in appliances and ample cupboard space.
At the front of the apartment are two well-proportioned bedrooms. The bathroom features a bathtub, separate shower and washbasin. There is also a separate toilet. The internal storage room houses the connections for a washing machine and dryer.
On the ground floor, there is a private external storage unit of approximately 4.5 m², accessible via the central hall.
Key Features
-Built around 1985
-Located on the 5th floor
-Living area approx. 70.9 m²
-Energy label D
-Active Owners’ Association (VvE), contribution €187.57 per month
-Long-term maintenance plan (MJOP) available
-Private parking space available separately for €35,000 (costs for buyer)
-Situated on perpetual leasehold land; ground rent obligation commenced on 06-11-1983 for a period of 50 years, bought off at €1.13 per year (not collected) (1977 --leasehold conditions apply)
-Balcony approx. 3.5 m²
-External storage approx. 4.5 m²
-Located within a designated National Protected Cityscape (City Centre)
-Age clause and materials clause applicable
-Non-owner-occupancy clause applicable
-Completion in consultation
Features
Transfer of ownership
- Last asking price
- € 375,000 kosten koper
- Asking price per m²
- € 5,282
- Status
- Sold
- VVE (Owners Association) contribution
- € 187.57 per month
Construction
- Type apartment
- Upstairs apartment (apartment)
- Building type
- Resale property
- Year of construction
- 1985
- Specific
- Protected townscape or village view (permit needed for alterations)
Surface areas and volume
- Areas
- Living area
- 71 m²
- Exterior space attached to the building
- 4 m²
- External storage space
- 5 m²
- Volume in cubic meters
- 224 m³
Layout
- Number of rooms
- 3 rooms (2 bedrooms)
- Number of stories
- 1 story
- Located at
- 5th floor
Energy
- Energy label
Cadastral data
- DEN HAAG G 4953
- Cadastral map
- Ownership situation
- Long-term lease (end date of long-term lease: 06-11-2033)
- Fees
- € 1.13 per year
Exterior space
- Location
- In centre
- Balcony/roof terrace
- Balcony present
Parking
- Type of parking facilities
- Paid parking
VVE (Owners Association) checklist
- Registration with KvK
- Yes
- Annual meeting
- Yes
- Periodic contribution
- Yes (€ 187.57 per month)
- Reserve fund present
- Yes
- Maintenance plan
- Yes
- Building insurance
- Yes
© 2001-2026 funda