
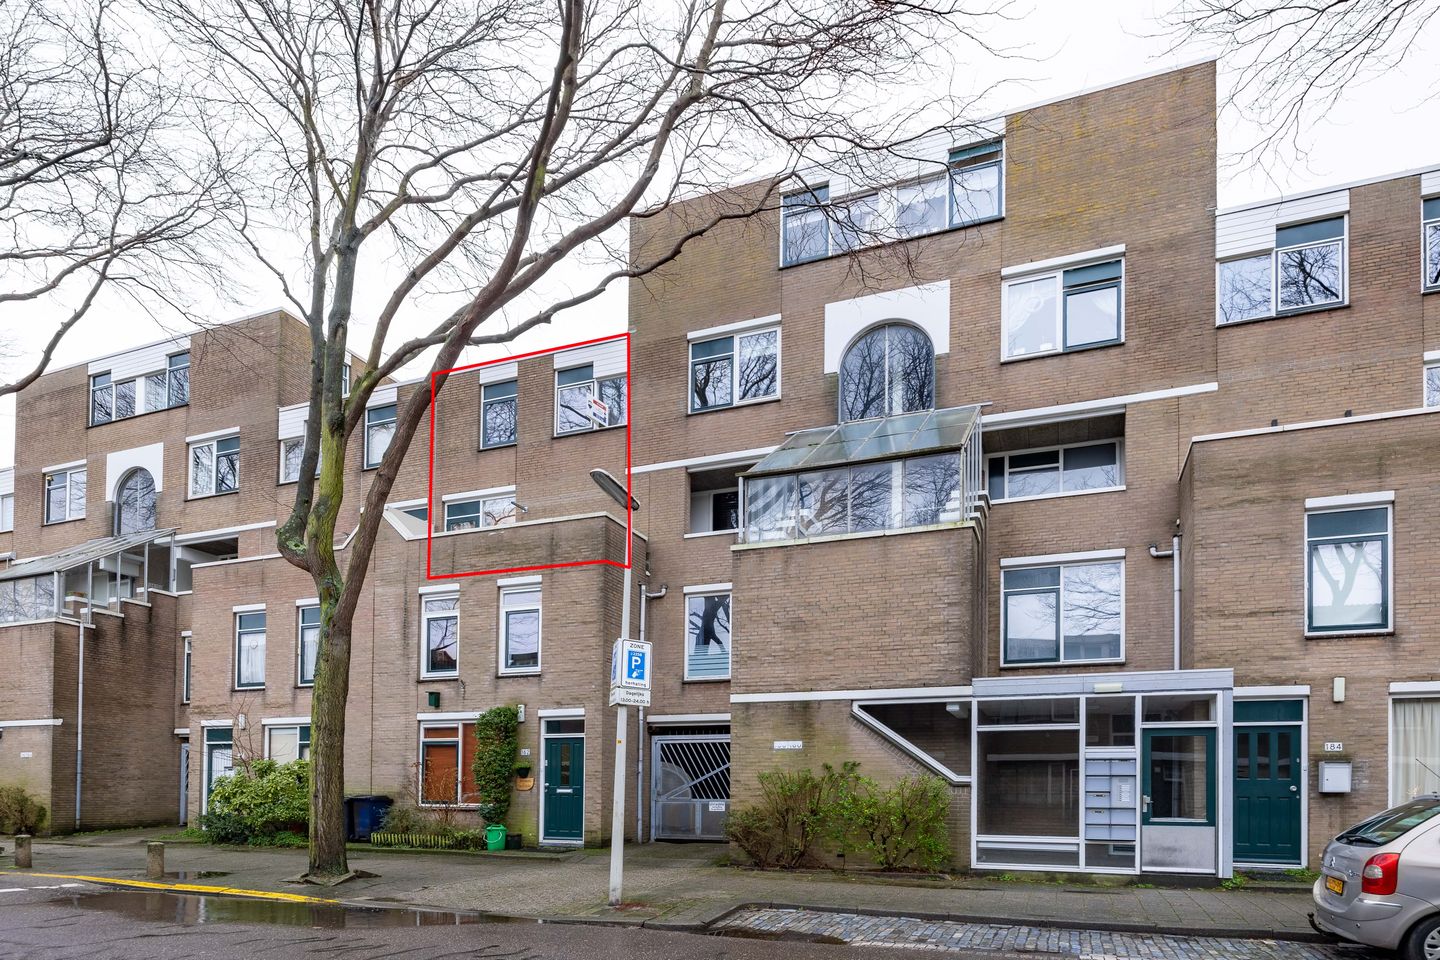
Laan van de Mensenrechten 1702552 NV Den HaagHoutwijk
€ 420,000 k.k.
Description
For English see text below
Families opgelet…
Ruim, sfeervol gerenoveerd vierkamer maisonnette met drie slaapkamers, balkon, privé-berging én parkeerplaats in kleinschalig appartementencomplex
Dit tweelaags appartement uit 1980, gelegen op de tweede en derde woonlaag, beschikt over een gebruiksoppervlakte wonen van 120m². Op de tweede verdieping bevinden zich drie slaapkamers. De badkamer is in 2022 volledig vernieuwd. Een overdekte parkeerplaats en privé-berging behoren bij de woning.
De locatie is prima, gelegen aan een autoluwe weg in de wijk Houtwijk, een wijk die zich kenmerkt zich door de aanwezigheid van veel groen in de omgeving, maar ook de aanwezigheid van diverse (basis)scholen en speelgelegenheden. Voor de dagelijkse boodschappen kun je terecht in wijkwinkelcentrum Houtwijk of Leyenburg. Sportverenigingen, speeltuinen en openbaar vervoer bevinden zich in de directe omgeving en uitvalswegen zijn vanuit hier goed bereikbaar. Een punt om ook zeker niet te vergeten…., op de fiets ben je in een kwartier op het strand van Kijkduin met de recentelijk gerenoveerde boulevard!
Deze instapklare woning is vanwege ligging, indeling en uitrustingsniveau ideaal voor meerpersoonshuishoudens. Een bezichtiging is zeker de moeite waard. Maak snel een afspraak!
Indeling begane grond
Het afgesloten portiek beschikt over een bellentableau en brievenbussen. Via het trappenhuis wordt het appartementencomplex ontsloten.
Indeling eerste woonlaag
De entree bevindt zich aan de straatzijde op de tweede verdieping. Een ruime L-vormige hal geeft toegang tot een modern toilet (met fonteintje) en een meterkast, uitgerust met slimme meters. De aangrenzende ruime keuken van circa 11m² beschikt over een granieten aanrechtblad met anderhalve spoelbak, quooker, inbouw koelvriescombi (3 laden), vaatmachine, vierpits inductie kookplaat met afzuigkap. Via de keuken wordt toegang verkregen tot het aangrenzende balkon (8m²) met middag- en avondzon. De ruime lichte woonkamer van circa 32m² beschikt over een dichte diepe trapkast.
Indeling tweede woonlaag
Via een dichte houtentrap in de hal bereikt men de overloop op de bovengelegen verdieping. Vanwege de aanwezigheid van een dakkoepel is deze ruimte extra licht. Ook bevindt zich hier een inpandige kast met opstelplek voor de Remeha cv-installatie. De moderne badkamer (6m²) is uitgerust met douchecabine (met rainshower), ligbad, wastafel met meubel, toilet en design radiator. De grootste slaapkamer heeft een afmeting van 22m² en beschikt over een kastenwand. De twee aan de voorzijde gelegen slaapkamers hebben een afmeting van resp. 11m² en 9.5m². In één van deze slaapkamers is (uit het zicht) ook een opstelplek voor wasmachine en droger gerealiseerd.
Parkeergelegenheid en berging
Via de buitenzijde zijn de afgesloten parkeerplaats, fietsenstalling en berging bereikbaar. De parkeerplaats heeft een afmeting van 4.80 meter bij 2.50 meter. De berging 2.25 meter bij 1.85 meter.
Overige kenmerken
Op de vloeren ligt klik pvc
De trap is bekleed met tapijt
(paneel)radiatoren en binnendeuren zijn een paar jaar oud
Plafondhoogte bedraagt 2.60 meter
Quooker en koelvriescombi, inductiekookplaat en afzuigkap zijn recentelijk vernieuwd
CV Remeha VHR is uit 2021
Het aantal groepen bedraagt 8, er zijn extra stopcontacten aangelegd
De badkamer is in 2022 gerenoveerd
De VVE is actief, maandelijkse bijdrage is € 173,90
Er is een MJOP aanwezig
De houten kozijnen op de tweede verdieping zijn recentelijk voorzien van HR++ glas of voorzetramen
Het energielabel is C en geldig tot 16 juli 2030
Erfpacht (onbepaalde tijd uitgeven) is afgekocht tot september 2029 en wordt daarna herzien; de huidige canon (€ 1,13 per jaar) wordt niet geïnd
Ouderdoms- en asbestclausule zijn van toepassing
Parkeren in de directe omgeving is vergunningsplichtig
Laan van de Mensenrechten is recentelijk door de gemeente heringericht (vervanging van riolering, straatwerk en plantenbakken)
Opleveren in overleg
Verkopers hebben een vaste project notaris die de overdracht verzorgt
---
Attention families…
Spacious renovated four-room maisonette with three bedrooms, balcony, private storage room and covered parking space
This two-storey apartment from 1980, located on the second and third floors, has a usable living area of 120m². There are three bedrooms on the second floor. The bathroom was completely renovated in 2022. A covered parking space and private storage room are part of the house.
The location is excellent, located on a quiet, low-traffic road in the Houtwijk district, a district that is characterized by the presence of lots of greenery in the area, but also the presence of various (primary) schools and play areas. For daily shopping you can go to the local shopping center Houtwijk or Leyenburg. Sports clubs, playgrounds and public transport are in the immediate vicinity and highways are easily accessible from here. A point that should certainly not be forgotten…, by bike you can reach Kijkduin beach with the recently renovated boulevard in fifteen minutes!
This attractive ready-to-use home is ideal for multi-person households due to its location, layout and level of equipment. A viewing is definitely worthwhile. Make an appointment quickly!
Ground floor layout
The closed porch has a doorbell tableau and mailboxes. The apartment complex is accessed via the stairwell.
Layout first floor
The entrance is located on the street side on the second floor. A spacious L-shaped hall provides access to a modern toilet (with sink) and a meter cupboard, equipped with smart meters. The adjacent spacious kitchen of approximately 11m² has a granite worktop with one and a half sinks, quooker, a built-in fridge-freezer (3 drawers), dishwasher, four-burner induction hob with extractor hood. The kitchen provides access to the adjacent balcony (8m²) with afternoon and evening sun. The spacious bright living room of circa 32m² has a closed deep stair cupboard.
Layout second floor
The landing on the upper floor is reached via a closed wooden staircase in the hall. Due to the presence of a skylight, this space is extra light. There is also an indoor cupboard with space for the Remeha central heating system. The modern bathroom (6m²) is equipped with a shower cabin (with rain shower), bath, sink (with furniture), toilet and design radiator. The largest bedroom has a size of 22m² and has a wardrobe. The two bedrooms located at the front have a size of respectively 11m² and 9.5m². In one of these bedrooms (out of sight) there is also a space for a washing machine and dryer.
Parking and storage
The closed parking lot, bicycle shed and storage room are accessible from the outside. The parking lot has dimensions of 4.80 meters by 2.50 meters. The storage room is 2.25 meters by 1.85 meters.
Other characteristics
There is click PVC on the floors
The stairs are covered with carpet
(panel) radiators and interior doors have recently been replaced
Ceiling height is 2.60 meters
Quooker and fridge-freezer, induction hob and extractor hood have recently been renewed
CV Remeha VHR is from 2021
The number of groups is 8, additional sockets have been installed
The bathroom was renovated in 2022
The VVE is active, monthly contribution is € 173,90
There is an MJOP available
The wooden frames on the second floor have recently been fitted with HR++ glass or additional windows.
The energy label is C and valid until July 16, 2030
Renewal leasehold expected in september 2029. Current canon (annual € 1.13 ) is not collected.
Age and asbestos clauses apply
Laan van de Mensenrechten has recently been redeveloped by the municipality (replacement of paving, sewerage, and planting).
Parking in the immediate vicinity requires a permit
The sellers have a designated project notary who handles the transfer
Delivery in consultation
Features
Transfer of ownership
- Listed since
- Acceptance
- Available in consultation
- Asking price
- € 420,000 kosten koper
- Asking price per m²
- € 3,500
- Status
- Available
Construction
- Type apartment
- Maisonnette (apartment)
- Building type
- Resale property
- Year of construction
- 1980
- Type of roof
- Flat roof covered with asphalt roofing
- Quality marks
- Energie Prestatie Advies
Surface areas and volume
- Areas
- Living area
- 120 m²
- Exterior space attached to the building
- 8 m²
- External storage space
- 4 m²
- Volume in cubic meters
- 388 m³
Layout
- Number of rooms
- 4 rooms (3 bedrooms)
- Number of bath rooms
- 1 bathroom and 1 separate toilet
- Bathroom facilities
- Shower, bath, sink, and washstand
- Number of stories
- 2 stories
- Facilities
- Skylight, mechanical ventilation, and TV via cable
- Located at
- 1st floor
Energy
- Energy label
- Insulation
- Mostly double glazed
- Heating
- CH boiler
- Hot water
- CH boiler
- CH boiler
- Remeha Tzerra 39 C ace (gas-fired combination boiler from 2021, in ownership)
Cadastral data
- LOOSDUINEN M 3016
- Cadastral map
- Ownership situation
- Ownership encumbered with long-term leaset (end date of long-term lease: 30-09-2029)
- Fees
- Bought off for eternity
Exterior space
- Location
- Alongside a quiet road and in residential district
Storage space
- Shed / storage
- Built-in
- Facilities
- Electricity
Garage
- Type of garage
- Built-in
- Capacity
- 1 car
Parking
- Type of parking facilities
- Parking garage and resident's parking permits
VVE (Owners Association) checklist
- Registration with KvK
- Yes
- Annual meeting
- Yes
- Periodic contribution
- Yes
- Reserve fund present
- Yes
- Maintenance plan
- Yes
- Building insurance
- Yes
© 2001-2026 funda