
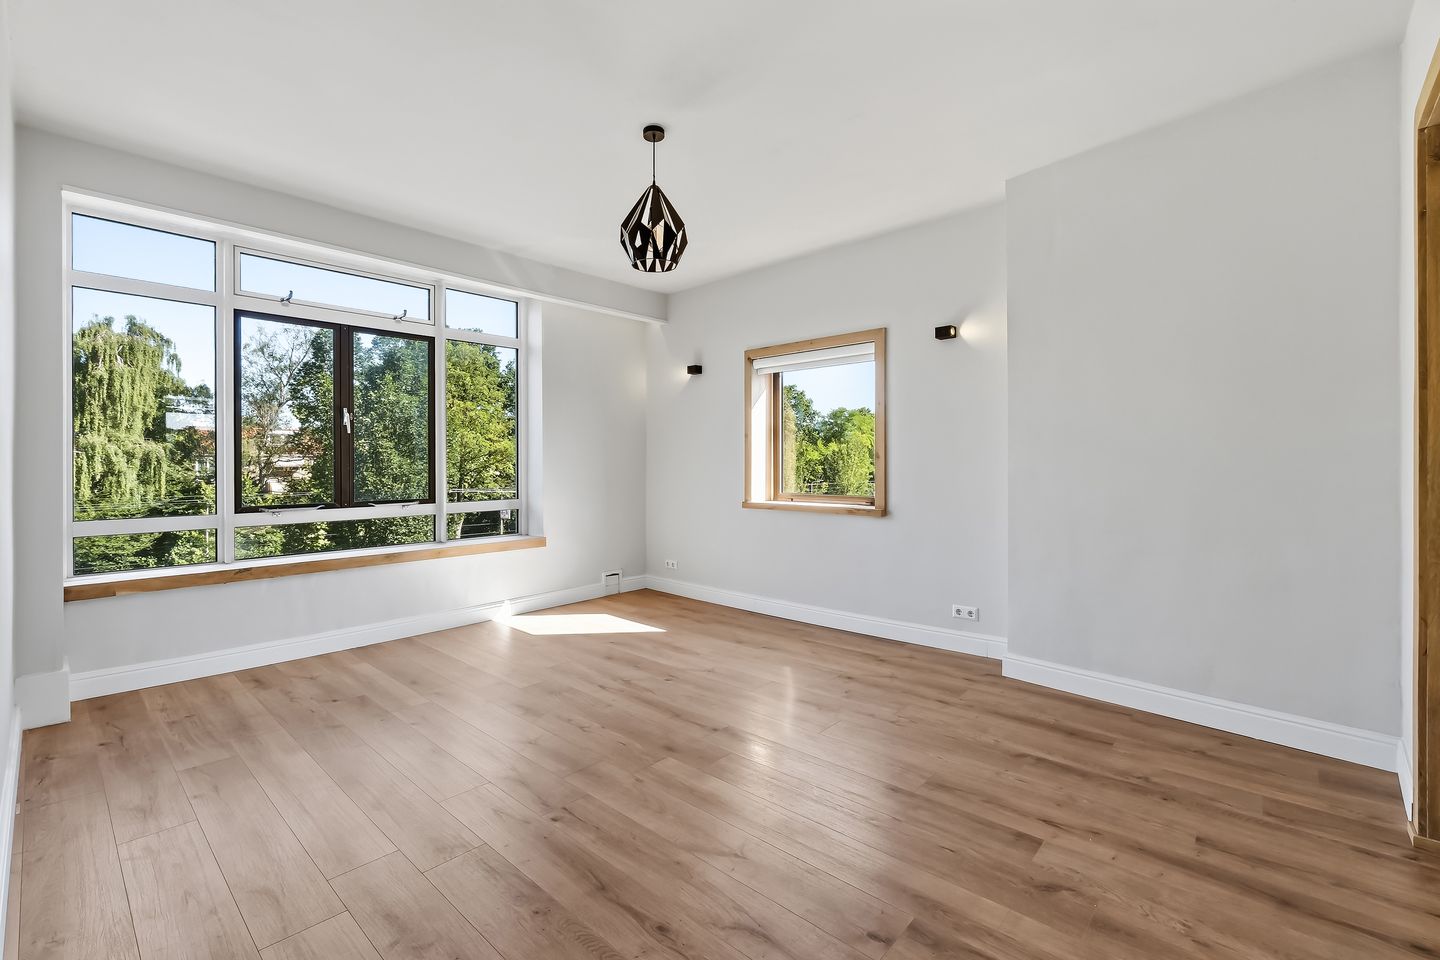
Eye-catcherHeerlijk licht en duurzaam gerenoveerd appartement, gasloos, B label
Description
BRIGHT AND RENOVATED 3-ROOM APARTMENT WITH A NEW KITCHEN AND BATHROOM, BALCONY, ELEVATOR, AND ENERGY RATING B!
This spacious and wonderfully bright apartment of approximately 85 m² is situated in an attractive location on Laan van Meerdervoort, near Savornin Lohmanlaan. The apartment is located on the third floor of a small-scale apartment complex and features, among other things, a modern kitchen, a renovated bathroom, three bedrooms, a balcony, double-glazed windows, an energy efficiency rating of B, and is gas-free.
Thanks to its corner location, the apartment enjoys plenty of natural light and a spacious feel. It also offers unobstructed views and plenty of privacy.
The location is exceptionally convenient. Various shops and amenities are located a short distance away on and around Savornin Lohmanlaan. The Bosjes van Pex are within walking distance for a stroll or recreational activities. The beach and the Kijkduin boulevard are also easily accessible. In addition, there are excellent public transportation connections to the center of The Hague and surrounding neighborhoods.
LAYOUT
Entrance to the apartment complex with a doorbell and mailbox panel. You can reach the third floor via the stairwell or the elevator.
Entrance to the apartment. Spacious entryway with access to the various rooms and the cozy en-suite bedroom. Thanks to its corner location, plenty of natural light floods into the home from multiple sides.
The living room enjoys pleasant natural light and provides access to the balcony at the rear.
The new kitchen is located at the rear of the living room and is equipped with an induction cooktop, range hood, refrigerator, and combination oven. There is also a half-bath with a sink.
At the rear is a spacious bedroom. The renovated bathroom features a walk-in shower, a vanity unit, and a cabinet for extra storage space.
The apartment also features a separate toilet with a sink and a second spacious bedroom at the front. The third bedroom has a designated space for the washing machine and water heater.
In the basement, there is a private storage unit, ideal for bicycles and extra storage.
HIGHLIGHTS AT A GLANCE
- Spacious apartment of approximately 85 m²
- Wonderfully bright corner unit
- Gas-free
- Air conditioning units for heating and cooling
- New kitchen
- New bathroom
- Balcony at the rear
- Energy efficiency rating B
- Fully double-glazed
- Elevator available
- Private storage room in the basement
- Active homeowners’ association
- Convenient location near shops, public transportation, Bosjes van Pex, and Kijkduin
OTHER IMPORTANT INFORMATION
- Perpetual ground lease right, renewed through a mandatory agreement
- Land value: €17,050
- Current ground rent percentage: 3.3%
- Ground rent: €281.33 per half-year, plus €17 in management fees
- Ground rent review effective January 1, 2031
- Active homeowners’ association
- Homeowners’ association fee: €278.44 per month, including building insurance
- Long-term maintenance plan (MJOP) 2026/2027
- Homeowners’ Association: Laan van Meerdervoort 1096 through 1126, Thorbeckelaan 703 through 751, and Kersenstraat 2 through 16
- Age clause and non-occupancy clause apply
- NVM terms and conditions and NVM purchase agreement apply
- Doen terms of sale apply
- Choice of notary is up to the buyer, but must be a firm in The Hague
A wonderfully bright and spacious apartment with modern amenities, three bedrooms, and an excellent location. Definitely worth a viewing!
Have we piqued your interest, and would you like to learn more or see this beautiful home for yourself? Seize this opportunity now and schedule a viewing appointment right away. For more information about the terms of sale, please feel free to contact us at any time.
Need a no-obligation mortgage estimate?
Our mortgage advisors at the DOEN Adviesgroep would be happy to schedule a FREE AND NO-OBLIGATION
Features
Transfer of ownership
- Listed since
- Acceptance
- Available in consultation
- Asking price
- € 400,000 kosten koper
- Asking price per m²
- € 4,706
- Status
- Available
- VVE (Owners Association) contribution
- € 278.44 per month
Construction
- Type apartment
- Upstairs apartment (apartment)
- Building type
- Resale property
- Year of construction
- 1955
- Type of roof
- Flat roof covered with asphalt roofing
Surface areas and volume
- Areas
- Living area
- 85 m²
- Other space inside the building
- 1 m²
- Exterior space attached to the building
- 3 m²
- External storage space
- 5 m²
- Volume in cubic meters
- 314 m³
Layout
- Number of rooms
- 5 rooms (3 bedrooms)
- Number of bath rooms
- 1 bathroom and 1 separate toilet
- Bathroom facilities
- Shower, double sink, and walk-in shower
- Number of stories
- 1 story
- Facilities
- Mechanical ventilation and passive ventilation system
- Located at
- 3rd floor
Energy
- Energy label
- Insulation
- Double glazing
- Hot water
- Electrical boiler
Cadastral data
- LOOSDUINEN I 6931
- Cadastral map
- Ownership situation
- Municipal ownership encumbered with long-term leaset
- Fees
- € 562.00 per year with option to purchase
Exterior space
- Location
- In residential district
- Balcony/roof terrace
- Balcony present
Storage space
- Shed / storage
- Built-in
- Facilities
- Electricity
Parking
- Type of parking facilities
- Public parking
VVE (Owners Association) checklist
- Registration with KvK
- Yes
- Annual meeting
- Yes
- Periodic contribution
- Yes (€ 278.44 per month)
- Reserve fund present
- Yes
- Maintenance plan
- Yes
- Building insurance
- Yes
© 2001-2026 funda