
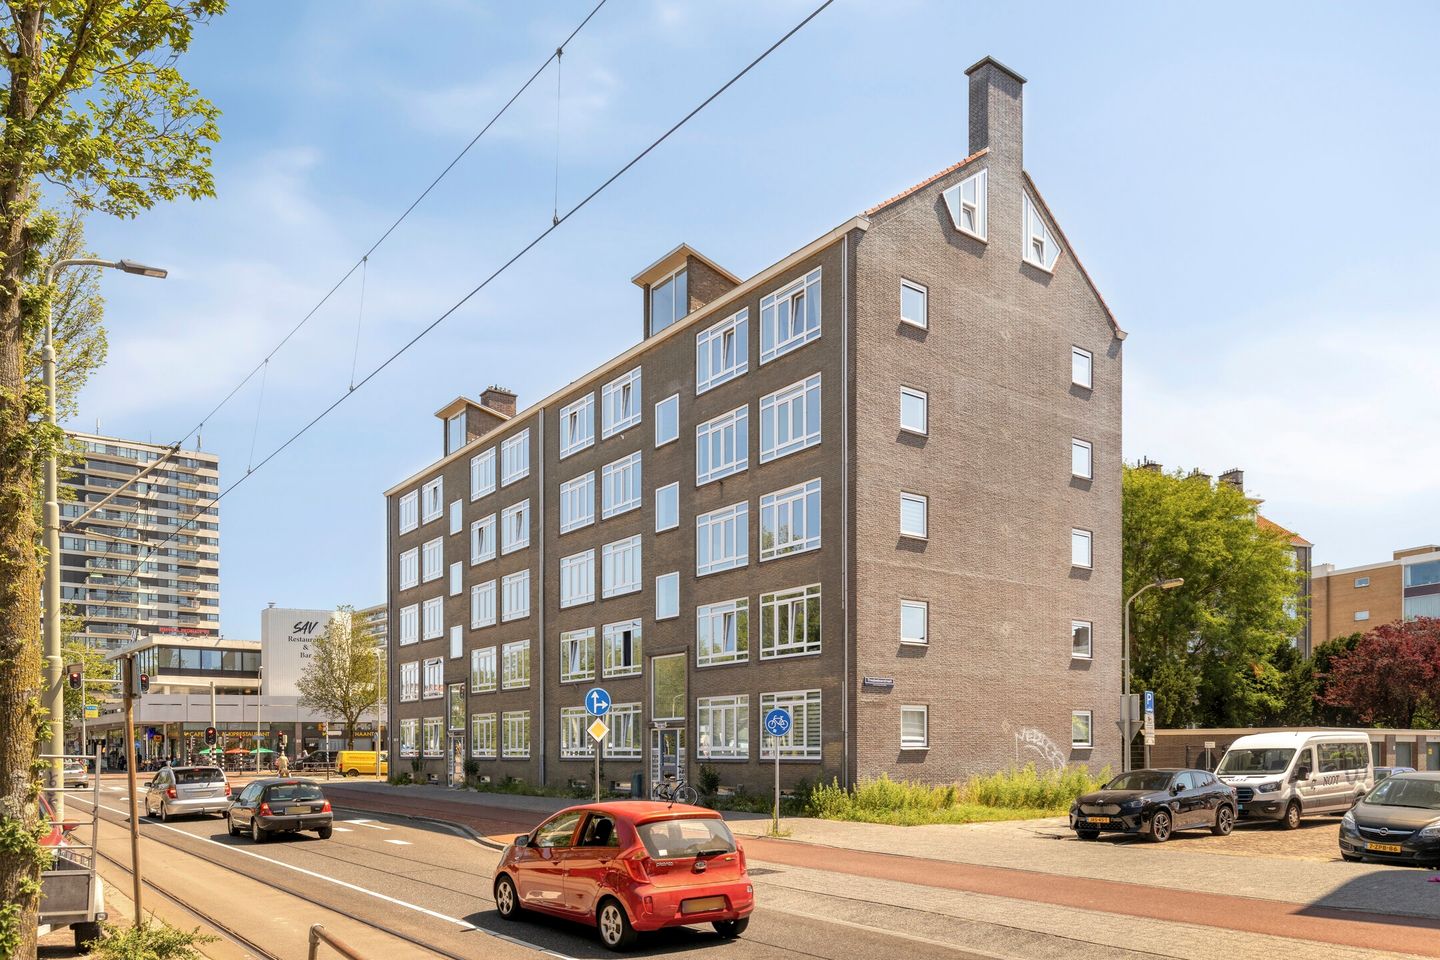
Eye-catcherRuim 4-k. hoekappartement met nieuwe kozijnen vzv HR++ beglazing
Description
NEW TO THE MARKET!
The sale will start with a LIVE VIDEO VIEWING on Thursday, August 6th at 2:00 PM. You can register via our website. In addition, the property can be viewed by individual appointment. Respond via our website or call us to schedule a viewing. PLEASE DO NOT VISIT THE PROPERTY WITHOUT AN APPOINTMENT.
SPACIOUS 4-ROOM CORNER APARTMENT FEATURING BRAND-NEW uPVC WINDOW FRAMES, A BRIGHT LIVING ROOM WITH ENSUITE DOORS, TWO BEDROOMS, A SOUTH-FACING BALCONY AND A PRIVATE STORAGE ROOM, CONVENIENTLY LOCATED NEAR PUBLIC TRANSPORT, SHOPPING CENTRES AND THE BEACH OF KIJKDUIN.
Are you looking for a bright and spacious apartment with an excellent foundation, where you only need to add your own personal style? Then arrange a viewing today and experience the generous living space, pleasant outlook and many possibilities this property has to offer.
SPACIOUS LIVING WITH A PRACTICAL LAYOUT
Located on the third floor of a well-maintained apartment complex with a secure entrance and lift, this spacious four-room apartment offers comfortable and practical living. Thanks to its corner position, the dual-aspect living room enjoys an abundance of natural light, while the south-facing orientation ensures plenty of sunshine throughout the day.
The characteristic ensuite layout adds charm and character to the living area, allowing the living and dining rooms to be separated in a natural and elegant way. The apartment also features two generously sized bedrooms, which can easily be used as a home office, hobby room, children's bedroom or walk-in wardrobe. This makes the apartment ideal for first-time buyers and young families.
PRACTICAL AND FUNCTIONAL
In addition to its generous living space, the apartment offers an impressive amount of storage thanks to several built-in cupboards. A private storage room in the basement provides additional space for bicycles, seasonal items and other belongings.
The secure entrance with intercom system provides extra comfort and a reassuring sense of security.
WELL-MAINTAINED COMPLEX WITH AN ACTIVE HOMEOWNERS' ASSOCIATION
The apartment complex has recently been fitted with new uPVC window frames with HR++ double glazing—a major maintenance investment that has already been completed for you. The active Homeowners' Association (VvE) is currently finalising a Long-Term Maintenance Plan (MJOP), ensuring careful and professional management of the building.
A PROPERTY WITH GREAT POTENTIAL
Are you looking for an apartment offering generous living space, a bright dual-aspect living room, a sunny south-facing location, ample storage and the freedom to create your ideal home? Then this apartment is certainly worth a viewing.
Schedule your appointment today and discover the space and possibilities this property has to offer.
Key Features
- Built in 1951;
- Perpetual leasehold. Ground rent: €316.48, including management costs, payable every six months in arrears. The General Leasehold Conditions 1986/1993 (revised 2008) apply. Current ground rent percentage: 3.3% based on a land value of €18,150. Next ground rent revision: 1 January 2031;
- Living area: 84.5 m²;
- Energy label D valid till 01-05-2029;
- Sunny south-facing balcony;
- Private basement storage room of approximately 5.9 m²;
- Brand-new uPVC window frames with HR++ double glazing;
- Lift available;
- Electrical installation: 4 circuits, 1 residual-current device (RCD) and 1 main switch;
- Intergas Kombi Kompakt HRE 28/24 A central heating boiler (installed in 2023);
- Active Homeowners' Association; ownership share 89/4,041, service charges €148.60 per month;
- Free parking throughout the neighbourhood;
- Conveniently located near public transport, shops, schools, sports facilities and major roads;
- Within walking distance of Kijkduin Beach.
Conditions of Sale
- All offers must be submitted through divamakelaars.nl/eerlijkbieden;
- The property is offered with an attractive minimum asking price;
- Short-term completion is possible;
- The seller reserves the right to choose the civil-law notary;
- Non-owner occupancy clause applies;
- Owner-occupancy obligation applies;
- Regardless of the age and condition of the property, an age clause will be included in the purchase agreement.
CAN I AFFORD THIS PROPERTY?
As an additional service, we are pleased to offer you a FREE, NO-OBLIGATION mortgage calculation through one of our independent mortgage advisers. We have no lengthy waiting times, which often allows us to schedule an appointment on the same day. If desired, we can also manage the entire mortgage application process on your behalf.
We have compiled this information with the utmost care, as you would expect from us. Nevertheless, in exceptional cases the information provided may prove to be incomplete or inaccurate. Therefore, as the selling estate agent, we accept no liability for the accuracy or completeness of the information provided. No rights may be derived from the information contained herein. This information is intended solely to invite interested parties to arrange a viewing and submit an offer, subject to contract and the seller's approval.
Measurement Disclaimer
The measurements have been prepared in accordance with the BBMI Measurement Standard. This standard aims to provide a uniform method for measuring the usable floor area of residential properties. However, minor differences in measurement outcomes may still occur due to interpretation differences, rounding or practical limitations during the measuring process.
Features
Transfer of ownership
- Listed since
- Acceptance
- Available in consultation
- Asking price
- € 325,000 kosten koper
- Asking price per m²
- € 3,824
- Status
- Available
- VVE (Owners Association) contribution
- € 148.60 per month
Construction
- Type apartment
- Apartment with shared street entrance (apartment)
- Building type
- Resale property
- Year of construction
- 1951
- Type of roof
- Combination roof covered with asphalt roofing and roof tiles
Surface areas and volume
- Areas
- Living area
- 85 m²
- Other space inside the building
- 1 m²
- Exterior space attached to the building
- 3 m²
- External storage space
- 6 m²
- Volume in cubic meters
- 281 m³
Layout
- Number of rooms
- 4 rooms (2 bedrooms)
- Number of bath rooms
- 1 bathroom and 1 separate toilet
- Bathroom facilities
- Shower and sink
- Number of stories
- 1 story
- Facilities
- Elevator and passive ventilation system
- Located at
- 4th floor
Energy
- Energy label
- Insulation
- Double glazing and energy efficient window
- Heating
- CH boiler
- Hot water
- CH boiler
- CH boiler
- Intergas Kombi Kompakt HRE 28/24 A (gas-fired combination boiler from 2023, in ownership)
Cadastral data
- LOOSDUINEN H 8123
- Cadastral map
- Ownership situation
- Ownership encumbered with long-term leaset
- Fees
- € 632.96 per year
Exterior space
- Location
- Alongside busy road, in residential district and unobstructed view
Storage space
- Shed / storage
- Built-in
- Facilities
- Electricity
Parking
- Type of parking facilities
- Public parking
VVE (Owners Association) checklist
- Registration with KvK
- Yes
- Annual meeting
- No
- Periodic contribution
- Yes (€ 148.60 per month)
- Reserve fund present
- No
- Maintenance plan
- No
- Building insurance
- Yes
© 2001-2026 funda