
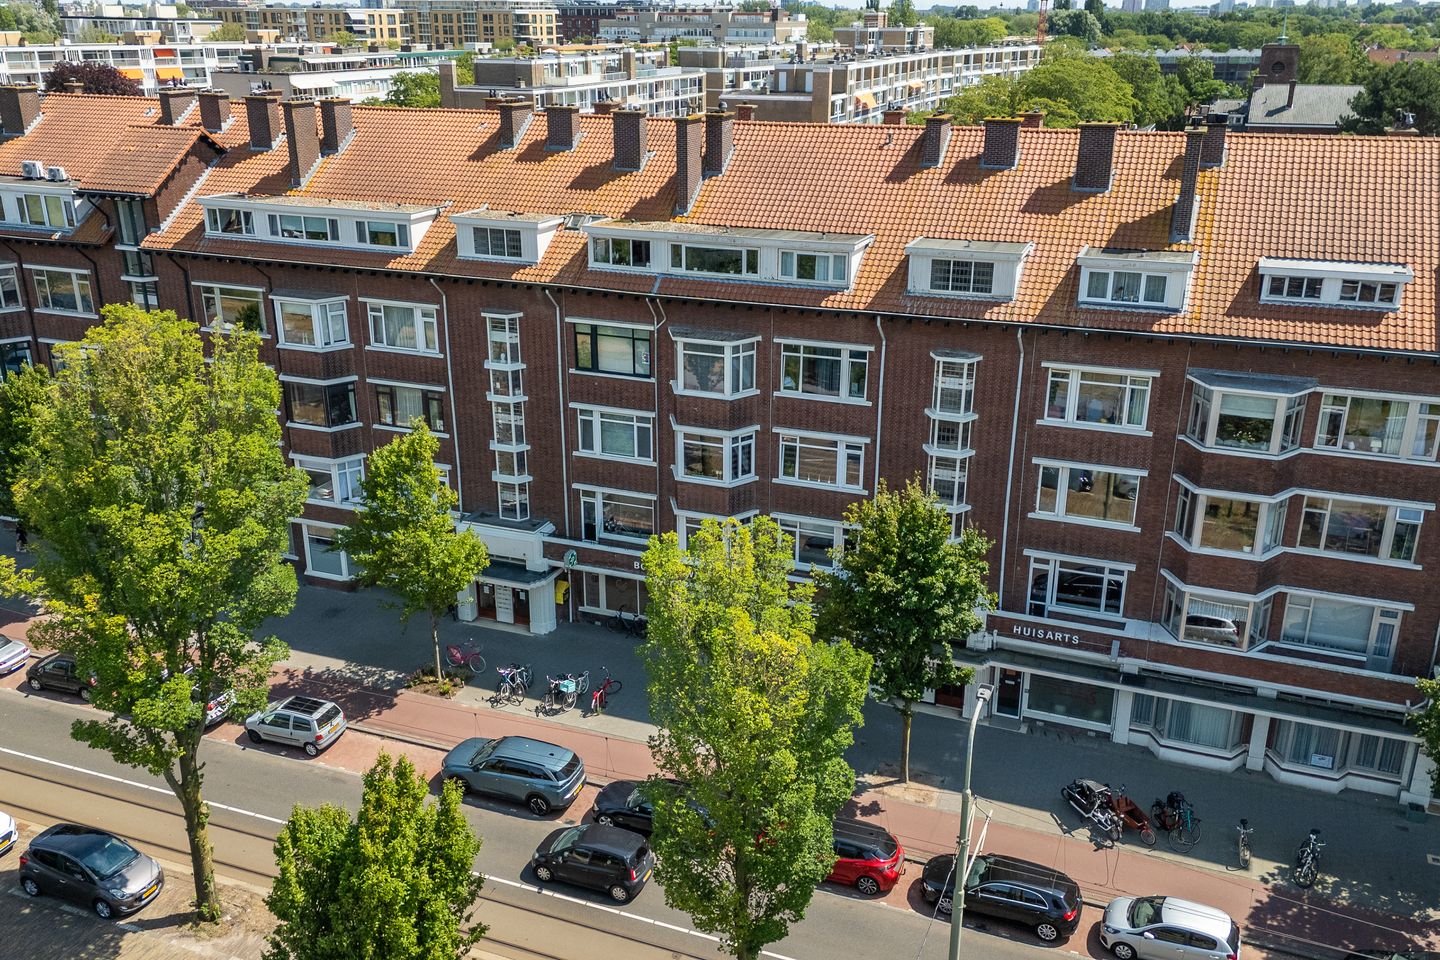
Laan van Meerdervoort 13222555 CG Den HaagComponistenbuurt
€ 367,500 k.k.
Description
General Property Information:
On the popular Laan van Meerdervoort, this spacious and characterful 3/4-room apartment offers beautiful views of the greenery and the pond. The property combines classic charm with a practical layout, featuring original en suite doors, a stunning oak herringbone floor, and an attractive fireplace.
The apartment currently offers two generous bedrooms, with the possibility of easily creating a third room. Two sunny balconies with elegant wrought-iron railings provide lovely views over the beautifully landscaped green surroundings.
The location is ideal: the RandstadRail line 3 tram stop is virtually on your doorstep, while the beautiful Meer en Bos park is just a short walk away. The beach, sea, and dunes can be reached within approximately five minutes by bicycle, and The Hague city centre is about a ten-minute tram ride away.
Layout:
Secure entrance with video intercom, staircase, and elevator to the second floor.
Entrance to the apartment via a spacious hallway providing access to all rooms.
At the rear of the apartment is the generous living and dining room, with sliding doors opening onto the sunny southeast-facing balcony. The original en suite with stained-glass sliding doors connects this room to the front room, which is perfectly suited as an additional living room, dining room, or bedroom. Thanks to an additional doorway, this space can easily be converted into a separate third bedroom.
The well-maintained kitchen features a straight-line layout and is fully equipped with, among other things, a washing machine connection, fridge-freezer combination, dishwasher, oven, combination microwave oven, and the central heating boiler. A uPVC door provides access from the kitchen to the second balcony.
The exceptionally spacious principal bedroom offers ample built-in wardrobe space and has sliding doors leading to the second balcony, which also includes a practical storage cupboard.
The bathroom is fitted with a washbasin, designer radiator, and shower enclosure. There is also a separate, spacious toilet with a washbasin.
A private storage room is located in the basement, which is also accessible by elevator.
Dimensions:
For detailed measurements, please refer to the floor plans.
Delivery:
By mutual agreement / available at short notice.
Cadastral Information:
Municipality of Loosduinen, section H, number 4602, apartment index 6, representing the 245/2,345th undivided share in the community.
Important Information:
- Built circa 1954.
- Living area approximately 89 m².
- Volume approximately 310 m³.
- Energy label E.
- The property is situated on perpetual leasehold land. The annual ground rent amounts to €635.25, calculated on a land value of €19,250 and a ground rent percentage of 3.3%. In addition, annual administration costs of €34 apply. The ground rent percentage is reviewed every five years, with the next adjustment on 1 January 2031.
- Heating is provided by a Vaillant central heating boiler, installed in 2020.
- Aluminium and uPVC window frames fitted with double glazing.
- Free public parking available.
- A list of movable items is available and will form part of the purchase agreement.
- Active Homeowners' Association (VvE); monthly contribution: €215.92. The VvE documentation is available for inspection.
- A comprehensive seller's property questionnaire is available for inspection.
- The buyer is free to choose the civil-law notary, provided the notary is located within the Haaglanden region.
- The purchase agreement will be based on the standard NVM purchase contract, including any additional clauses where applicable. Both the NVM contract and the additional clauses are available for inspection.
- Interested in this property? We recommend engaging your own NVM purchasing agent. Your purchasing agent represents your interests and can save you time, money, and unnecessary concerns. Contact details of fellow NVM purchasing agents in the Haaglanden region can be found on Funda.
Features
Transfer of ownership
- Listed since
- Acceptance
- Available in consultation
- Asking price
- € 367,500 kosten koper
- Asking price per m²
- € 4,129
- Status
- Available
- VVE (Owners Association) contribution
- € 215.92 per month
Construction
- Type apartment
- Apartment with shared street entrance (apartment)
- Building type
- Resale property
- Year of construction
- 1954
- Type of roof
- Gable roof covered with roof tiles
Surface areas and volume
- Areas
- Living area
- 89 m²
- Other space inside the building
- 1 m²
- Exterior space attached to the building
- 9 m²
- External storage space
- 4 m²
- Volume in cubic meters
- 310 m³
Layout
- Number of rooms
- 3 rooms (2 bedrooms)
- Number of bath rooms
- 1 separate toilet
- Number of stories
- 1 story
- Facilities
- Sliding door
- Located at
- 3rd floor
Energy
- Energy label
- Heating
- CH boiler
- Hot water
- CH boiler
- CH boiler
- Vaillant ecotec pure (gas-fired combination boiler from 2020, in ownership)
Cadastral data
- LOOSDUINEN H 4602
- Cadastral map
- Ownership situation
- Municipal long-term lease
- Fees
- € 635.25 per year
Exterior space
- Location
- Unobstructed view
- Balcony/roof terrace
- Balcony present
Parking
- Type of parking facilities
- Paid parking
VVE (Owners Association) checklist
- Registration with KvK
- Yes
- Annual meeting
- Yes
- Periodic contribution
- Yes (€ 215.92 per month)
- Reserve fund present
- Yes
- Maintenance plan
- Yes
- Building insurance
- Yes
© 2001-2026 funda