
Laan van Meerdervoort 25-P2517 AC Den HaagZeeheldenkwartier
€ 864,000 k.k.€ 820,000 k.k.
Description
A contemporary two bedroom apartment in a modern apartment complex, featuring a private storage unit and a PRIVATE PARKING SPACE.
LOCATION:
Situated in the highly sought after Zeeheldenkwartier district, between Van de Spiegelstraat and Anna Paulownastraat. Just a stone's throw from the vibrant Anna Paulownaplein, Prins Hendrikplein and Piet Heinplein, offering a wide variety of cafés, restaurants and terraces. The Palace Garden, the Peace Palace and The Hague city centre are also nearby. Railway stations, the dunes and the beach can easily be reached by bicycle.
Entrance via the central lobby with elevator and staircase leading to the fourth floor.
LAYOUT OF THE APARTMENT
Spacious entrance hall with meter cupboard, utility cupboard housing the central heating system (from 2022), and a separate toilet. The entire apartment features wooden parquet flooring.
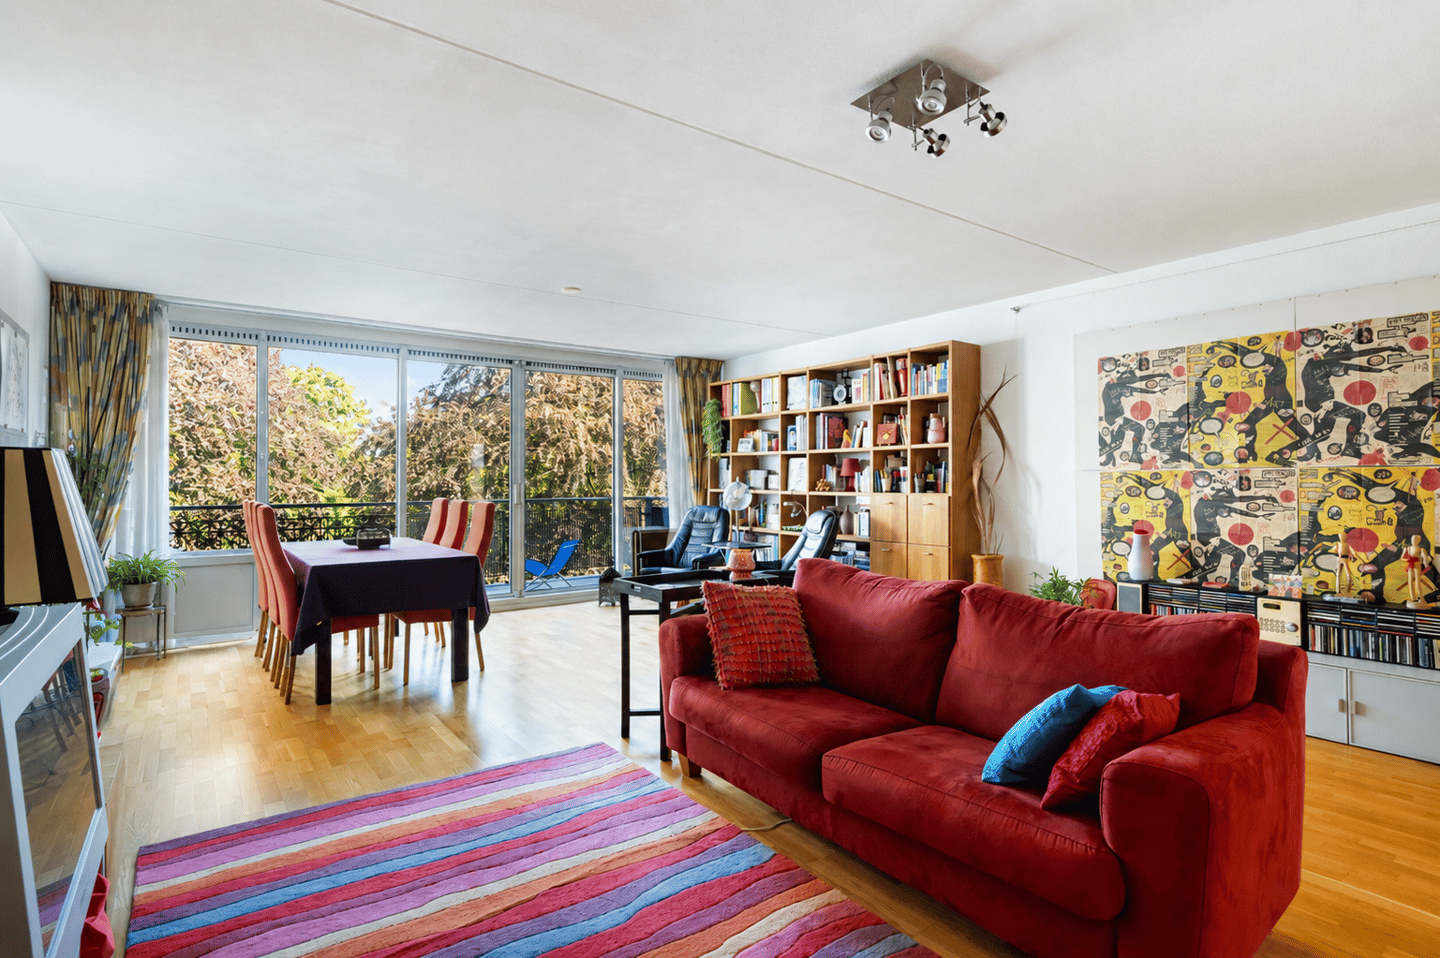
The generous living and dining room is located at the quiet rear side of the complex. A wide sliding door provides access to a spacious balcony/terrace with beautiful views over the gardens surrounding the Peace Palace and the distinctive, slender "Prague Tower". The balcony enjoys afternoon and evening sun.
The modern kitchen is accessible from the hallway and features a wooden countertop, built in induction cooktop, oven, microwave, dishwasher and a breakfast bar connected to the living area.
There are two spacious bedrooms and two luxurious bathrooms. One bathroom is equipped with a bathtub, double washbasin with vanity unit, wall cabinet, toilet and space for a washing machine and dryer. Both bedrooms have access to a second balcony.
GARDEN, STORAGE AND PARKING
At the rear of the complex, accessible through a remotely operated gate, you will find a communal garden, a spacious private storage unit, a communal bicycle storage area and a private parking space.
Key features:
• Situated on freehold land
• Built in 1991
• Living area approximately 111 m²
• Energy label A
• Private parking space
• Private storage unit and communal bicycle storage
• Outdoor space approximately 16 m²
• Active Homeowners' Association (VvE), monthly contribution €360
• Located within the protected municipal cityscape of Zeeheldenkwartier
No rights can be derived from this advertisement.
Features
Transfer of ownership
- Original asking price
- € 864,000 kosten koper
- Listed since
- Acceptance
- Available in consultation
- Asking price
- € 820,000 kosten koper
- Asking price per m²
- € 7,387
- Status
- Available
- VVE (Owners Association) contribution
- € 361.62 per month
Construction
- Type apartment
- Penthouse
- Building type
- Resale property
- Year of construction
- 1991
- Specific
- Protected townscape or village view (permit needed for alterations) and with carpets and curtains
- Type of roof
- Flat roof covered with asphalt roofing
- Accessibility
- Accessible for people with a disability and accessible for the elderly
Surface areas and volume
- Areas
- Living area
- 111 m²
- Exterior space attached to the building
- 17 m²
- External storage space
- 4 m²
- Volume in cubic meters
- 351 m³
Layout
- Number of rooms
- 3 rooms (2 bedrooms)
- Number of bath rooms
- 2 bathrooms and 1 separate toilet
- Bathroom facilities
- Double sink, bath, toilet, walk-in shower, and sink
- Number of stories
- 1 story
- Facilities
- Elevator and mechanical ventilation
- Located at
- 5th floor
Energy
- Energy label
- Insulation
- Roof insulation and double glazing
- Heating
- CH boiler
- Hot water
- CH boiler
- CH boiler
- Combination boiler from 2022, in ownership
Cadastral data
- 'S-GRAVENHAGE N 14
- Cadastral map
- Ownership situation
- Full ownership
Exterior space
- Location
- In wooded surroundings, in residential district and unobstructed view
- Balcony/roof terrace
- Balcony present
Parking
- Type of parking facilities
- Paid parking, parking on gated property, parking on private property, public parking and resident's parking permits
VVE (Owners Association) checklist
- Registration with KvK
- Yes
- Annual meeting
- Yes
- Periodic contribution
- Yes (€ 361.62 per month)
- Reserve fund present
- Yes
- Maintenance plan
- Yes
- Building insurance
- Yes
© 2001-2026 funda