
Description
For English - see below
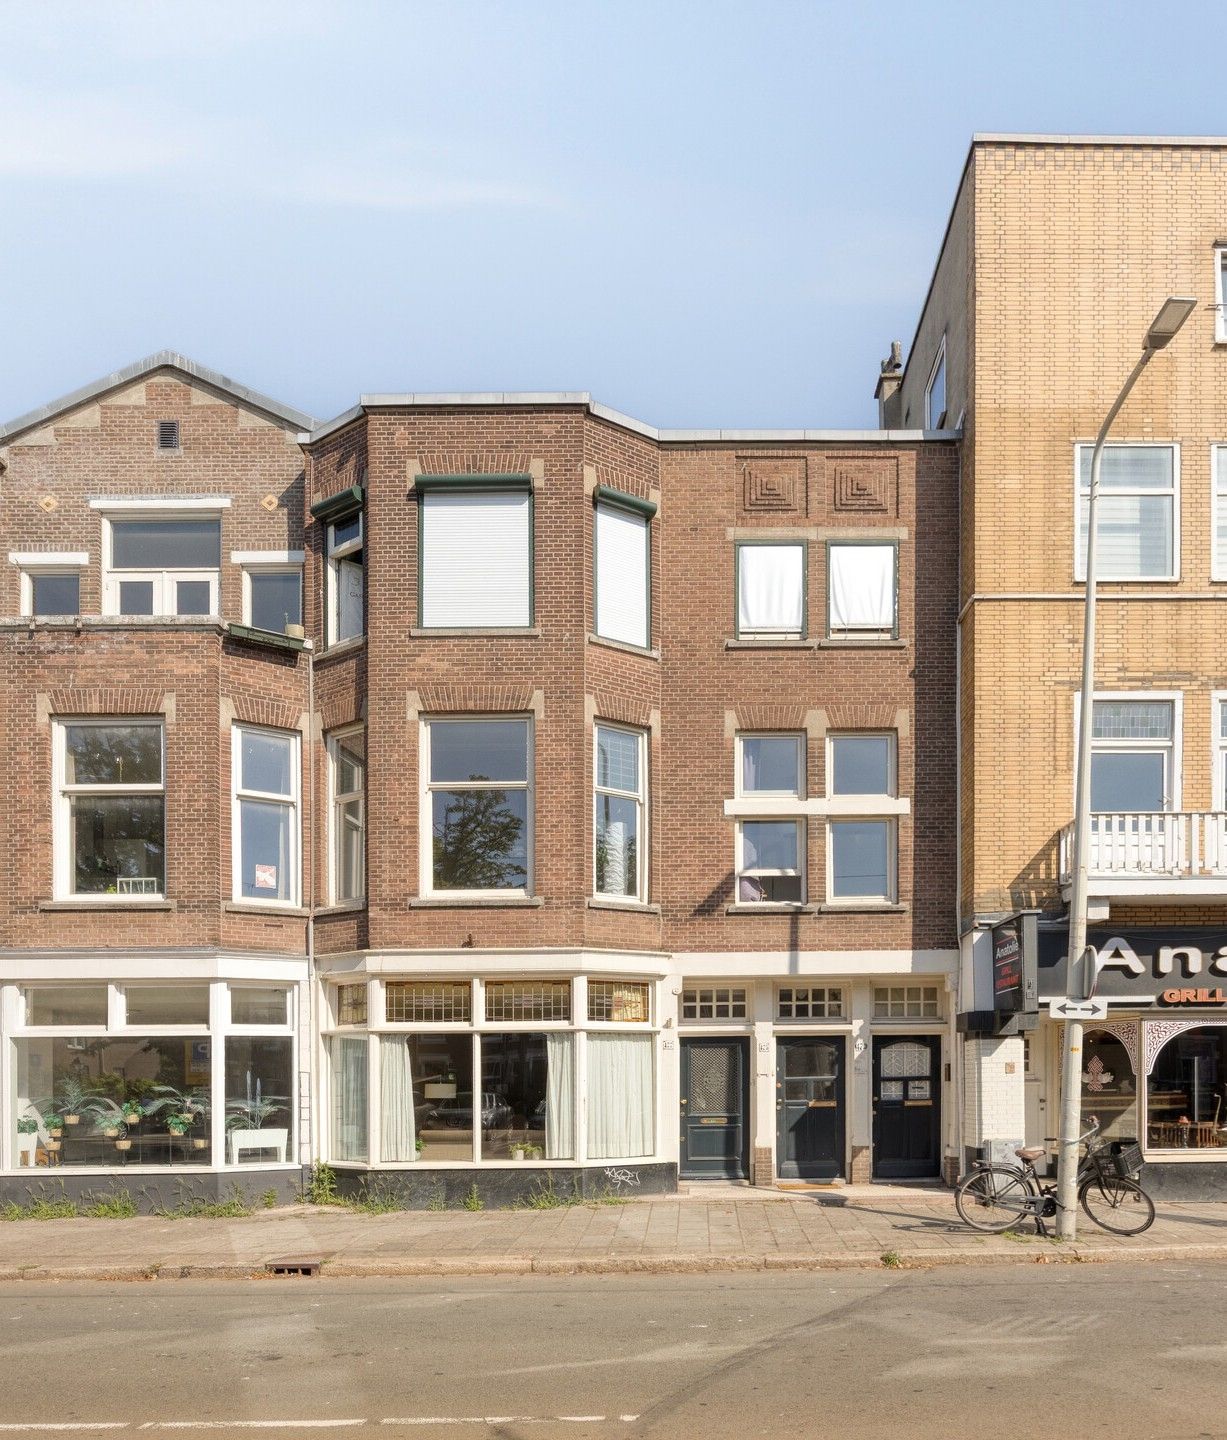
Deze ruime parterrewoning met achtertuin van 70m2 aan de Laan van Meerdervoort in de Haagse Bomenbuurt biedt volop mogelijkheden om comfortabel te wonen. Een woonoppervlakte van 104m², ruime, lichte woonkamer, open keuken, twee slaapkamers, badkamer met inloopdouche, wastafelmeubel en 2e toilet. Een heerlijke tuin om meerdere zitjes te creëren.
Alle voorzieningen in de buurt. De gezellige Fahrenheitstraat met winkels, verschillende supermarkten en gezellige horeca gelegenheden ligt om de hoek. Kortom alle dagelijkse voorzieningen op een steenworp afstand. Openbaar vervoer is uitstekend geregeld met tram- en bushaltes in de nabijheid, eenvoudig reizen naar andere delen van de stad. In 15 minuten in het centrum van Den Haag of op het strand van Kijkduin. Uitvalswegen richting Rotterdam, Delft en Amsterdam zijn snel bereikbaar.
ENTREE
Hal, diepe gangkast met wasmachine aansluiting.
APPARTEMENT
De woonkamer heeft een gas open haard en een prachtige visgraat eiken parketvloer. Een ruime open keuken, 5 pits gaskookplaat, oven, magnetron, koel-vriescombinatie en een granieten aanrechtblad. In de lange hal naar de uitbouw toegang tot het toilet met fontein, een slaap/werkkamer met kast met opstelplaats C.V.-combiketel. Badkamer met inloopdouche, wastafelmeubel, 2e toilet en handdoekradiator. De ruime 2e slaapkamer heeft openslaande deuren naar de tuin.
TUIN
L-vormige achtertuin van 70 m2 met berging op het Noordwesten,15.00m x 3.30m, deels 7.80m.
KENMERKEN
- Eigen grond
- Woonkamer/keuken 52m2
- 2 slaapkamers
- Badkamer met inloop douche en 2e toilet
- Verwarming en warmwater middels Combi CV ketel
- Kozijnen zijn deels voorzien van dubbel glas
- Energielabel C geldig tot 2036
- Bouwjaar 1916
- Beschermd stadsgezicht
- Parkeren via vergunningszones
- Meetrapport beschikbaar
- Oplevering in overleg
In de koopovereenkomst zullen worden opgenomen:
- Ouderdomsclausule
- Asbestclausule
- Niet zelf bewoond clausule
De Meetinstructie is gebaseerd op de NEN2580. De Meetinstructie is bedoeld om een meer eenduidige manier van meten toe te passen voor het geven van een indicatie van de gebruiksoppervlakte. De Meetinstructie sluit verschillen in meetuitkomsten niet volledig uit, door bijvoorbeeld interpretatieverschillen, afrondingen of beperkingen bij het uitvoeren van de meting.
De teksten en impressies zijn bedoeld om een goede indruk te geven van het object. Aan de inhoud ervan is de grootst mogelijke zorg besteed. Desondanks is alle informatie nadrukkelijk onder voorbehoud. Hieraan kunnen geen rechten worden ontleend.
DESCRIPTION
This spacious ground-floor apartment with a 70m² back garden, located on Laan van Meerdervoort in The Hague’s Bomenbuurt district, offers excellent opportunities for comfortable living. It features a living area of 104m², a spacious and bright living room, an open-plan kitchen, two bedrooms, and a bathroom equipped with a walk-in shower, vanity unit, and a second toilet. The delightful garden offers plenty of space to create multiple seating areas.
All amenities are close by. The lively Fahrenheitstraat—featuring shops, various supermarkets, and inviting restaurants and cafés—is just around the corner; in short, all daily necessities are within easy reach. Public transport connections are excellent, with nearby tram and bus stops making it easy to travel to other parts of the city. You can reach The Hague city center or the beach at Kijkduin in just 15 minutes. Major roads leading to Rotterdam, Delft, and Amsterdam are also quickly accessible.
ENTRANCE
Hallway, deep corridor cupboard with washing machine connection.
APARTMENT
The living room features a gas fireplace and beautiful herringbone oak parquet flooring. Spacious open-plan kitchen equipped with a 5-burner gas hob, oven, microwave, fridge-freezer, and granite countertop. The long hallway leading to the extension provides access to a toilet with a small sink, and a bedroom/study containing a cupboard that houses the central heating boiler. Bathroom featuring a walk-in shower, vanity unit, second toilet, and heated towel rail. The spacious second bedroom has French
doors opening onto the garden.
GARDEN
L-shaped northwest-facing back garden (70 m²) with a storage shed; dimensions: 15.00m x 3.30m (widening to 7.80m in part).
FEATURES
- Freehold property (owned land)
- Living room/kitchen: 52 m²
- 2 bedrooms
- Bathroom with walk-in shower and second toilet
- Heating and hot water via combination central heating boiler
- Window frames partially fitted with double glazing
- Energy label C (valid until 2036)
- Year of construction: 1916
- Protected cityscape area
- Parking via permit zones
- Measurement report available
- Delivery in consultation
The purchase agreement will include the following clauses:
- Age clause
- Asbestos clause
- Non-occupancy clause
The measurement instructions are based on the NEN2580 standard. These instructions are intended to provide a uniform method of measuring to indicate the usable floor area. The measurement instructions do not entirely rule out discrepancies in measurement results due to, for example, differences in interpretation, rounding, or limitations during the measurement process.
The text and visual impressions are intended to provide a good impression of the property. Great care has been taken regarding the content; however, all information is expressly subject to change. No rights may be derived from this information.
Features
Transfer of ownership
- Listed since
- Acceptance
- Available in consultation
- Asking price
- € 445,000 kosten koper
- Asking price per m²
- € 4,279
- Status
- Available
- VVE (Owners Association) contribution
- € 100.00 per month
Construction
- Type apartment
- Ground-floor apartment (apartment)
- Building type
- Resale property
- Year of construction
- 1916
- Specific
- Protected townscape or village view (permit needed for alterations) and with carpets and curtains
- Type of roof
- Flat roof covered with asphalt roofing
Surface areas and volume
- Areas
- Living area
- 104 m²
- Exterior space attached to the building
- 1 m²
- External storage space
- 5 m²
- Volume in cubic meters
- 345 m³
Layout
- Number of rooms
- 3 rooms (2 bedrooms)
- Number of bath rooms
- 1 bathroom and 1 separate toilet
- Bathroom facilities
- Shower, toilet, and washstand
- Number of stories
- 1 story
- Facilities
- Passive ventilation system and TV via cable
- Located at
- Ground floor
Energy
- Energy label
- Insulation
- Partly double glazed and floor insulation
- Heating
- CH boiler
- Hot water
- CH boiler
- CH boiler
- NEFIT Ecomline HR (gas-fired combination boiler from 2000, in ownership)
Cadastral data
- DEN HAAG AN 3394
- Cadastral map
- Ownership situation
- Full ownership
Exterior space
- Location
- Alongside busy road
- Garden
- Back garden
Storage space
- Shed / storage
- Detached wooden storage
Parking
- Type of parking facilities
- Paid parking and resident's parking permits
VVE (Owners Association) checklist
- Registration with KvK
- Yes
- Annual meeting
- Yes
- Periodic contribution
- Yes (€ 100.00 per month)
- Reserve fund present
- Yes
- Maintenance plan
- Yes
- Building insurance
- Yes
© 2001-2026 funda