
Description
[ English below ]
Wonen op een toplocatie in Den Haag – licht, compleet en direct te ervaren!
Op zoek naar een fijne plek midden in de stad, maar wel met rust om je heen? Deze studio op de eerste verdieping biedt precies dat. Dankzij de prettige lichtinval voelt de woning direct licht en ruim aan. De gezellige woonkamer, het balkon op het noordwesten, de keuken met veel werkruimte, de nette badkamer én de eigen berging in de onderbouw maken het plaatje compleet.
De ligging is misschien wel de grootste troef: het bruisende centrum van Den Haag ligt op loopafstand. Winkels, restaurants, supermarkten en openbaar vervoer richting onder andere Centraal Station, Spui, Grote Marktstraat, Korte -en Lange Poten - alles is binnen handbereik. En zin in zon, zee en strand? Binnen zo'n 15 minuten fiets je door de duinen naar het strand.
Indeling:
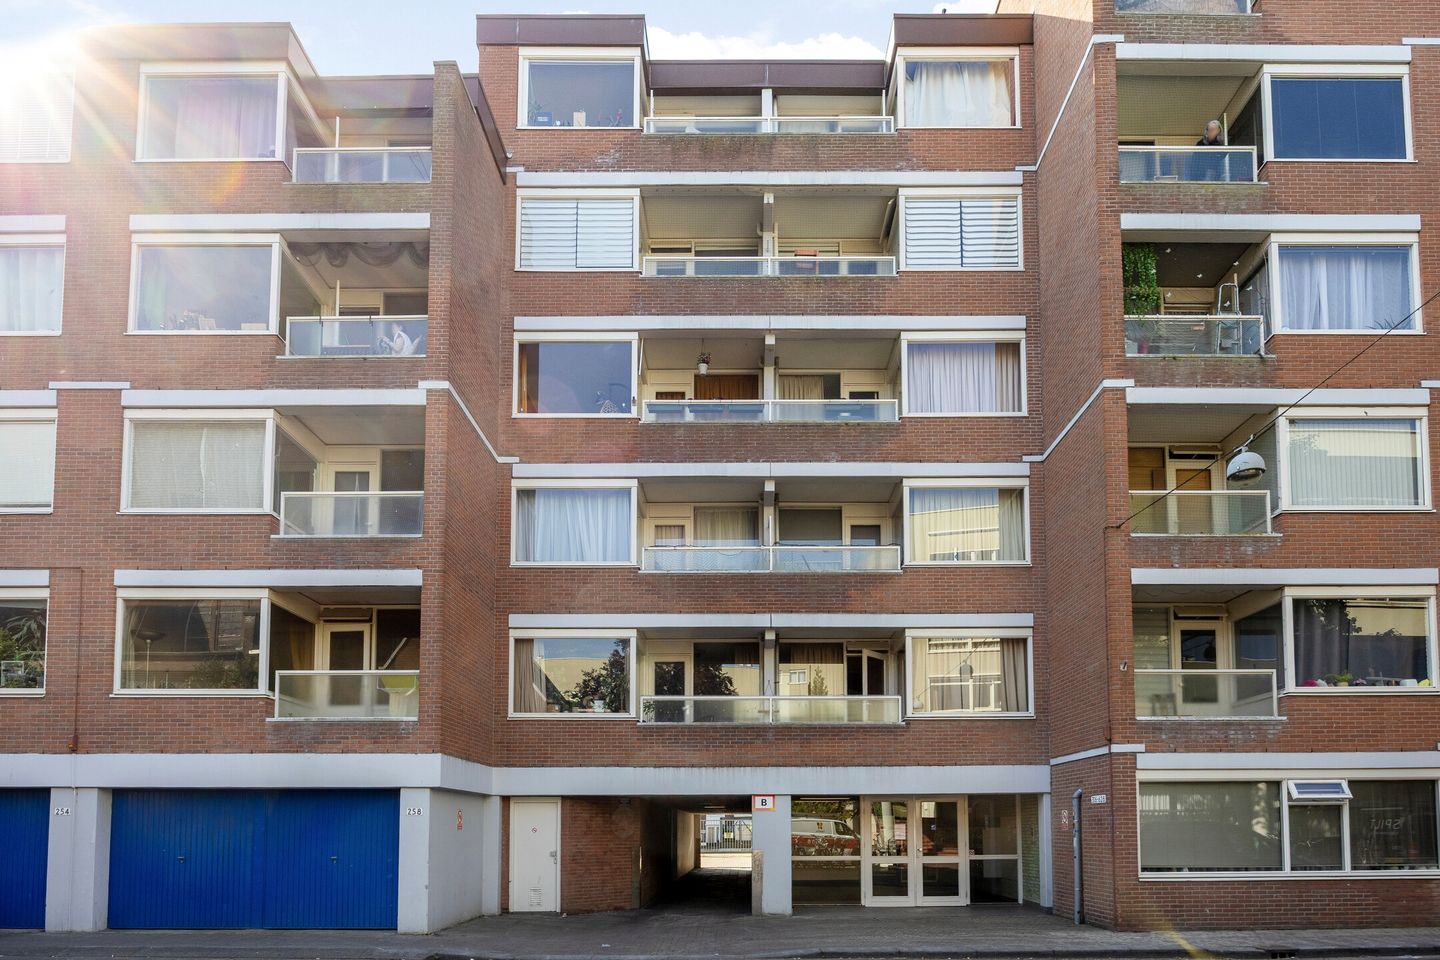
De verzorgde entree met brievenbussen- en bellentableau geeft toegang tot een afgesloten tussenhal met liften, bergingen en het trappenhuis. Via de corridor op de eerste verdieping bereik je het appartement, gelegen aan de voorzijde van het complex.
Binnen kom je in de hal met meterkast. De badkamer is voorzien van een douchegelegenheid, wastafel en toilet. De keuken heeft een rechte opstelling met boven- en onderkasten en biedt ruimte voor een elektrische kookplaat, afzuigkap en tafelmodel koelkast.
Daarnaast is er een opstelplaats voor een boiler (50 liter) en — wel zo handig — een tweede werkblad met aansluiting voor de wasmachine. Vanuit de keuken heb je een leuke doorkijk naar de woonkamer. De woonkamer geeft via een deur toegang tot de loggia: de ideale plek voor een kop koffie in de buitenlucht. Verder beschikt de woning over een eigen berging in de onderbouw.??Heb je behoefte aan een aparte slaapkamer of een andere indeling? Dan pas je de ruimte met een paar simpele ingrepen eenvoudig aan naar eigen wens.
Kortom: Een complete woning op een rustige én centrale plek, met alles wat het centrum te bieden heeft op loopafstand. Dit moet je gezien hebben — plan snel een bezichtiging en ervaar het zelf!
—
INTERESSE?
Wij nodigen je van harte uit om de woning zelf te ervaren. Bel of stuur ons een bericht (bij voorkeur) via de e-mailknop voor het maken van een afspraak.
—
Bijzonderheden:
- Eigen grond
- Bouwjaar 1976
- Huismeester aanwezig
- Actieve VvE is actief met een bijdrage van € 298,77 per maand
Voorschot stookkosten € 82,12 per maand
- Eigen berging in de onderbouw
- Ook te gebruiken als pied-à-terre
- Energielabel D
- Verwarming via blokverwarming
- Warmwatervoorziening via boiler
- Oplevering in overleg, kan snel
Wij hebben deze informatie met zorg samengesteld. Desondanks kunnen aan eventuele fouten, onvolledigheden of onjuistheden in de gegevens geen rechten worden ontleend en aanvaarden wij hiervoor geen aansprakelijkheid.
[ English ]
Living in a prime location in The Hague – bright, complete and ready to experience!
Looking for a lovely spot right in the heart of the city, yet with peace and quiet around you? This first-floor studio offers exactly that. Thanks to the pleasant natural light, the home immediately feels bright and spacious. The cosy living room, the north-west-facing balcony, the kitchen with plenty of worktop space, the well-kept bathroom and the private storage room on the lower ground floor complete the picture.
The location may well be its greatest asset: the vibrant centre of The Hague is within walking distance. Shops, restaurants, supermarkets and public transport towards Central Station, Spui, Grote Marktstraat, Korte and Lange Poten, among others – everything is within easy reach. And fancy sun, sea and sand? In around 15 minutes you can cycle through the dunes to the beach.
Layout: The well-maintained entrance with letterboxes and intercom panel gives access to an enclosed inner hallway with lifts, storage rooms and the staircase. Via the corridor on the first floor, you reach the apartment, situated at the front of the complex.
Inside, you enter the hallway with the meter cupboard. The bathroom is fitted with a shower area, washbasin and toilet. The kitchen has a straight layout with wall and base units and offers space for an electric hob, extractor hood and undercounter fridge.
In addition, there is space for a boiler (50 litres) and — rather handy — a second worktop with a connection for the washing machine. From the kitchen, you have a lovely view through to the living room. The living room gives access via a door to the loggia: the ideal spot for a cup of coffee in the open air. The home also benefits from a private storage room on the lower ground floor. In need of a separate bedroom or a different layout? With a few simple adjustments, you can easily adapt the space to suit your own wishes.
In short: a complete home in a quiet yet central location, with everything the city centre has to offer within walking distance. This is one you have to see — book a viewing soon and experience it for yourself!
—
INTERESTED? ?We warmly invite you to come and experience the property for yourself. Call us or send us a message (preferably) via the email button to arrange an appointment.?
—
Particulars:
- Freehold
- Built in 1976
- Caretaker on site
- Active owners' association (VvE) with a contribution of €298.77 per month
Advance payment for heating costs: €82.12 per month
- Private storage room on the lower ground floor
- Also suitable as a pied-à-terre
- Energylabel D
- Heating via communal (block) heating
- Hot water supply via boiler
- Completion by mutual agreement, can be arranged quickly
This information has been compiled with care. Nevertheless, no rights may be derived from any errors, omissions or inaccuracies in the details provided, and we accept no liability in this regard.
Features
Transfer of ownership
- Listed since
- Acceptance
- Available in consultation
- Asking price
- € 220,000 kosten koper
- Asking price per m²
- € 5,789
- Status
- Under offer
Construction
- Type apartment
- Apartment with shared street entrance (apartment)
- Building type
- Resale property
- Year of construction
- 1976
- Specific
- Protected townscape or village view (permit needed for alterations)
- Type of roof
- Flat roof covered with asphalt roofing
Surface areas and volume
- Areas
- Living area
- 38 m²
- Exterior space attached to the building
- 4 m²
- External storage space
- 5 m²
- Volume in cubic meters
- 123 m³
Layout
- Number of rooms
- 2 rooms (1 bedroom)
- Number of stories
- 1 story
- Facilities
- Elevator
- Located at
- 2nd floor
Energy
- Energy label
- Heating
- Communal central heating
- Hot water
- Central facility
Cadastral data
- 'S-GRAVENHAGE L 11939
- Cadastral map
- Ownership situation
- Full ownership
Storage space
- Shed / storage
- Storage box
Parking
- Type of parking facilities
- Paid parking, public parking and resident's parking permits
VVE (Owners Association) checklist
- Registration with KvK
- Yes
- Annual meeting
- Yes
- Periodic contribution
- Yes
- Reserve fund present
- Yes
- Maintenance plan
- Yes
- Building insurance
- Yes
© 2001-2026 funda