
This house on Funda: https://www.funda.nl/en/detail/koop/den-haag/appartement-lage-zand-502/44475045/
Description
Lage Zand 502 "wonen op ongekende hoogte"
ALS JE BIJ HET RAAM JE HAND UITSTEEKT ....LIJKT HET NET OF JE DE ZEE AANRAAKT!
Schitterend modern appartement "op verdieping 38" met rondom fantastisch weids uitzicht maar bovenal is dit luxe appartement doordacht ingedeeld en smaakvol en stijlvol ingericht.
Comfortabel wonen iets hoger dan normaal in dit appartement van ca 118m2 met vanuit de woonkamer een geweldig uitzicht over Den Haag en heel dicht bij zee. Het uitzicht "adembenemend" het stijlvolle appartement "geweldig"
In markante hoogbouw "de Kroon" gerealiseerd in 2011, voorzien van energielabel A, volledig geïsoleerd, het appartement beschikt over veel ramen van plafond tot aan de vloer (HR) er is vloerverwarming middels stadsverwarming maar ook vloerkoeling en water via de centrale voorziening, warmte terugwinst via de WtW, gasloos. De woning beschikt over een lichte woonkamer met open keuken, twee slaapkamers, een moderne badkamer en een praktische bijkeuken.
Gelegen in hartje centrum van Den Haag, aan het Lage Zand, op loopafstand van het Centraal Station. In een dynamische en eigentijdse woonomgeving met alle voorzieningen op enkele minuten. De gezellige binnenstad met winkels, restaurants, theaters en terrassen direct om de hoek. Wat te vinden van uitstekende "verbindingen met het openbaar vervoer – tram, bus en trein – waardoor steden als Rotterdam, Leiden en Amsterdam (Schiphol) snel bereikbaar zijn. Bovendien liggen uitvalswegen richting A4, A12 en A13 in de directe nabijheid, wat deze locatie perfect maakt voor wie centraal en comfortabel wil wonen.
Via de afgesloten centrale entree met de lift wordt de 38e verdieping bereikt.
Bij het binnenkomen direct een bijzonder gevoel, een representatief ontvangst in een beknopte hal met zicht op een fraaie mozaïek wand en een praktische garderobe-nis. Een modern ruim toilet met zwevend closet en fontein, fraaie woodlook tegelvloer, strak gestuukte witte wanden en plafond met dubbele inbouwspots, je loopt ongemerkt langs een ruimte waar je minder vaak komt de vaste kast met de unit voor stadsverwarming en de meterkast. Aan de rechterhand wordt je oog al vrij snel getrokken door de brede glazen schuifdeur naar een lichte werk-/ slaapkamer met ingebouwde boekenkast en 2 hoge raamunits. Deze kamer wordt aan de andere zijde gesloten door 2 glazen deuren, bij het openen ervan bereik je een heerlijk privé zithoekje of je wandelt door naar de woonkamer.
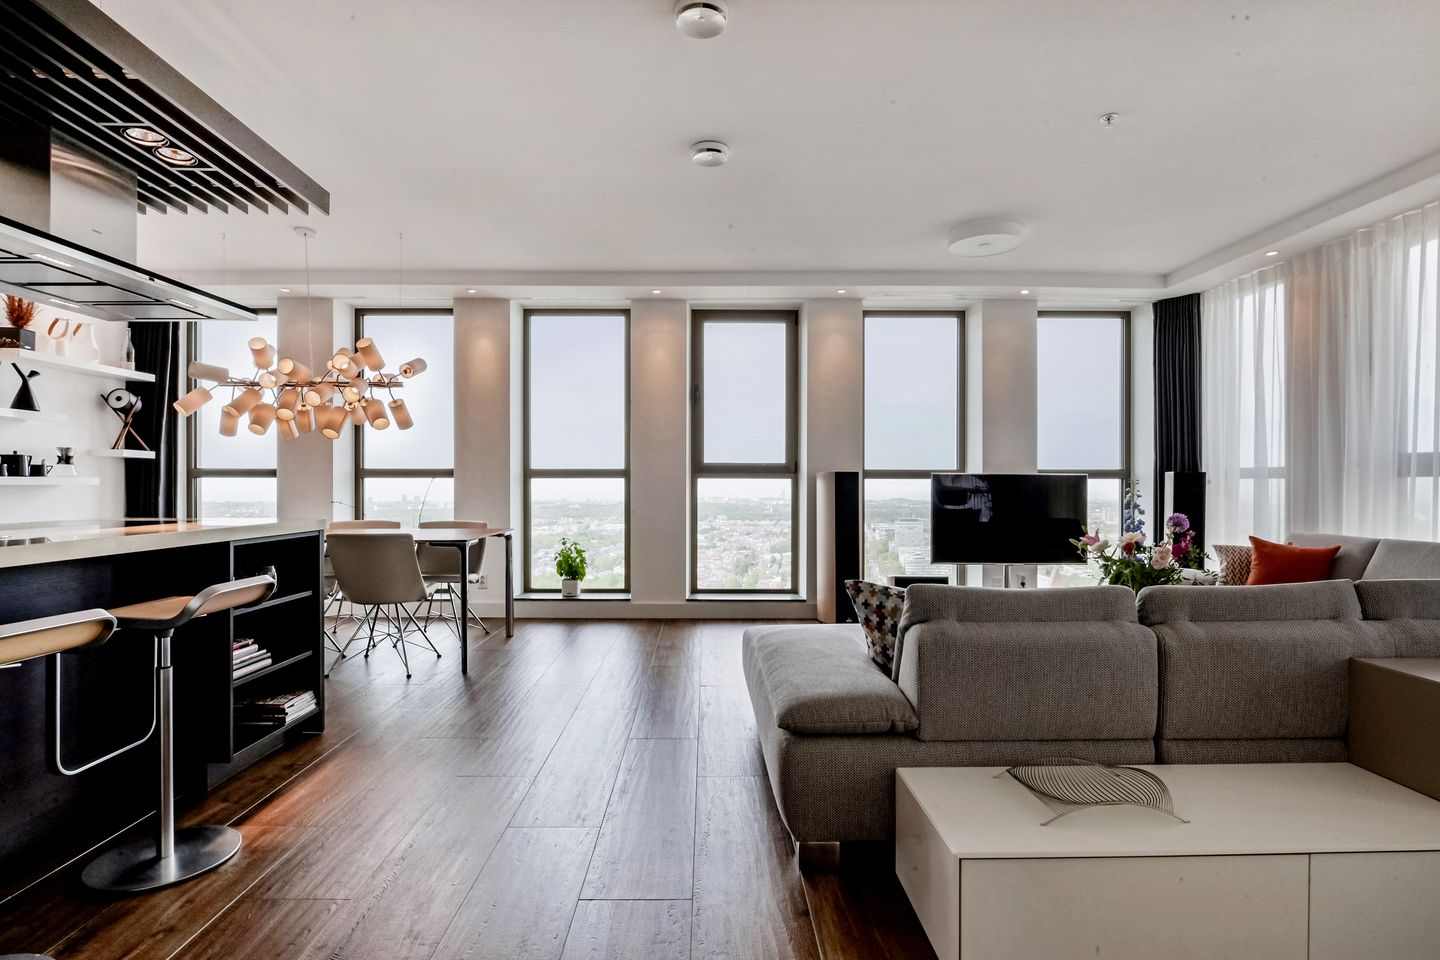
Lichte stijlvolle woonkamer met enigszins verdekt opgesteld een luxe woonkeuken, er zijn meerdere zitgedeelten, een sfeervolle elektrische haard en heel kenmerkend voor dit appartement de stijlvolle ramen van plafond tot aan de vloer met geweldig uitzicht niet alleen hoog boven en over de skyline maar over heel Den Haag tot de zee en verder.
Moderne keuken met eiland en plaats voor twee hoge stoeltjes, veel pannenladen, deze luxe keuken is voorzien van diverse inbouwapparatuur zoals, 5 pits inductie kookplaat, design eiland-schouwkap, rvs spoelbak, vaatwasser, koelkast en vrieskast, oven en combi-oven en warmhoudlade. Heel praktisch en bijna aan het zicht onttrokken; achter de keuken de bijkeuken met aansluitingen voor wasmachine en droger en extra bergruimte.
Royale lichte hoofdslaapkamer met hoge ramen en frans balkon. Stijlvolle badkamer verstopt achter een mat glazen schuifdeur, met design ligbad en een heuse inloopdouche met hand en regendouches vanaf 2 zijden bereikbaar, design dubbele wastafel met mengkranen en elektrische handdoekenradiator.
Bijzonderheden:
- Bouwjaar: 2011
- Gelegen op erfpacht eeuwigdurend afgekocht
- Stijlvol modern appartement
- Woonoppervlak circa 118 m2
- Videofoon systeem
- Ramen van vloer tot plafond
- Fraaie gemoffelde aluminium kozijnen voorzien van HR glas
- Diverse te openen draaikiep-ramen, 3 franse balkons
- Volledig geïsoleerd
- Energielabel: A
- Fraaie plavuizen vloeren, de mooie vrij-hangende glazen (schuif-) deuren sluiten de kamers af
- Vloerverwarming en vloerkoeling door het gehele appartement
- Verwarming middels stadsverwarming en warmwatervoorziening middels centrale voorziening
- Electra: 13 groepen waarvan 1 fornuisgroep (3-fase), 3 aardlekschakelaars en hoofdschakelaar
- Vaste Ethernet aansluitingen in slaapkamers, woonkamer en keuken
- Actieve vereniging van eigenaren, bijdrage € 264 per maand
- Gemeenschappelijke, afgesloten fietsenberging in kelder.
- Mogelijkheid tot het huren van een parkeerplaats via Q-Park (bewoners-abonnement)
- Oplevering: kan snel
Lage Zand 502 "living at unprecedented height"
IF YOU REACH YOUR HAND OUT THE WINDOW... IT ALMOST FEELS LIKE YOU'RE TOUCHING THE SEA!
Brilliant modern apartment 'on the 38th floor' with a fantastic wide view all around, but above all, this luxury apartment is thoughtfully laid out and tastefully and stylishly furnished. Comfortable living slightly higher than usual in this apartment of about 118m2 with a wonderful view over The Hague from the living room and very close to the sea. The view 'breathtaking' the stylish apartment 'great'
In the striking high-rise 'de Kroon' realized in 2011, provided with energy label A, fully insulated, the apartment has many windows from floor to ceiling (HR), there is underfloor heating via district heating but also floor cooling and water via the central system, heat recovery via the WtW, gas-free. The property has a bright living room with open kitchen, two bedrooms, a modern bathroom, and a practical utility room.
Located in the heart of the center of The Hague, on the Lage Zand, within walking distance of the Central Station. In a dynamic and contemporary residential area with all amenities just a few minutes away. The lively city center with shops, restaurants, theaters, and terraces is right around the corner. Excellent connections to public transport – tram, bus, and train – allow cities like Rotterdam, Leiden, and Amsterdam (Schiphol) to be reached quickly. In addition, highways towards the A4, A12, and A13 are in the immediate vicinity, making this location perfect for those who want to live centrally and comfortably.
The 38th floor can be reached via the secured central entrance with the elevator.
Upon entering, there is immediately a special feeling, a representative reception in a compact hall with a view of a beautiful mosaic wall and a practical wardrobe niche. A modern spacious toilet with a floating toilet and fountain, beautiful wood-look tiled floor, neatly plastered white walls and ceiling with double recessed spotlights. You unknowingly walk past a space you use less often, the built-in closet with the unit for district heating and the meter cupboard. On the right, your eye is quickly drawn to the wide glass sliding door leading to a bright work/bedroom with a built-in bookcase and 2 tall window units. This room is closed on the other side by 2 glass doors, and when you open them, you reach a lovely private seating area or you walk through to the living room.
Light stylish living room with a somewhat discreetly arranged luxury kitchen, there are multiple seating areas, a cozy electric fireplace, and very characteristic of this apartment the stylish floor-to-ceiling windows with a great view not only high above and over the skyline but over all of The Hague to the sea and beyond.
Modern kitchen with an island and space for two high stools, many pan drawers, this luxury kitchen is equipped with various built-in appliances such as a 5-burner induction hob, designer island extractor hood, stainless steel sink, dishwasher, refrigerator and freezer, oven and combi oven, and warming drawer. Very practical and almost out of sight; behind the kitchen is the utility room with connections for a washing machine and dryer and extra storage space.
Spacious light master bedroom with tall windows and French balcony. Stylish bathroom hidden behind a frosted glass sliding door, with designer bathtub and an actual walk-in shower with hand and rain showers accessible from 2 sides, designer double sink with mixers and electric towel radiator.
Details:
- Year of construction: 2011
- Located on a perpetual leasehold purchased outright
- Stylish modern apartment
- Living area approximately 118 m2
- Video intercom system
- Floor-to-ceiling windows
- Attractive powder-coated aluminum frames with HR glass
- Several tilt-and-turn windows, 3 French balconies
- Fully insulated
- Energy label: A
- Beautiful tiled floors, the lovely free-hanging glass (sliding) doors close off the rooms
- Underfloor heating and floor cooling throughout the apartment
- Heating via district heating and hot water through a central system
- Electricity: 13 circuits including 1 stove circuit (3-phase), 3 residual current devices and main switch
- Fixed Ethernet connections in bedrooms, living room and kitchen
- Active owners' association, contribution €264 per month
- Communal, locked bicycle storage in the basement
- Possibility to rent a parking space via Q-Park (residents' subscription)
- Delivery: can be quick
Features
Transfer of ownership
- Listed since
- Acceptance
- Available in consultation
- Asking price
- € 765,000 kosten koper
- Asking price per m²
- € 6,483
- Status
- Sold under reservation
- VVE (Owners Association) contribution
- € 264.00 per month
Construction
- Type apartment
- Upstairs apartment (apartment)
- Building type
- Resale property
- Year of construction
- 2011
- Specific
- Partly furnished with carpets and curtains
- Type of roof
- Flat roof
Surface areas and volume
- Areas
- Living area
- 118 m²
- Volume in cubic meters
- 409 m³
Layout
- Number of rooms
- 3 rooms (2 bedrooms)
- Number of bath rooms
- 1 bathroom and 1 separate toilet
- Bathroom facilities
- Double sink, walk-in shower, bath, and underfloor heating
- Number of stories
- 1 story
- Facilities
- Balanced ventilation system and elevator
- Located at
- 38th floor
Energy
- Energy label
- Insulation
- Energy efficient window and completely insulated
- Heating
- District heating
- Hot water
- Central facility
Cadastral data
- 'S-GRAVENHAGE A 5253
- Cadastral map
- Ownership situation
- Municipal long-term lease
- Fees
- Bought off for eternity
Exterior space
- Location
- In centre and unobstructed view
Parking
- Type of parking facilities
- Parking garage
VVE (Owners Association) checklist
- Registration with KvK
- Yes
- Annual meeting
- Yes
- Periodic contribution
- Yes (€ 264.00 per month)
- Reserve fund present
- Yes
- Maintenance plan
- Yes
- Building insurance
- Yes
© 2001-2026 funda