
Description
NEDERLANDS
Boetiek stads appartement met zonnige privépatio – een verborgen oase in het historische hart van Den Haag
Vraagprijs € 369.000,- k.k.
Sommige woningen verrassen pas wanneer je binnenstapt.
Achter de karakteristieke gevel van dit stijlvolle stads appartement ontvouwt zich een plek waar rust, licht en ruimte centraal staan. Midden in de historische binnenstad van Den Haag, schuin tegenover de sfeervolle 17e-eeuwse Hofjes van Wouw en Floris van Dam, woon je in een verrassend rustige en groene omgeving, terwijl het bruisende stadsleven zich letterlijk om de hoek bevindt.
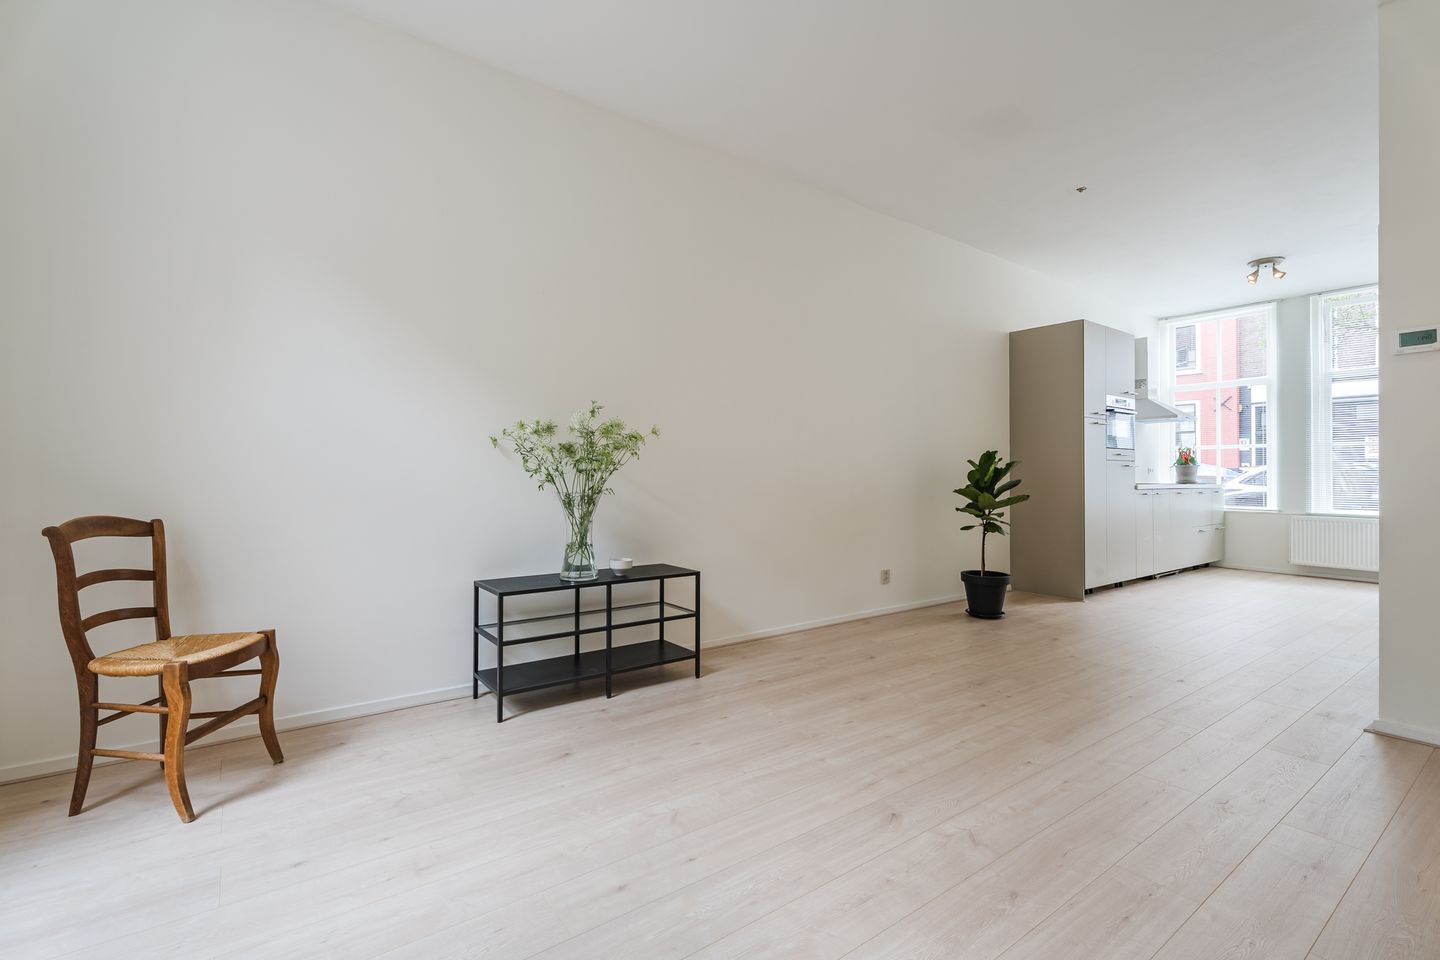
De royale, loftachtige leefruimte vormt het hart van de woning. Dankzij de hoge plafonds, de grote raampartijen aan weerszijden en de open indeling voelt het appartement uitzonderlijk ruim en licht. De rustige kleuren, de doorlopende lichte vloer en de natuurlijke materialen creëren een warme, serene sfeer waarin je je direct thuis voelt.
Via de woonkamer openen dubbele deuren naar de zonnige privépatio van circa 15 m². Hier vloeien binnen en buiten moeiteloos in elkaar over. Een beschutte plek om de dag te beginnen met een kop koffie, vrienden te ontvangen, rustig te werken of te genieten van lange zomeravonden – een zeldzame luxe midden in de stad.
De moderne woonkeuken maakt op harmonieuze wijze deel uit van de leefruimte en biedt volop werk- en bergruimte. Door de open opzet blijft er voortdurend contact met de woonkamer en de patio, waardoor de woning een bijzonder ruimtelijk gevoel behoudt.
Ook de royale badkamer is een echte verrassing. De ruime inloopdouche, de praktische wasruimte en de directe toegang tot de patio zorgen voor veel comfort en versterken de natuurlijke verbinding tussen binnen en buiten. Dankzij het daglicht voelt ook deze ruimte uitzonderlijk licht en aangenaam aan.
De ruime slaapkamer beschikt over een complete wand met ingebouwde kasten. Hierdoor blijft de slaapkamer heerlijk rustig en overzichtelijk, terwijl er verrassend veel praktische bergruimte beschikbaar is.
De woning is volledig instap klaar. Alles is gericht op comfortabel wonen, met een tijdloze afwerking die rust, eenvoud en kwaliteit uitstraalt.
Locatie
De Lange Beestenmarkt behoort tot de meest karaktervolle straten van de Haagse binnenstad. Deze brede, met bomen omzoomde laan wordt gekenmerkt door fraaie historische panden en ligt schuin tegenover de monumentale Hofjes van Wouw en Floris van Dam. Een bijzondere plek waar geschiedenis, rust en stedelijke levendigheid op unieke wijze samenkomen.
Op slechts enkele minuten wandelen bevinden zich de Grote Markt, het Noordeinde, de Dennenweg, De Bijenkorf, de monumentale Passage, de Hoogstraat met haar exclusieve boetieks, het Binnenhof, de Hof vijver en het Museumkwartier met onder meer het Mauritshuis.
Ook het openbaar vervoer is uitstekend. Den Haag Centraal, Hollands Spoor en diverse tram- en busverbindingen – onder andere richting Scheveningen – zijn binnen enkele minuten bereikbaar.
Hier ervaar je werkelijk het beste van twee werelden: de levendigheid en culturele rijkdom van de historische binnenstad gecombineerd met de rust, privacy en het comfort van een verborgen stadsoase.
Highlights
* Ca. 60 m² woonoppervlakte
* Zonnige privépatio van ca. 15 m²
* Volledig instapklaar
* Royale loftachtige leefruimte met open woonkeuken
* Hoge plafonds en veel natuurlijk daglicht
* Grote slaapkamer met een complete wand aan praktische ingebouwde kasten
* Royale badkamer met inloopdouche, wasruimte en directe toegang tot de patio
* Gelegen op eigen grond
* Schuin tegenover de historische Hofjes van Wouw en Floris van Dam
* Op loopafstand van winkels, restaurants, musea en openbaar vervoer
Een zeldzame combinatie van rust, ruimte en eigentijds wooncomfort – midden in het historische trendy hart van Den Haag.
Englisch version
Boutique Apartment with Sunny Patio – A Hidden Oasis in the Historic Heart of The Hague
Some homes only reveal their true character once you step inside.
Hidden behind a charming façade on the beautiful Lange Beestenmarkt, this stylish boutique apartment offers a rare sense of peace, light and space in the heart of The Hague’s historic city centre. Situated diagonally opposite the picturesque 17th-century Hofjes van Wouw and Floris van Dam, it combines the tranquillity of a leafy residential setting with the vibrant energy of the city centre just moments away.
The generous open-plan living area forms the heart of the home. High ceilings, large windows on both sides and an open layout create an exceptional feeling of light and space. Soft natural tones, continuous oak-look flooring and carefully selected materials give the apartment a warm, timeless and welcoming atmosphere.
French doors open onto a sunny, green patio of approximately 15 m², creating a seamless connection between indoor and outdoor living. Whether you’re enjoying your morning coffee, working from home, entertaining friends or simply relaxing after a busy day, this sheltered outdoor space feels like a natural extension of the apartment.
The contemporary open-plan kitchen blends beautifully into the living space, offering generous workspace and storage while maintaining an open connection with both the living area and the patio.
The spacious bathroom is another delightful surprise. It features a generous walk-in shower, a dedicated laundry area and direct access to the patio, allowing natural daylight to fill the room and enhancing the apartment’s unique indoor-outdoor character.
The spacious bedroom features a full wall of built-in wardrobes, providing exceptional storage while allowing the room itself to remain calm, uncluttered and relaxing.
The apartment is fully move-in ready and finished in a timeless style that emphasises comfort, simplicity and understated elegance.
Location
Lange Beestenmarkt is one of the most attractive and characterful streets in The Hague’s historic city centre. This broad, tree-lined avenue is lined with elegant historic buildings and lies diagonally opposite the beautiful Hofjes van Wouw and Floris van Dam, creating a remarkably peaceful atmosphere that is rarely found in the city centre.
Within just a few minutes’ walk you’ll find the lively Grote Markt, the elegant Noordeinde district, the charming Denneweg, De Bijenkorf, the historic Passage shopping arcade, the exclusive boutiques of Hoogstraat, the Binnenhof, the Hofvijver and the renowned Museum Quarter, home to the Mauritshuis.
Public transport is excellent, with The Hague Central Station, Hollands Spoor Station and direct tram connections to Scheveningen all within easy walking distance.
Here you truly enjoy the best of both worlds: the cultural richness and vibrant atmosphere of historic The Hague combined with the peace, privacy and comfort of a hidden urban oasis.
Highlights
* Approx. 60 m² of living space
* Sunny patio of approx. 15 m²
* Fully move-in ready
* Spacious open-plan living area with contemporary kitchen
* High ceilings and abundant natural light
* Spacious bedroom with a full wall of built-in wardrobes
* Large bathroom with walk-in shower, dedicated laundry area and direct patio access
* Freehold property
* Diagonally opposite the historic Hofjes van Wouw and Floris van Dam
* Walking distance to shops, restaurants, museums and excellent public transport
A rare combination of tranquillity, space and contemporary comfort in the historic heart of The Hague.
Features
Transfer of ownership
- Listed since
- Acceptance
- Available in consultation
- Asking price
- € 369,000 kosten koper
- Asking price per m²
- € 5,952
- Status
- Available
- VVE (Owners Association) contribution
- € 135.00 per month
Construction
- Type apartment
- Ground-floor apartment (apartment)
- Building type
- Resale property
- Year of construction
- 1870
- Specific
- Protected townscape or village view (permit needed for alterations)
- Type of roof
- Flat roof covered with asphalt roofing
Surface areas and volume
- Areas
- Living area
- 62 m²
- Volume in cubic meters
- 252 m³
Layout
- Number of rooms
- 2 rooms (1 bedroom)
- Number of bath rooms
- 1 bathroom and 1 separate toilet
- Bathroom facilities
- Shower, sink, and washstand
- Number of stories
- 1 story
- Facilities
- Mechanical ventilation and TV via cable
- Located at
- Ground floor
Energy
- Energy label
- Not available
- Insulation
- Partly double glazed
- Heating
- CH boiler
- Hot water
- CH boiler
- CH boiler
- Remeha Avanta HR (2012, in ownership)
Cadastral data
- 'S-GRAVENHAGE K 3359
- Cadastral map
- Ownership situation
- Full ownership
Exterior space
- Location
- Alongside a quiet road and in residential district
- Garden
- Back garden
- Back garden
- 11 m² (5.00 metre deep and 2.20 metre wide)
- Garden location
- Located at the northeast
Parking
- Type of parking facilities
- Paid parking and resident's parking permits
VVE (Owners Association) checklist
- Registration with KvK
- Yes
- Annual meeting
- No
- Periodic contribution
- Yes (€ 135.00 per month)
- Reserve fund present
- Yes
- Maintenance plan
- No
- Building insurance
- Yes
© 2001-2026 funda