
Description
Light and spacious apartment with two sunny balconies, three bedrooms, and a wonderful location in the Old Centre of The Hague!
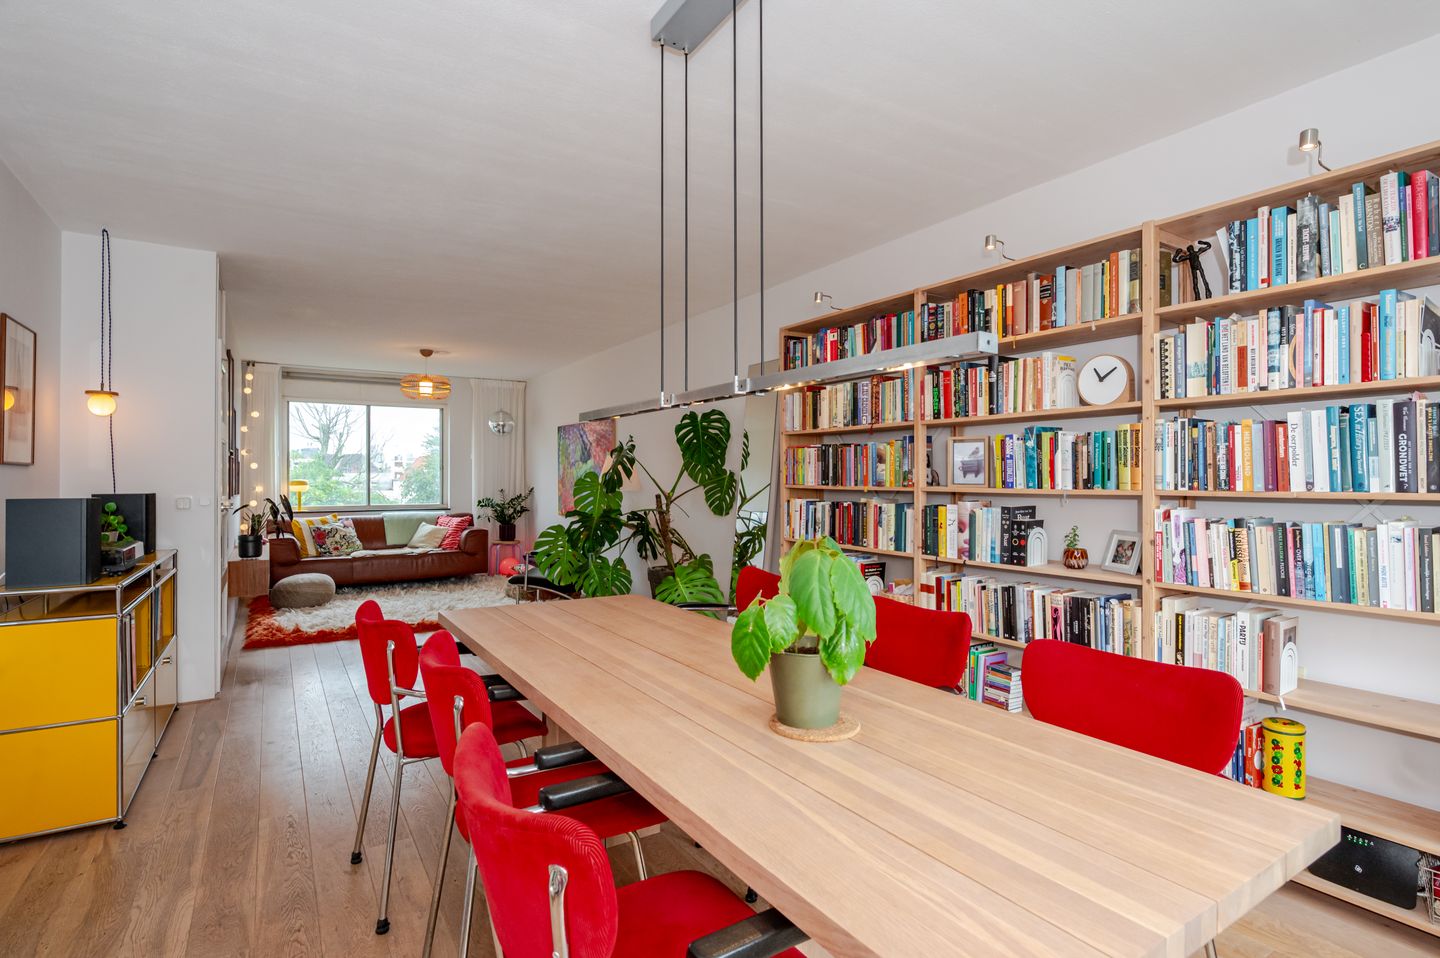
This generous maisonette is characterized by its spacious layout, abundant natural light, and practical design. The apartment features a very spacious living/dining room, three bedrooms, an open kitchen, a fully equipped bathroom, and two southwest-facing balconies. In addition, the property benefits from a private storage room on the ground floor. The apartment is solidly built and has an energy label B. In early 2027, the owners' association will further improve the sustainability of the building by replacing part of the window frames with insulated uPVC frames fitted with HR++ glazing. Major façade maintenance will also be carried out.
Lange Beestenmarkt is a quiet residential street in the Old Centre. From the living room, you enjoy views of The Hague skyline on one side and the historic façade of the Van Kleef distillery on the other. It does not get more typically The Hague than this! You will be living in "Reyniershof", a unique courtyard development with a communal garden in the historic centre of The Hague, within walking distance of all the amenities the city centre has to offer. Shops, supermarkets, restaurants, cafés, cultural venues, and entertainment facilities are literally around the corner. The Binnenhof, the Palace Gardens, HMC, and several museums can also be reached on foot. Central Station, Holland Spoor Station, and multiple tram and bus connections provide excellent public transport links, while the A4, A12, and A13 motorways are quickly accessible. The neighbourhood combines the vibrancy of the city centre with the character of a historic district and is popular with residents who enjoy living in the heart of The Hague.
The layout is as follows:
First, you enter the communal entrance hall with the staircase leading to the third floor. On the third floor, you enter the hallway, which includes the meter cupboard, a spacious storage cupboard, and a toilet with washbasin. From here, you enter the very spacious living/dining room, which extends across the full length of the apartment. There is ample space for both a comfortable seating area and a generous dining area. The kitchen is open to the living room and is equipped with a built-in combi oven, fridge/freezer combination, induction hob, recirculation hood, and dishwasher. The southwest-facing balcony is also accessible from the living room.
The fourth floor features a central landing providing access to all rooms. At the front are two bedrooms, including the main bedroom, which has access to a generously sized southwest-facing balcony with unobstructed views. At the rear is the third bedroom. There is also a spacious storage room housing the washing machine, dryer, and central heating boiler. Finally, there is the bathroom, fitted with a bathtub, separate shower, wall-mounted toilet, and washbasin.
On the ground floor, there is a spacious storage room with direct access to the courtyard garden and the street.
Anyone who enjoys living in the heart of The Hague without compromising on space and comfort will find a wonderful home here.
Details:
- Perpetual leasehold right; ground rent and management costs have been bought off.
- Built in 1983.
- Energy label B.
- Consumer unit renewed in 2025: 8 circuits, 2 residual-current devices, and a three-phase connection.
- Heating and hot water via Remeha Avanta HR combi boiler from 2022.
- Active owners' association (VvE), contribution € 340.24 per month.
- The living area is approx. 98 m2. The volume is approx. 310 m3.
- Refer to the floor plans for the layout and complete dimensions.
- Delivery in consultation.
- Conditions for sale Janson Makelaardij applicable.
Interested? Consider hiring your own NVM estate agent. Your NVM estate agent acts on your behalf and saves you time, money and trouble. Details of NVM estate agents can be found on Funda.
Features
Transfer of ownership
- Listed since
- Acceptance
- Available in consultation
- Asking price
- € 415,000 kosten koper
- Asking price per m²
- € 4,235
- Status
- Available
- VVE (Owners Association) contribution
- € 340.24 per month
Construction
- Type apartment
- Maisonnette (apartment)
- Building type
- Resale property
- Year of construction
- 1983
- Specific
- Protected townscape or village view (permit needed for alterations) and listed building (national monument)
- Type of roof
- Hipped roof covered with asphalt roofing and roof tiles
Surface areas and volume
- Areas
- Living area
- 98 m²
- Exterior space attached to the building
- 9 m²
- External storage space
- 8 m²
- Volume in cubic meters
- 310 m³
Layout
- Number of rooms
- 4 rooms (3 bedrooms)
- Number of bath rooms
- 1 bathroom and 1 separate toilet
- Bathroom facilities
- Shower, bath, toilet, and sink
- Number of stories
- 2 stories
- Facilities
- Skylight and optical fibre
- Located at
- 4th floor
Energy
- Energy label
- Insulation
- Roof insulation, mostly double glazed and insulated walls
- Heating
- CH boiler
- Hot water
- CH boiler
- CH boiler
- Remeha Avanta (gas-fired combination boiler from 2022, in ownership)
Cadastral data
- 'S-GRAVENHAGE K 3238
- Cadastral map
- Ownership situation
- Municipal long-term lease
- Fees
- Bought off for eternity
Exterior space
- Location
- In centre
- Balcony/roof terrace
- Balcony present
Parking
- Type of parking facilities
- Paid parking, public parking and resident's parking permits
VVE (Owners Association) checklist
- Registration with KvK
- Yes
- Annual meeting
- Yes
- Periodic contribution
- Yes (€ 340.24 per month)
- Reserve fund present
- Yes
- Maintenance plan
- Yes
- Building insurance
- Yes
© 2001-2026 funda