
Description
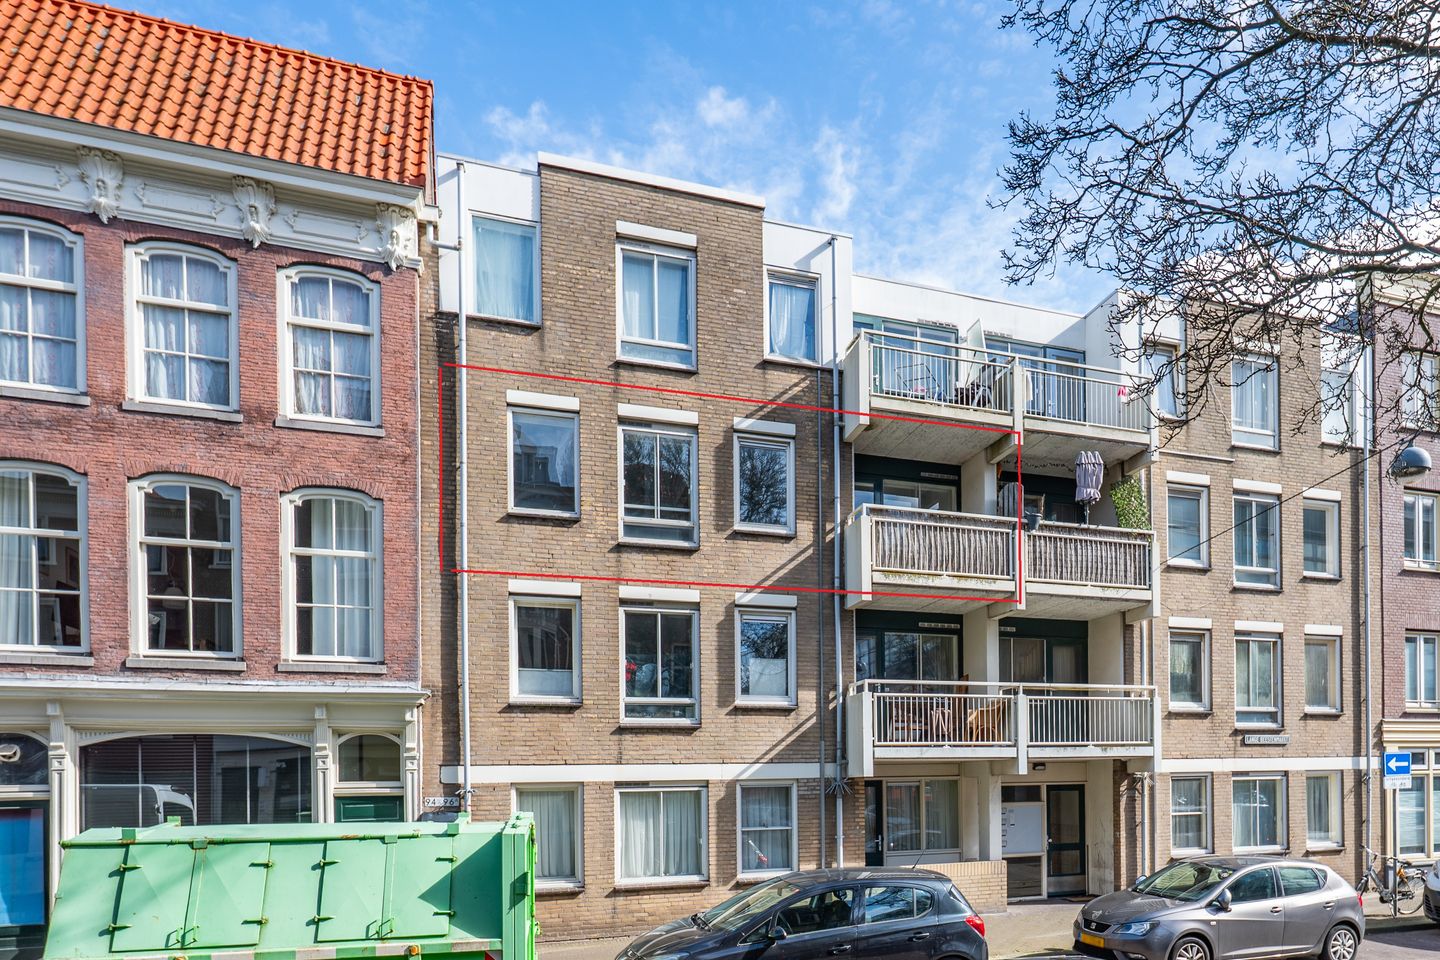
This spacious three bedroom apartment on the Lange Beestenmarkt in The Hague offers a fine combination of comfort, light, and a central location. The apartment features a nice living room with large windows, allowing plenty of natural light to enter and creating a pleasant atmosphere. The neat kitchen is practically furnished and equipped with various (built-in) appliances. Additionally, there are three good-sized bedrooms that can be used flexibly as sleeping, working, or hobby rooms. The bathroom is well-maintained and functional. The apartment is located in a lively and sought-after neighborhood, with shops, restaurants, and public transport within walking distance. The center of The Hague and various parks are easily accessible.
Layout:
Shared porch with mailbox and intercom. Stairs to the second floor. Internal entrance to an L-shaped hallway with access to all rooms in the apartment.
Bright living room with a nice view of the Lange Beestenmarkt. Semi-open kitchen with various (built-in) appliances, such as a six-burner gas stove, extra-large oven, fridge-freezer, extractor hood, and dishwasher.
Three good-sized bedrooms. Two of these are located at the rear of the complex. The bedroom at the front features a balcony with good sun exposure (South-West).
Bathroom with walk-in shower, washbasin, and connections for the washing machine and dryer. Spacious storage cupboard containing, among other things, the setup for the heating and hot water via a high-efficiency boiler (Intergas). Separate toilet with hand basin.
Location:
The apartment complex is part of the Reyniershof. This courtyard is situated between Boekhorststraat and Lange Beestenmarkt and is secured by an automatically operated gate. The courtyard features a shared (play) garden, as well as the individual (bicycle) storage unit belonging to this apartment. The Grote Markt, Spuistraat, and many other popular locations in The Hague city center are within walking distance. Parking is usually available in front of the building with a parking permit.
Particulars:
-Energy label C
-Leasehold land issued perpetually and the ground rent has been redeemed
-Three bedrooms
-Private storage unit on the ground floor
-Shared courtyard at the rear
-Active Owners' Association (VVE), monthly contribution € 292.56; the VVE is working on sustainability improvements/replacing window frames
-Age and materials clause applicable
-Not-self-occupied clause applicable
Features
Transfer of ownership
- Listed since
- Acceptance
- Available in consultation
- Asking price
- € 375,000 kosten koper
- Asking price per m²
- € 4,870
- Status
- Available
- VVE (Owners Association) contribution
- € 292.56 per month
Construction
- Type apartment
- Apartment with shared street entrance
- Building type
- Resale property
- Year of construction
- 1983
- Type of roof
- Flat roof covered with asphalt roofing
Surface areas and volume
- Areas
- Living area
- 77 m²
- Exterior space attached to the building
- 4 m²
- External storage space
- 6 m²
- Volume in cubic meters
- 239 m³
Layout
- Number of rooms
- 4 rooms (3 bedrooms)
- Number of bath rooms
- 1 bathroom
- Bathroom facilities
- Shower and sink
- Number of stories
- 1 story
Energy
- Energy label
- Heating
- CH boiler
- CH boiler
- Intergas ( combination boiler, in ownership)
Cadastral data
- 'S-GRAVENHAGE K 3238
- Cadastral map
- Ownership situation
- Municipal ownership encumbered with long-term leaset
- Fees
- Bought off for eternity
Exterior space
- Balcony/roof terrace
- Balcony present
Storage space
- Shed / storage
- Detached wooden storage
VVE (Owners Association) checklist
- Registration with KvK
- Yes
- Annual meeting
- Yes
- Periodic contribution
- Yes (€ 292.56 per month)
- Reserve fund present
- Yes
- Maintenance plan
- Yes
- Building insurance
- Yes
© 2001-2026 funda