
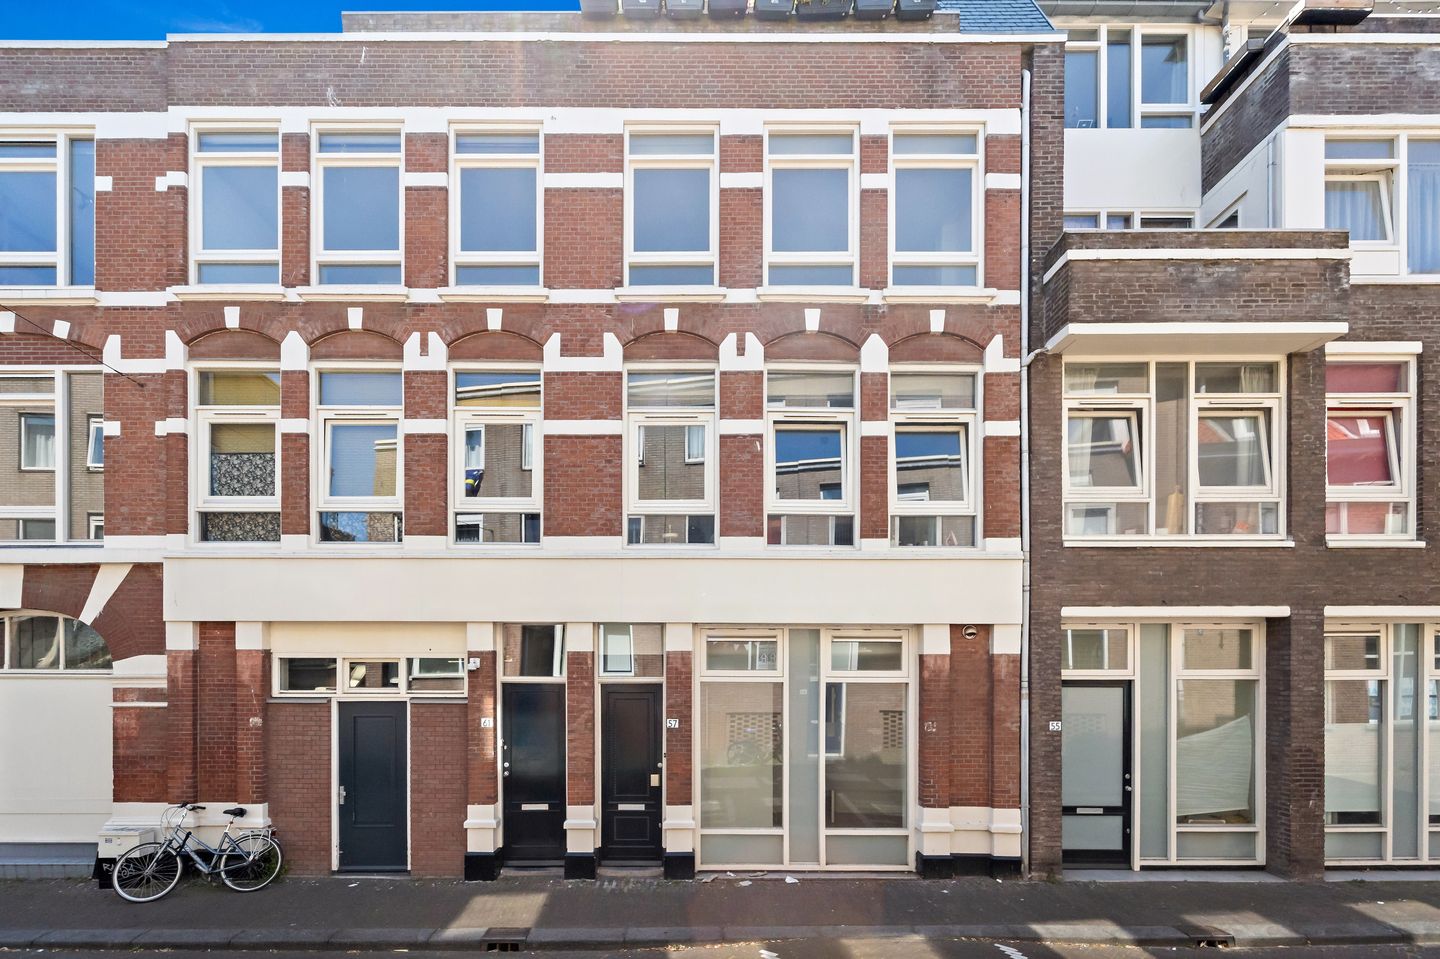
Lange Lombardstraat 572512 VP Den HaagKortenbos
€ 499,000 k.k.
Description
Renovated in 2024 – Bright 2-Bedroom Apartment of 93 m² with Patio in the Centre of The Hague
Situated in an excellent location right in the centre of The Hague, this recently renovated 2-bedroom apartment of approximately 93 m² is located on the ground floor. Thanks to the large windows at both the front and rear of the apartment, the property benefits from an abundance of natural light. The apartment also features a spacious, south-west-facing patio.
The apartment is located in the popular Kortenbos neighbourhood, right in the heart of The Hague. A variety of shops, cosy cafés, restaurants and everyday amenities are all within easy walking distance. The historic city centre, including the Grote Markt, the Haagse Passage and the Paleisbuurt, is also within walking distance.
Thanks to its central location, public transport and major arterial roads are easily accessible. The Hague Central Station and The Hague HS Station are both within easy reach, providing convenient connections to cities such as Delft, Rotterdam and Leiden. An ideal location for those looking to live comfortably and centrally, with all the amenities of the city centre right on their doorstep.
Layout
Access to the property is through a private entrance directly from the street at ground-floor level.
The entrance to the apartment opens into a spacious hallway. On the right-hand side is the first bedroom, located at the front of the property, measuring approximately 11.4 m² and featuring an en-suite bathroom. The hallway also provides access to a separate toilet with washbasin and the technical room.
The technical room is located on the right-hand side of the hallway and houses the heat pump, mechanical ventilation system and boiler. These installations contribute to the property's favourable A++ energy label.
The entire apartment is equipped with underfloor heating.
The bright living and dining room with open-plan kitchen is located at the rear of the apartment and features large windows providing plenty of natural light. The patio is accessible directly from the living room.
The living room also provides access to the second bedroom, measuring approximately 20.1 m². This bedroom features an en-suite bathroom equipped with a vanity unit, toilet and walk-in shower.
The kitchen is fully equipped with all necessary built-in appliances. The entrance to the separate laundry room is located next to the kitchen.
Features:
- Freehold ownership
- Energy label: A++
- Year of construction: 1978
- Fully fitted with double glazing
- Owners' Association (VvE) currently being established
- Buyer screening applies
- Project notary applies
- Non-resident clause
- Measured in accordance with the NVM Measurement Instruction for Usable Floor Area of Residential Properties
- The buyer accepts the property information and the additional clauses
Measured in accordance with the NVM Measurement Instruction for Usable Floor Area of Residential Properties.
The buyer accepts the property information and the additional clauses.
Interested in this apartment? Contact your own NVM-certified buying agent directly.
Features
Transfer of ownership
- Original asking price
- € 515,000 kosten koper
- Listed since
- Acceptance
- Available in consultation
- Asking price
- € 499,000 kosten koper
- Asking price per m²
- € 5,366
- Status
- Available
- VVE (Owners Association) contribution
- € 233.24 per month
Construction
- Type apartment
- Ground-floor apartment (apartment)
- Building type
- Resale property
- Year of construction
- 1978
- Type of roof
- Flat roof covered with asphalt roofing
Surface areas and volume
- Areas
- Living area
- 93 m²
- Volume in cubic meters
- 340 m³
Layout
- Number of rooms
- 3 rooms (2 bedrooms)
- Number of bath rooms
- 2 bathrooms
- Bathroom facilities
- 2 showers, toilet, and 2 washstands
- Number of stories
- 1 story
- Located at
- Ground floor
Energy
- Energy label
- Heating
- Complete floor heating
Cadastral data
- 'S-GRAVENHAGE L 11703
- Cadastral map
- Ownership situation
- Full ownership
Exterior space
- Garden
- Back garden
Parking
- Type of parking facilities
- Public parking and resident's parking permits
VVE (Owners Association) checklist
- Registration with KvK
- Yes
- Annual meeting
- Yes
- Periodic contribution
- Yes (€ 233.24 per month)
- Reserve fund present
- No
- Maintenance plan
- No
- Building insurance
- Yes
© 2001-2026 funda