
This house on Funda: https://www.funda.nl/en/detail/koop/den-haag/appartement-leersumstraat-78/17238428/
Description
SPACIOUS LIVING ACROSS TWO FLOORS WITH A LARGE TERRACE
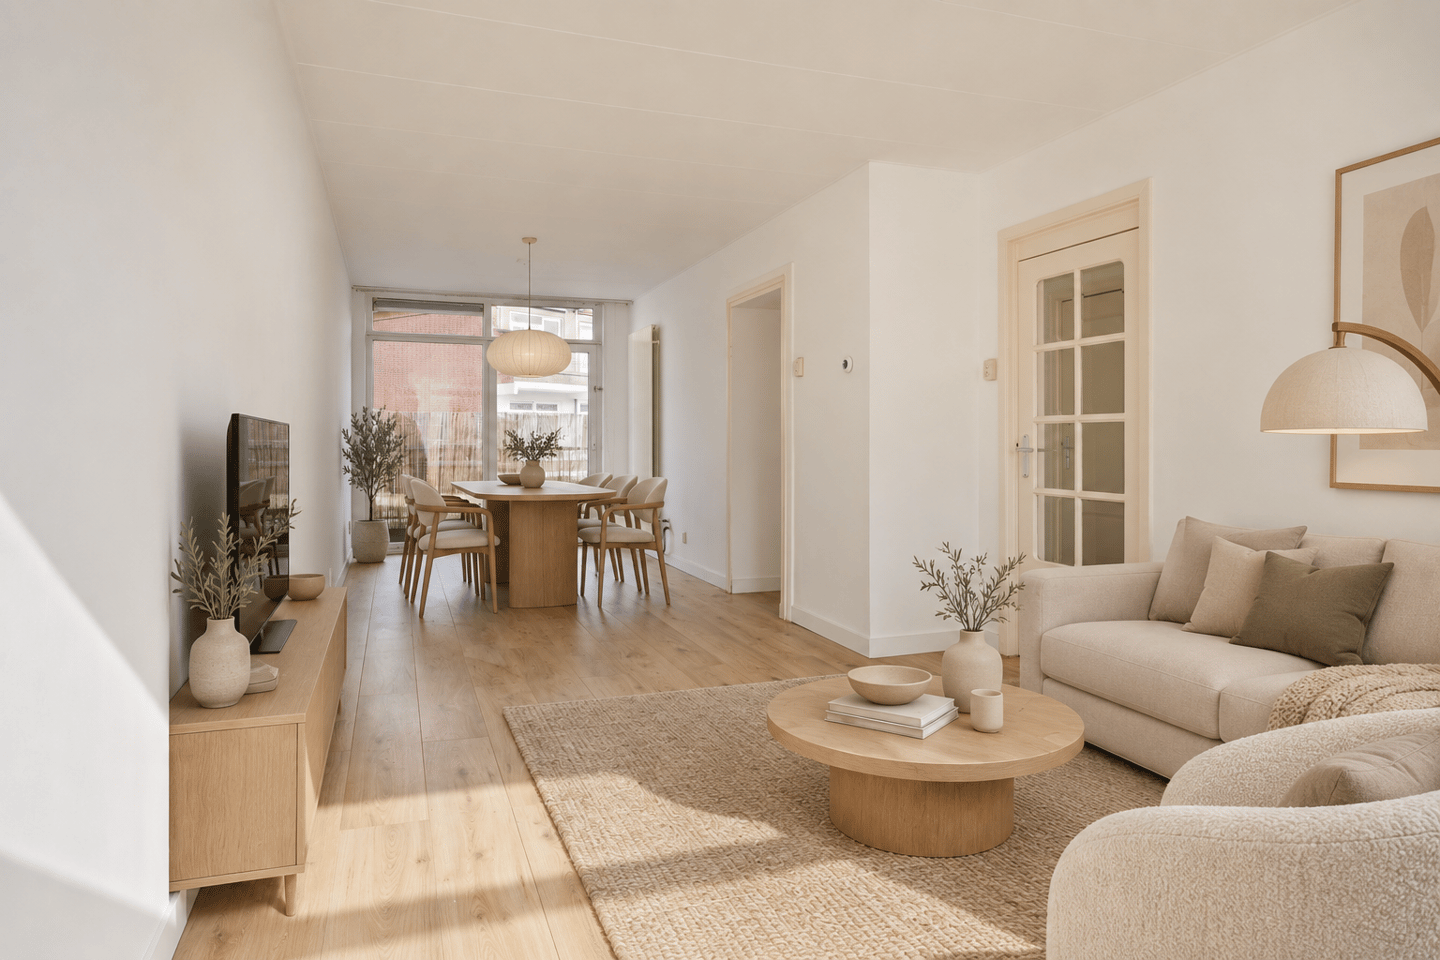
Welcome to Leersumstraat 78: a spacious two-storey upper-floor apartment featuring two bedrooms, a new kitchen and a surprisingly large terrace. Arranged across two floors, the property offers an appealing combination of space, comfort and practical living.
The generous living room provides ample space for both a comfortable seating area and a welcoming dining area. Its well-considered layout allows these spaces to be naturally separated.
At the rear of the property is the new kitchen, offering direct access to the generous terrace. The terrace can also be accessed from the living room. Measuring approximately 16 m², it provides plenty of room for both a comfortable lounge area and an outdoor dining table. A valuable extension of the living space and a wonderful place to relax and enjoy outdoor living.
This floor also features the bathroom, a separate toilet and the entrance hall with stairs leading to the upper floor.
The upper floor comprises two bedrooms. The sloping rooflines and skylights create a warm atmosphere while allowing plenty of natural light to enter. There is also an abundance of practical storage space, making it easy to keep belongings neatly out of sight.
The Owners’ Association is active, and the property has an energy label D.
The surrounding area
The property is situated in the Leyenburg district of The Hague, in a convenient location close to shops, public transport and a range of everyday amenities. Other parts of The Hague are also easily accessible.
Key features
- Spacious two-storey upper-floor apartment;
- Living accommodation arranged across two floors;
- Two bedrooms;
- New kitchen;
- Large terrace measuring approximately 6.5 metres in width;
- Terrace accessible from multiple rooms;
- Bathroom and separate toilet;
- Abundant practical storage space;
- Active Owners’ Association;
- Energy label D;
- Convenient location in The Hague;
- Completion by mutual agreement.
A spacious two-storey upper-floor apartment with two bedrooms, a new kitchen and an exceptional outdoor space. Schedule a viewing and discover everything Leersumstraat 78 has to offer.
Features
Transfer of ownership
- Listed since
- Acceptance
- Available immediately
- Asking price
- € 375,000 kosten koper
- Asking price per m²
- € 3,947
- Status
- Available
Construction
- Type apartment
- Residential property with shared street entrance (double upstairs apartment)
- Building type
- Resale property
- Year of construction
- 1943
- Specific
- With carpets and curtains
- Quality marks
- Energie Prestatie Advies
Surface areas and volume
- Areas
- Living area
- 95 m²
- Other space inside the building
- 1 m²
- Exterior space attached to the building
- 17 m²
- Volume in cubic meters
- 314 m³
Layout
- Number of rooms
- 3 rooms (2 bedrooms)
- Number of bath rooms
- 1 bathroom and 1 separate toilet
- Bathroom facilities
- Shower and sink
- Number of stories
- 2 stories
- Facilities
- Mechanical ventilation and passive ventilation system
- Located at
- 1st floor
Energy
- Energy label
- Insulation
- Double glazing
- Heating
- CH boiler
- Hot water
- CH boiler
- CH boiler
- Gas-fired, in ownership
Cadastral data
- LOOSDUINEN N 3791
- Cadastral map
- Ownership situation
- Full ownership
Exterior space
- Balcony/roof terrace
- Balcony present
Parking
- Type of parking facilities
- Paid parking, public parking and resident's parking permits
VVE (Owners Association) checklist
- Registration with KvK
- Yes
- Annual meeting
- Yes
- Periodic contribution
- Yes
- Reserve fund present
- Yes
- Maintenance plan
- No
- Building insurance
- Yes
© 2001-2026 funda