
Leuvensestraat 85-B2587 GD Den HaagBelgisch Park
€ 439,000 k.k.
Dubbel bovenhuis | Luxe gerenoveerd | Energielabel A | Belgisch Park
Description
Leuvensestraat 85B
Sfeervol dubbel bovenappartement | ca. 54 m² | Luxe afwerking | Domotica | Energielabel A
Royale slaapkamer | Luxe badkamer | Vliering van 2m hoog | Keuken met SMEG & Quooker |
Nabij Westbroekpark, Scheveningen en winkelstraat de Frederik Hendriklaan & Stevinsstraat.
Diverse uitvalswegen nabij, op 10 minuten fietsafstand van het centrum Den Haag.
In de luwte van een getransformeerde villa bevindt zich dit sfeervolle dubbel bovenhuis van ca. 54 m².
Een bijzonder appartement waarin karakteristieke architectuur, luxe materialen en een warm kleurenpalet samenkomen.
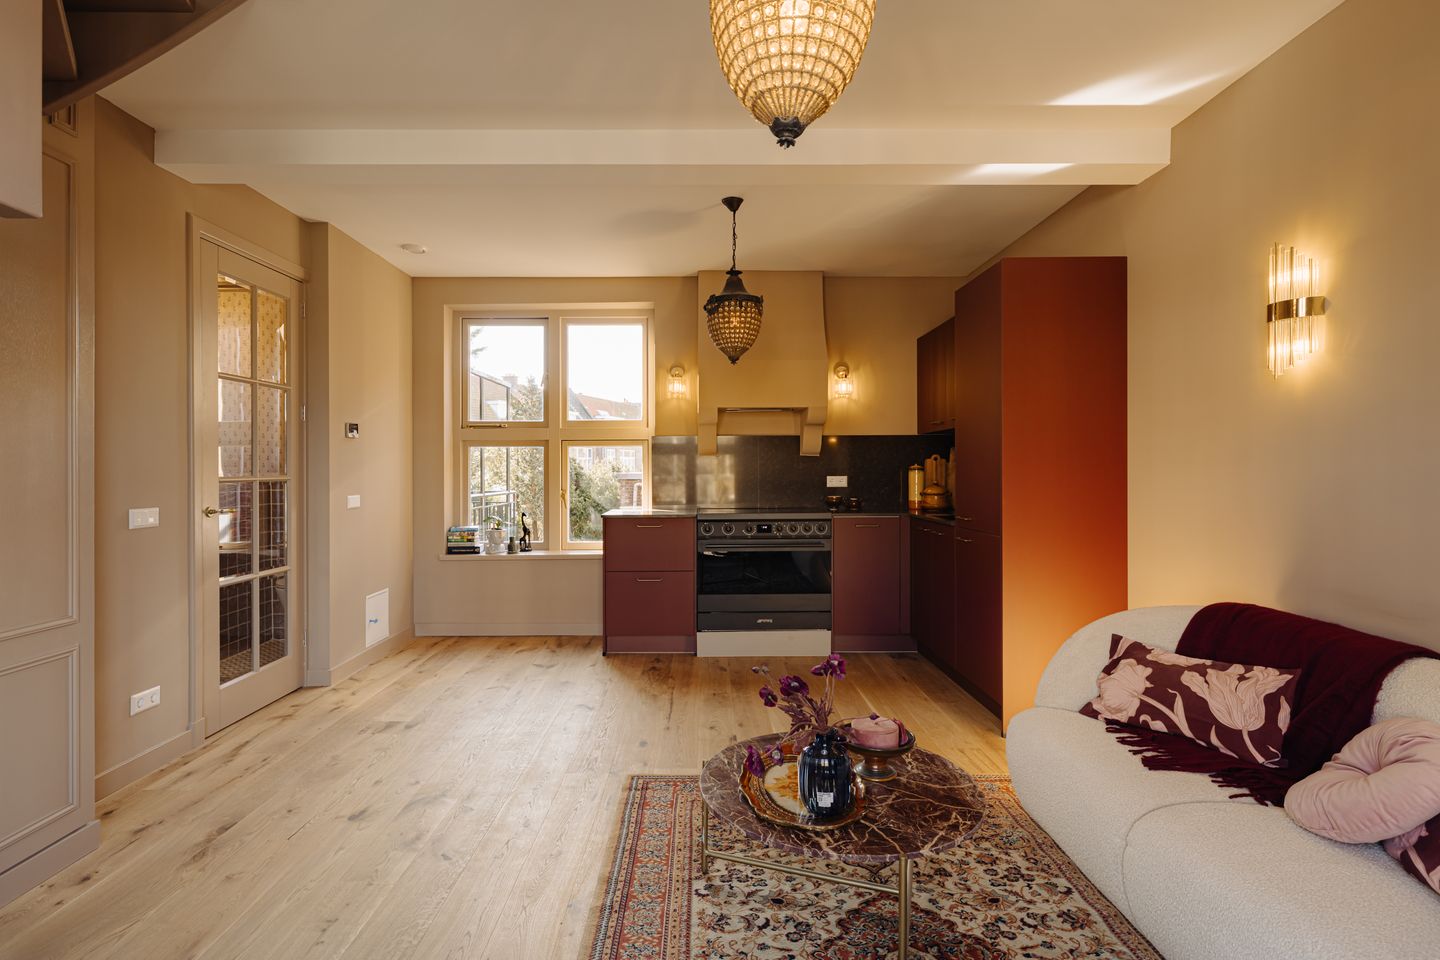
De woonkamer en keuken vormen een sfeervol geheel.
De houten vloerdelen en de kleur Mink van Paint and Paper Library, geven de gehele ruimte een fijne warmte.
De op maat gemaakte kasten onder de trap bieden extra opbergruimte en zijn stijlvol afgewerkt.
Het natuurstenen aanrechtblad, bordeaux fronten, een SMEG fornuis met een op maat gemaakt afzuigelement, platina Quooker, Siemens vaatwasser en koel- vriescombinatie en de messing details maken de keuken compleet.
Via de trap bereikt u de bovenverdieping met een ruime slaapkamer onder de prachtige originele balkenconstructie.
De balken vormen een karakteristiek onderdeel van de ruimte en zijn door de gekozen inrichting en het wolkenbehang op het plafond op een bijzondere manier geaccentueerd.
Een rustige plek om u terug te trekken.
De slaapkamer staat in directe verbinding met de luxe ensuite badkamer. Hier zorgen warme terra- en aardetinten, een gemarmerde tegel en een 3D-tegel in de inloopdouche voor een hotelachtige sfeer.
Koperen kranen, natuurstenen terrazzo waskommen, een verwarmde en verlichte spiegel en vloerverwarming maken het geheel compleet.
Via de vlizotrap is er nog een geruime opbergruimte boven de slaapkamer met stahoogte.
Ook het separate toilet is met veel aandacht voor detail ontworpen.
De diepe paars-auberginekleurige natuursteentegels vormen een verrassend contrast met de zwart-witte mozaïekvloer en het subtiele bloemenbehang.
Een compact appartement met een groots gevoel.
Door de slimme indeling, hoogwaardige afwerking en bijzondere architectonische details is hier een sfeervolle en comfortabele woning ontstaan waarin luxe en karakter vanzelfsprekend samenkomen.
Bijzonderheden
- Energielabel A
- Vliering van ruim 2m hoog
- Renovatie onder begeleiding van een bouwkundige
- Indeling en inrichting conform interieur design
- Algehele vernieuwing van alle technische installaties
- Alle verdiepingen voorzien van geluidsisolerende maatregelen
- Houten vloeren
- Originele elementen
- Luxe keuken voorzien van inbouwapparatuur
- Vloerverwarming
- Domotica
- Garantietermijn van 12 maanden
- Bouwjaar woning 1912 ouderdoms-/materialenclausule van toepassing
- Niet zelf bewoond door de verkoper van toepassing
- Oplevering kan snel
- Projectnotaris Quadrant notarissen
De woning wordt opgeleverd met de Cattenburg Standaard ” een woning die klaar is voor de toekomst”
DE WIJK
Belgisch Park ligt in het noordwesten van Den Haag, direct achter het populaire deel van het Scheveningse strand. De chique wijk, een beschermd stadsgezicht, wordt gekenmerkt door prachtige villa's, veel groen en de nabijheid van zee en duinen. De Stevinstraat en de Gentsestraat vormen samen de belangrijkste winkelstraten van het Belgisch Park. Beide straten bieden samen een gevarieerd aanbod aan kleinere winkels en gezellige terrasjes. Naast het bezoeken van speciaalzaken kunt u elke donderdag rond slenteren op de wijkmarkt in de Stevinstraat. Door de eigenheid van de winkels, de ligging aan de kust in de buurt van allerlei populaire attracties en de chique uitstraling van de prachtige villa's is winkelgebied Belgisch Park voor zowel inwoners als toeristen een fijne plek om te shoppen in Scheveningen.
Deze informatie is door ons met de nodige zorgvuldigheid samengesteld. Onzerzijds wordt echter geen enkele aansprakelijkheid aanvaard voor enige onvolledigheid, onjuistheid of anderszins, dan wel de gevolgen daarvan. Alle opgegeven maten en oppervlakten zijn indicatief. Dit alles onder voorbehoud van wijzigingen en/of eventuele drukfouten.
English Summary
Natuurlijk. Ik zou deze vertaling niet letterlijk vertalen, maar **professioneel vastgoed-Engels** gebruiken, zodat de tekst natuurlijk klinkt voor internationale kopers en expats. Ik heb de luxe, architectonische sfeer behouden en enkele Nederlandse vastgoedtermen idiomatisch vertaald.
Leuvensestraat 85B
Charming duplex upper-floor apartment | approx. 54 m² | Luxury finishes | Smart home technology | Energy label A
Spacious bedroom | Luxury bathroom | Loft with over 2 m ceiling height | Kitchen with SMEG & Quooker
Close to Westbroekpark, Scheveningen and the shopping streets Frederik Hendriklaan & Stevinstraat.
Excellent access to major roads, with The Hague city centre just a 10-minute cycle away.
Tucked away within a transformed villa, this charming duplex upper-floor apartment of approx. 54 m² combines characterful architecture, luxurious materials and a warm, sophisticated colour palette.
The living room and kitchen form a beautifully cohesive living space. The wooden flooring and the Mink colour by Paint & Paper Library create a warm and inviting atmosphere throughout the apartment. Custom-made cabinetry beneath the staircase provides additional storage while adding a stylish architectural detail.
The natural stone worktop, burgundy cabinetry, SMEG range cooker with bespoke extractor hood, platinum Quooker tap, Siemens dishwasher and fridge-freezer, together with the brass details, complete this refined kitchen.
A staircase leads to the upper floor, where the spacious bedroom is situated beneath a beautiful original timber beam structure. The beams form a distinctive architectural feature and are enhanced by the carefully considered interior design and cloud-patterned wallpaper on the ceiling. A serene and private retreat.
The bedroom has direct access to the luxurious en-suite bathroom. Warm terracotta and earthy tones, marble-effect tiles and a 3D feature tile in the walk-in shower create an elegant, hotel-inspired atmosphere.
Copper fittings, natural stone terrazzo basins, an illuminated and heated mirror and underfloor heating complete the bathroom.
A loft, accessed via a retractable staircase, provides generous additional storage space above the bedroom, with a ceiling height of over 2 metres.
The separate WC has also been designed with great attention to detail. Deep purple-aubergine natural stone tiles create a striking contrast with the black-and-white mosaic floor, while the subtle floral wallpaper adds softness and refinement.
A compact apartment with a spacious feel.
Thanks to its smart layout, high-quality finishes and distinctive architectural details, this home offers a harmonious combination of comfort, character and understated luxury.
PROPERTY FEATURES
* Energy label A
* Loft with over 2 m ceiling height
* Renovation carried out under the supervision of a building professional
* Interior layout and finishes designed in accordance with a professional interior design concept
* Complete renewal of all technical installations
* Sound-insulating measures throughout all floors
* Wooden flooring
* Original architectural features
* Luxury kitchen with built-in appliances
* Underfloor heating
* Smart home technology
* 12-month warranty period
* Property dating from 1912; age and materials clause applies
* Non-owner-occupancy clause applies
* Available for completion at short notice
* Project notary: Quadrant Notarissen
The property will be delivered according to the Cattenburg Standard — “a home ready for the future”.
THE NEIGHBOURHOOD
Belgisch Park is located in the north-west of The Hague, directly behind the popular Scheveningen beach area. This elegant, protected townscape is characterised by beautiful villas, abundant greenery and its proximity to the sea and dunes.
Stevinstraat and Gentsestraat together form the main shopping streets of Belgisch Park. They offer a varied selection of independent shops, specialist stores and inviting cafés and terraces. Every Thursday, residents and visitors can browse the local neighbourhood market along Stevinstraat.
With its distinctive independent shops, coastal location, proximity to many of Scheveningen’s popular attractions and the elegant character of its beautiful villas, the Belgisch Park shopping area is a delightful place to shop, enjoy a coffee or simply experience the neighbourhood.
This information has been compiled by us with due care. However, no liability is accepted on our part for any incompleteness, inaccuracies or other deficiencies, or for any consequences thereof. All dimensions and surface areas stated are indicative only. This information is subject to changes and/or printing errors.
Features
Transfer of ownership
- Listed since
- Acceptance
- Available in consultation
- Asking price
- € 439,000 kosten koper
- Asking price per m²
- € 8,130
- Status
- Available
Construction
- Type apartment
- Maisonnette (double upstairs apartment)
- Building type
- Resale property
- Year of construction
- 1912
- Specific
- Protected townscape or village view (permit needed for alterations) and partly furnished with carpets and curtains
- Quality marks
- Energie Prestatie Advies
Surface areas and volume
- Areas
- Living area
- 54 m²
- Other space inside the building
- 4 m²
- Volume in cubic meters
- 177 m³
Layout
- Number of rooms
- 2 rooms (1 bedroom)
- Number of bath rooms
- 1 bathroom and 1 separate toilet
- Bathroom facilities
- Double sink, walk-in shower, and underfloor heating
- Number of stories
- 2 stories
- Facilities
- Skylight, smart home, and mechanical ventilation
- Located at
- 1st floor
Energy
- Energy label
- Insulation
- Roof insulation and draft protection
- Heating
- CH boiler
- Hot water
- CH boiler
- CH boiler
- Remeha (gas-fired combination boiler from 2026, in ownership)
Cadastral data
- 'S-GRAVENHAGE V 8429A
- Cadastral map
- Ownership situation
- Full ownership
Exterior space
- Location
- Alongside a quiet road, in wooded surroundings, in residential district and unobstructed view
VVE (Owners Association) checklist
- Registration with KvK
- Yes
- Annual meeting
- Yes
- Periodic contribution
- Yes
- Reserve fund present
- Yes
- Maintenance plan
- Yes
- Building insurance
- Yes
© 2001-2026 funda