
Luxe gerenoveerd | Belgisch Park | Terras | Energielabel A |
Description
Leuvensestraat 85 C | Den Haag – Belgisch Park
Sfeervol en volledig gerenoveerd 1e etage appartement | ca. 48 m² | Energielabel A |
Luxe keuken met SMEG & Quooker | 1 slaapkamer | Luxe badkamer | Terras | Domotica |
Nabij Westbroekpark, Scheveningen en winkelstraat de Frederik Hendriklaan & Stevinsstraat.
Diverse uitvalswegen nabij, op 10 minuten fietsafstand van het centrum Den Haag.
Op zoek naar een appartement waar u zonder verbouwen direct kunt wonen? Aan de Leuvensestraat 85 C vindt u dit sfeervolle en volledig gerenoveerde appartement op de eerste etage.
De woning combineert de charme van een karakteristiek pand uit 1912 met het comfort, de duurzaamheid en het afwerkingsniveau van nu.
Bij binnenkomst valt direct de prettige lichtinval en de warme uitstraling van de woning op.
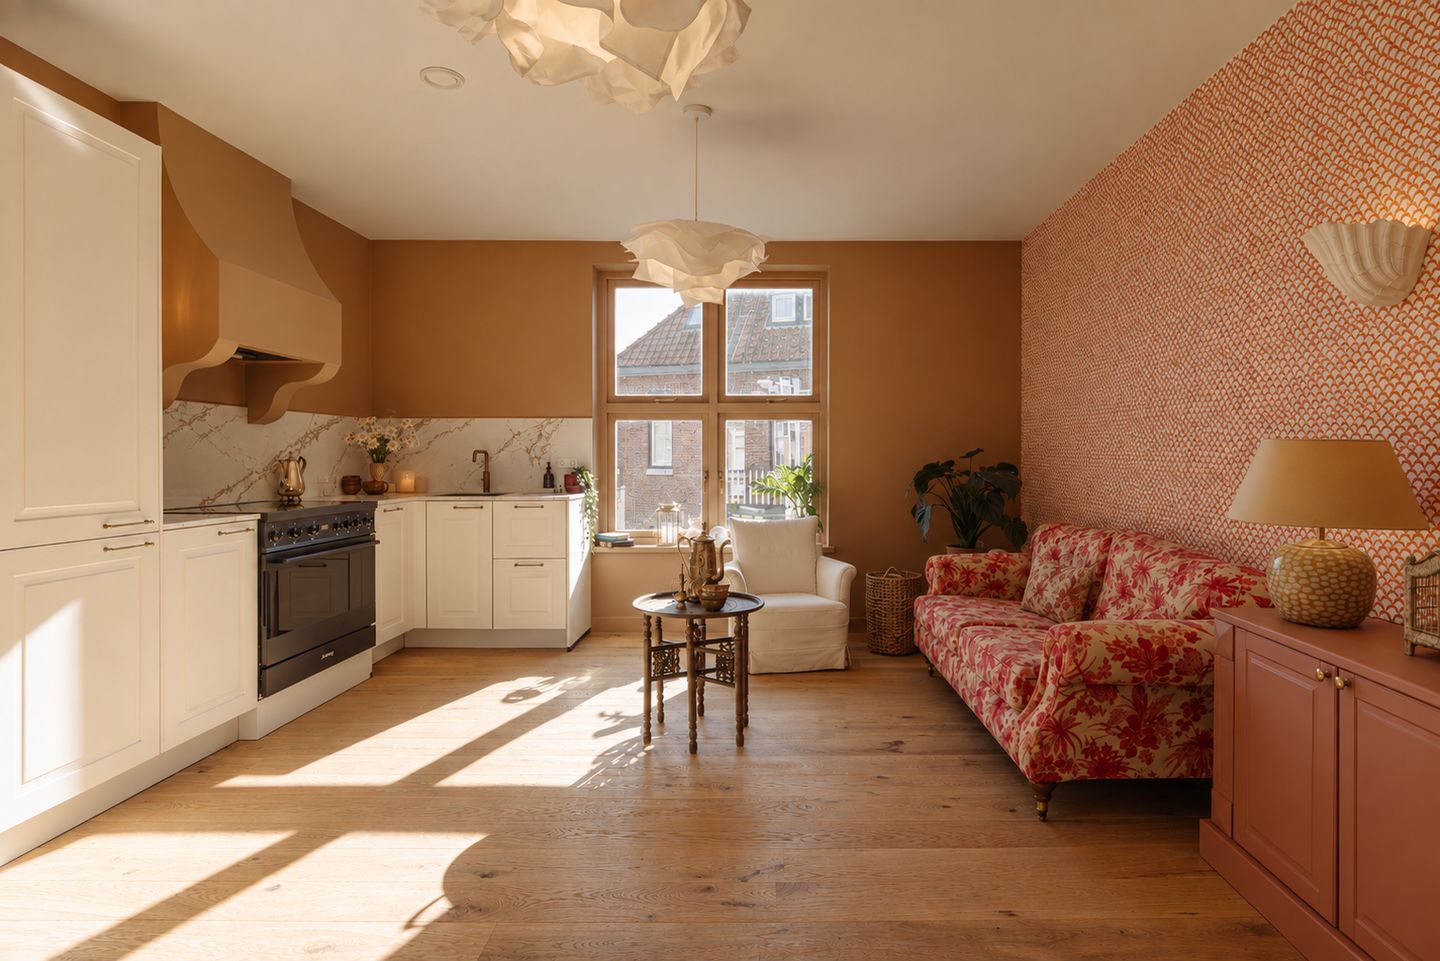
De woonkamer is van aangenaam formaat en staat in directe verbinding met de luxe open keuken. Het kleurenpalet is volledig uitgedacht evenals het luxe behang op de muur in de woonkamer welke speciaal voor dit project vanuit de UK is besteld.
Dankzij de slimme indeling van de ruimte is dit een fijne plek om te koken, te ontspannen en gasten te ontvangen.
De keuken is uitgevoerd met een hoogwaardige afwerking en voorzien van een natuurstenen composietblad en moderne inbouwapparatuur, waaronder een Quooker en een SMEG fornuis met een op maat gemaakte afzuigunit erboven.
Vanuit de woonkamer geven openslaande deuren toegang tot het aangrenzende terras.
Een heerlijke plek voor een kop koffie in de ochtend. Het terras is bovendien voorzien van verlichting.
De slaapkamer, welke een prachtige kalkverf op zowel muur als plafond heeft, ligt aan de rustige zijde van de woning en staat in directe verbinding met de badkamer.
Deze is luxe afgewerkt en voorzien van vloerverwarming, een prachtig tegelwerk, een zwevend badmeubel en een ruime inloopdouche met nis en travertine tegeltjes.
Ook het separate toilet heeft een eigen karakter. Het speelse, mediterraanse tegelwerk en de subtiele messingdetails geven deze ruimte een verrassend luxe uitstraling.
Karakteristiek van buiten, comfortabel van binnen
Achter de karakteristieke vroeg-20e-eeuwse gevel is het pand grondig gerenoveerd en verduurzaamd. Daarbij is niet alleen gekeken naar de uitstraling, maar juist ook naar het dagelijks wooncomfort en de technische kwaliteit.
De woning beschikt onder andere over een vernieuwde technische installatie, geluidsisolerende maatregelen en domotica.
De combinatie van originele elementen, houten vloeren, een eigentijdse inrichting en hoogwaardige materialen zorgt voor een woning met karakter én comfort.
De woning wordt opgeleverd volgens de Cattenburg Standaard ''Een woning die klaar is voor de toekomst.''
Bijzonderheden
- Energielabel A
- Domotica
- Volledig gerenoveerd onder begeleiding van een bouwkundige
- Ca. 48 m² woonoppervlakte
- 1 Royale slaapkamer
- Luxe open keuken met inbouwapparatuur
- Luxe badkamer met inloopdouche en vloerverwarming
- Separate toiletruimte
- Terras aangrenzend aan de woonkamer
- Houten vloeren
- Vernieuwing van alle technische installaties
- Geluidsisolerende maatregelen op alle verdiepingen
- Interieur design
- 12 maanden garantie op de algehele renovatie
- Bouwjaar 1912; ouderdoms- en materialenclausule van toepassing
- Niet-zelfbewoningsclausule van toepassing
- Snelle oplevering mogelijk
- Projectnotaris: Quadrant Notarissen
Belgisch Park
De woning ligt in het geliefde Belgisch Park, op korte afstand van het Scheveningse strand, de boulevard en de duinen.
De wijk staat bekend om haar karakteristieke villa's, groene straten en rustige, sfeervolle woonomgeving.
Voor de dagelijkse boodschappen en een gezellig moment op het terras zijn de Stevinstraat en Gentsestraat dichtbij. Hier vindt u een gevarieerd aanbod aan winkels, speciaalzaken, horeca en terrassen. Ook de wijkmarkt in de Stevinstraat is een vaste trekpleister.
Dankzij de ligging nabij zee, strand, duinen én het centrum van Den Haag is Belgisch Park een aantrekkelijke woonomgeving voor wie rustig en comfortabel wil wonen, maar alle voorzieningen binnen handbereik wil hebben.
Een instapklaar appartement met karakter, comfort en een hoogwaardige afwerking, op een fijne plek vlak bij zee.
Deze informatie is door ons met de nodige zorgvuldigheid samengesteld. Onzerzijds wordt echter geen enkele aansprakelijkheid aanvaard voor enige onvolledigheid, onjuistheid of anderszins, dan wel de gevolgen daarvan. Alle opgegeven maten en oppervlakten zijn indicatief. Dit alles onder voorbehoud van wijzigingen en/of eventuele drukfouten.
---
Leuvensestraat 85 C | The Hague – Belgisch Park
Atmospheric and fully renovated first-floor apartment | approx. 48 m² | Energy label A |
Luxury kitchen with SMEG & Quooker | 1 bedroom | Luxury bathroom | Terrace | Smart home technology
Located near Westbroekpark, Scheveningen and the popular shopping streets Frederik Hendriklaan and Stevinsstraat. Excellent access to major roads, with The Hague city centre approximately 10 minutes away by bicycle.
Looking for a home that is completely move-in ready, with no renovation required? Leuvensestraat 85 C offers a stylish and fully renovated first-floor apartment. The property combines the charm of a characteristic 1912 building with the comfort, sustainability and high-quality finish of modern living.
Upon entering, you immediately notice the pleasant natural light and warm atmosphere of the apartment. The living room is a comfortable size and flows directly into the luxurious open-plan kitchen. The carefully considered colour palette is complemented by the striking designer wallpaper in the living room, specially sourced from the UK for this project.
The smart layout creates a welcoming space for cooking, relaxing and entertaining guests.
The kitchen has been finished to a high standard and features a natural-stone composite worktop and high-quality built-in appliances, including a Quooker boiling-water tap and a SMEG range cooker with a custom-made extractor hood.
French doors from the living room provide direct access to the adjoining terrace, creating a lovely spot to enjoy your morning coffee. The terrace is also equipped with lighting.
The bedroom is located on the quiet side of the property and features beautiful limewash paintwork on both the walls and ceiling. The bedroom connects directly to the luxurious bathroom.
The bathroom is finished to a high standard and features underfloor heating, beautiful tiling, a floating vanity unit and a spacious walk-in shower with a recessed niche and travertine tiles.
The separate toilet has its own distinctive character. Playful Mediterranean-inspired tiles and subtle brass details give this space a surprisingly luxurious feel.
Character on the outside, comfort on the inside
Behind the characteristic early-20th-century façade, the building has been thoroughly renovated and upgraded for modern living.
Particular attention has been paid not only to aesthetics, but also to everyday comfort and technical quality.
The apartment features, among other things, renewed technical installations, sound-insulating measures and smart home technology.
The combination of original architectural character, wooden floors, contemporary interior design and high-quality materials creates a home that offers both character and comfort.
The property will be delivered in accordance with the Cattenburg Standard: “A home ready for the future.”
Key features:
- Energy label A
- Smart home technology
- Fully renovated under the supervision of a building professional
- Approx. 48 m² of living space
- 1 spacious bedroom
- Luxury open-plan kitchen with built-in appliances
- Luxury bathroom with walk-in shower and underfloor heating
- Separate toilet
- Terrace directly adjoining the living room
- Wooden floors
- All technical installations renewed
- Sound-insulating measures throughout the building
- Interior design
- 12-month warranty on the overall renovation
- Built in 1912; age and materials clauses apply
- Non-owner-occupancy clause applies
- Quick completion possible
- Project notary: Quadrant Notarissen
Belgisch Park
The property is located in the sought-after Belgisch Park neighbourhood, just a short distance from Scheveningen beach, the boulevard and the dunes.
The area is known for its characteristic villas, leafy streets and peaceful, atmospheric residential setting.
For everyday shopping and enjoying a coffee or drink on a terrace, Stevinstraat and Gentsestraat are close by. These streets offer a varied selection of shops, speciality stores, restaurants and cafés. The local market on Stevinstraat is also a popular neighbourhood attraction.
Thanks to its location close to the sea, beach and dunes, while also being within easy reach of The Hague city centre, Belgisch Park is an attractive place to live for those looking for a peaceful and comfortable residential environment with all amenities close at hand.
A move-in-ready apartment combining character, comfort and high-quality finishes, in a wonderful location close to the sea.
This information has been compiled with due care. However, no liability is accepted for any incompleteness, inaccuracies or otherwise, nor for the consequences thereof. All measurements and areas stated are indicative. Subject to changes and possible typographical errors.
Features
Transfer of ownership
- Listed since
- Acceptance
- Available in consultation
- Asking price
- € 425,000 kosten koper
- Asking price per m²
- € 8,854
- Status
- Available
Construction
- Type apartment
- Mezzanine (apartment)
- Building type
- Resale property
- Year of construction
- 1912
- Specific
- Protected townscape or village view (permit needed for alterations) and partly furnished with carpets and curtains
- Quality marks
- Energie Prestatie Advies
Surface areas and volume
- Areas
- Living area
- 48 m²
- Exterior space attached to the building
- 3 m²
- Volume in cubic meters
- 158 m³
Layout
- Number of rooms
- 2 rooms (1 bedroom)
- Number of bath rooms
- 1 bathroom and 1 separate toilet
- Bathroom facilities
- Walk-in shower, underfloor heating, and washstand
- Number of stories
- 1 story
- Facilities
- Smart home and mechanical ventilation
- Located at
- 1st floor
Energy
- Energy label
- Heating
- CH boiler
- Hot water
- CH boiler
- CH boiler
- Remeha (gas-fired combination boiler from 2026, in ownership)
Cadastral data
- 'S-GRAVENHAGE V 8429A
- Cadastral map
- Ownership situation
- Full ownership
Exterior space
- Location
- Alongside a quiet road, in wooded surroundings and in residential district
- Balcony/roof terrace
- Balcony present
VVE (Owners Association) checklist
- Registration with KvK
- Yes
- Annual meeting
- Yes
- Periodic contribution
- Yes
- Reserve fund present
- Yes
- Maintenance plan
- No
- Building insurance
- Yes
© 2001-2026 funda