
This house on Funda: https://www.funda.nl/en/detail/koop/den-haag/appartement-lijnbaan-180/80911165/
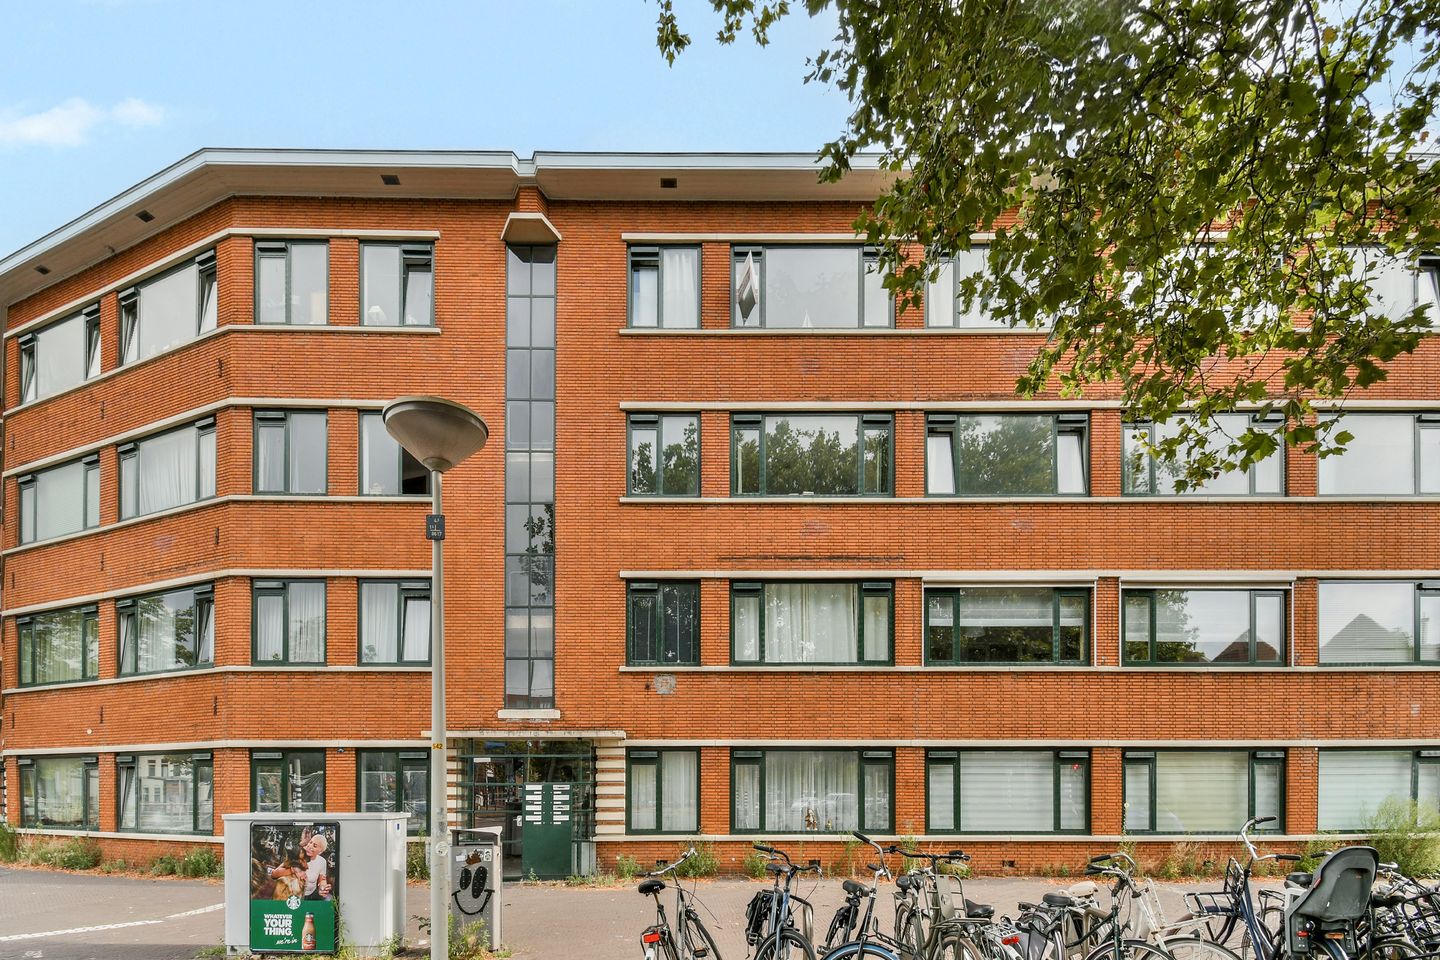
Eye-catcherPraktisch instap klaar appartement met twee slaapkamers en balkon!
Description
Lijnbaan 180, 2512 VD The Hague
Spacious and practically arranged apartment with two bedrooms and a balcony near the city centre
This surprisingly spacious and efficiently arranged apartment of approximately 69.5 m² is situated in a central location in The Hague. The property features a generous living room, a separate dining room, two bedrooms, an enclosed kitchen and a balcony. Thanks to its practical layout, the apartment is suitable for first-time buyers, couples, a small family or investors.
Layout
The apartment is accessed through the communal staircase. From the central hallway, nearly all rooms can be reached separately.
The spacious living room is located at the front of the apartment and benefits from wide windows that allow plenty of natural light to enter. There is sufficient space for a comfortable seating area, and the room also features a characteristic fireplace surround.
Next to the living room is a well-proportioned bedroom at the front of the property. The second and larger bedroom is located at the rear. This room has an attractive layout and provides enough space for a double bed, wardrobe and, if desired, a workspace.
The separate dining room is also situated at the rear and provides direct access to the balcony. There is ample room for a large dining table. Due to its size and separate entrance, this room could also be used as a home office, study or additional living space, subject to the applicable regulations.
The enclosed kitchen is practically fitted with a range of wall and base units, a long worktop, sink and cooking facilities. The balcony can also be accessed from the kitchen and offers space for outdoor seating or plants.
The apartment further includes a bathroom with a shower and washbasin, as well as a separate toilet. The wood-effect flooring throughout much of the property creates a calm and well-maintained appearance.
Central location in The Hague
The property is located on Lijnbaan in the Kortenbos area, within a short distance of The Hague city centre. Shops, supermarkets, restaurants, schools, healthcare facilities and sports amenities can all be found nearby.
The lively Hague Market is also easily accessible. For shopping, dining and entertainment, destinations such as Grote Marktstraat, Spui and the historic city centre are within convenient cycling distance.
The location also offers excellent public transport connections. Several tram and bus services in the surrounding area provide convenient access to The Hague Central Station, The Hague Hollands Spoor, Scheveningen and other parts of the city. From The Hague Central Station, there are fast rail connections to cities including Rotterdam, Leiden, Amsterdam and Utrecht.
Key features
• Living area of approximately 69.5 m²
• Spacious and practical layout
• Generous living room with characteristic fireplace surround
• Separate dining room
• Two bedrooms
• Enclosed kitchen
• Rear-facing balcony
• Bathroom with shower
• Separate toilet
• Plenty of natural light through the wide windows
• Central location near The Hague city centre
• Excellent public transport connections
• Suitable for owner-occupiers and investors
A centrally located apartment offering generous living space, a practical room layout and excellent potential for modernisation to suit your own taste.
Features
Transfer of ownership
- Listed since
- Acceptance
- Available in consultation
- Asking price
- € 335,000 kosten koper
- Asking price per m²
- € 4,855
- Status
- Available
- VVE (Owners Association) contribution
- € 199.00 per month
Construction
- Type apartment
- Apartment with shared street entrance
- Building type
- Resale property
- Year of construction
- 1934
Surface areas and volume
- Areas
- Living area
- 69 m²
- Exterior space attached to the building
- 4 m²
- Volume in cubic meters
- 217 m³
Layout
- Number of rooms
- 4 rooms (3 bedrooms)
- Number of bath rooms
- 1 separate toilet
- Number of stories
- 1 story
- Located at
- 2nd floor
Energy
- Energy label
- Heating
- CH boiler
- Hot water
- CH boiler
- CH boiler
- In ownership
Cadastral data
- ‘S- GRAVENHAGE L 10193
- Cadastral map
- Ownership situation
- Municipal long-term lease
- Fees
- € 408.38 per year with option to purchase
Exterior space
- Balcony/roof terrace
- Balcony present
Parking
- Type of parking facilities
- Paid parking
VVE (Owners Association) checklist
- Registration with KvK
- Yes
- Annual meeting
- Yes
- Periodic contribution
- Yes (€ 199.00 per month)
- Reserve fund present
- Yes
- Maintenance plan
- Yes
- Building insurance
- Yes
© 2001-2026 funda