
This house on Funda: https://www.funda.nl/en/detail/koop/den-haag/appartement-lijnbaan-180/80947370/
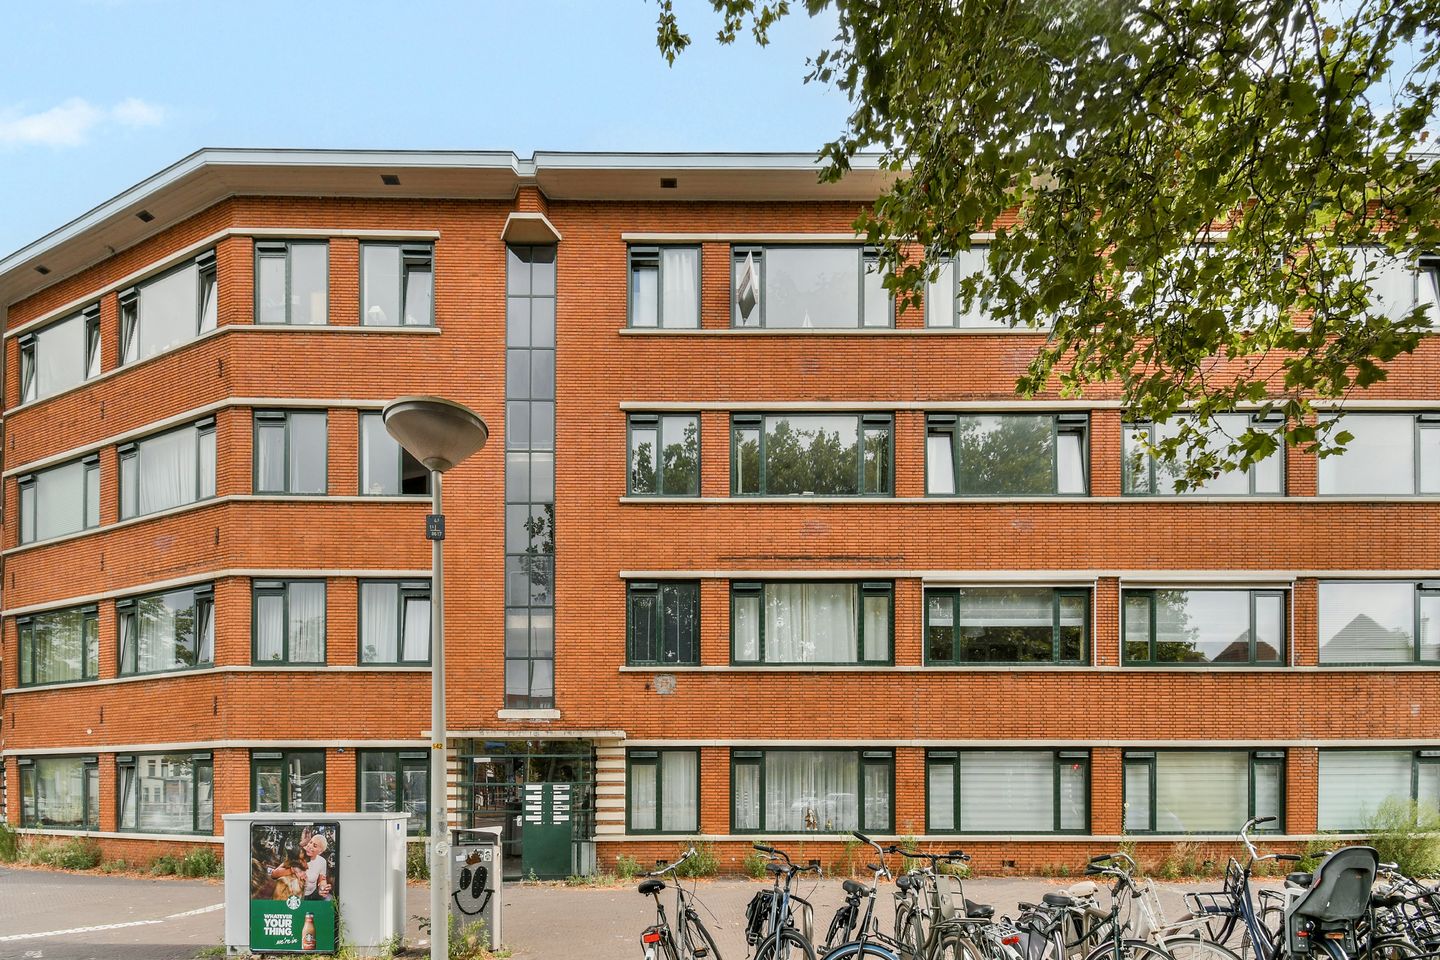
Eye-catcherRoyaal 4-kamer appartement nabij bruisende centrum van Den Haag.
Description
Lijnbaan 180, 2512 VD The Hague
Exceptionally spacious 3-bedroom apartment in a prime central location
Space, versatility and location come together perfectly at Lijnbaan 180. This generously proportioned apartment offers approximately 69.5 m² of living space, three well-sized bedrooms, a spacious living area, separate kitchen and a balcony — all within easy reach of the vibrant centre of The Hague.
What immediately sets this property apart is the amount of usable space. Rather than compromising on small rooms, the apartment offers three genuinely practical bedrooms, each with sufficient space for a bed, wardrobe and additional furniture or workspace. This makes the property ideal for a family, young professionals, first-time buyers looking for extra space, or anyone who wants the flexibility of a home office or guest room.
The main living room is bright and spacious, with large windows bringing in plenty of natural daylight. There is ample room to create both a comfortable seating area and an attractive place to relax or entertain guests. The characteristic fireplace surround adds charm and character to the room.
At the rear of the apartment is another generously sized room, currently suitable as a dining room but equally capable of serving as a third bedroom, home office or multifunctional living space. Combined with the two existing bedrooms, this gives the property a particularly flexible layout that can easily adapt to different lifestyles.
The separate kitchen provides plenty of work and storage space and offers direct access to the balcony. The apartment also includes a bathroom with shower and washbasin, as well as a separate toilet.
A location that makes everyday life easy
One of the strongest features of Lijnbaan 180 is undoubtedly its central location in The Hague. The property is situated close to the city centre, meaning shops, supermarkets, restaurants, cafés and everyday amenities are all within easy reach.
The heart of The Hague, including the Grote Marktstraat, Spui and the historic city centre, can be reached quickly by bicycle or public transport. Whether you want to shop, enjoy a restaurant, meet friends for coffee or spend an evening in the city, everything is conveniently close by.
Public transport connections are excellent, with several tram and bus routes in the surrounding area providing easy access to The Hague Central Station, Hollands Spoor, Scheveningen and other parts of the city. Major roads are also easily accessible, making the apartment an attractive option for commuters.
Why this apartment stands out
• Approximately 69.5 m² of living space
• Three spacious and practical bedrooms
• Generous and bright living room
• Flexible layout with excellent use of space
• Separate kitchen
• Private balcony
• Bathroom with shower
• Separate toilet
• Large windows and plenty of natural light
• Excellent potential to modernise and create a beautiful contemporary home
• Central location close to the heart of The Hague
• Shops, supermarkets, restaurants and amenities nearby
• Excellent tram, bus and train connections
• Suitable for families, professionals, first-time buyers and investors
Lijnbaan 180 is much more than just an apartment — it is a spacious and versatile home in a location where everything The Hague has to offer is within easy reach. With three proper bedrooms, generous living areas and excellent potential to personalise the property, this is a home that offers possibilities both now and for the future.
Features
Transfer of ownership
- Listed since
- Acceptance
- Available in consultation
- Asking price
- € 319,000 kosten koper
- Asking price per m²
- € 4,623
- Status
- Available
- VVE (Owners Association) contribution
- € 199.00 per month
Construction
- Type apartment
- Apartment with shared street entrance
- Building type
- Resale property
- Year of construction
- 1934
Surface areas and volume
- Areas
- Living area
- 69 m²
- Exterior space attached to the building
- 4 m²
- Volume in cubic meters
- 217 m³
Layout
- Number of rooms
- 4 rooms (3 bedrooms)
- Number of bath rooms
- 1 separate toilet
- Number of stories
- 1 story
- Located at
- 2nd floor
Energy
- Energy label
- Heating
- CH boiler
- Hot water
- CH boiler
- CH boiler
- In ownership
Cadastral data
- ‘S- GRAVENHAGE L 10193
- Cadastral map
- Ownership situation
- Municipal long-term lease
- Fees
- € 408.38 per year with option to purchase
Exterior space
- Balcony/roof terrace
- Balcony present
Parking
- Type of parking facilities
- Paid parking
VVE (Owners Association) checklist
- Registration with KvK
- Yes
- Annual meeting
- Yes
- Periodic contribution
- Yes (€ 199.00 per month)
- Reserve fund present
- Yes
- Maintenance plan
- Yes
- Building insurance
- Yes
© 2001-2026 funda