
This house on Funda: https://www.funda.nl/en/detail/koop/den-haag/appartement-loenensestraat-35/17204683/
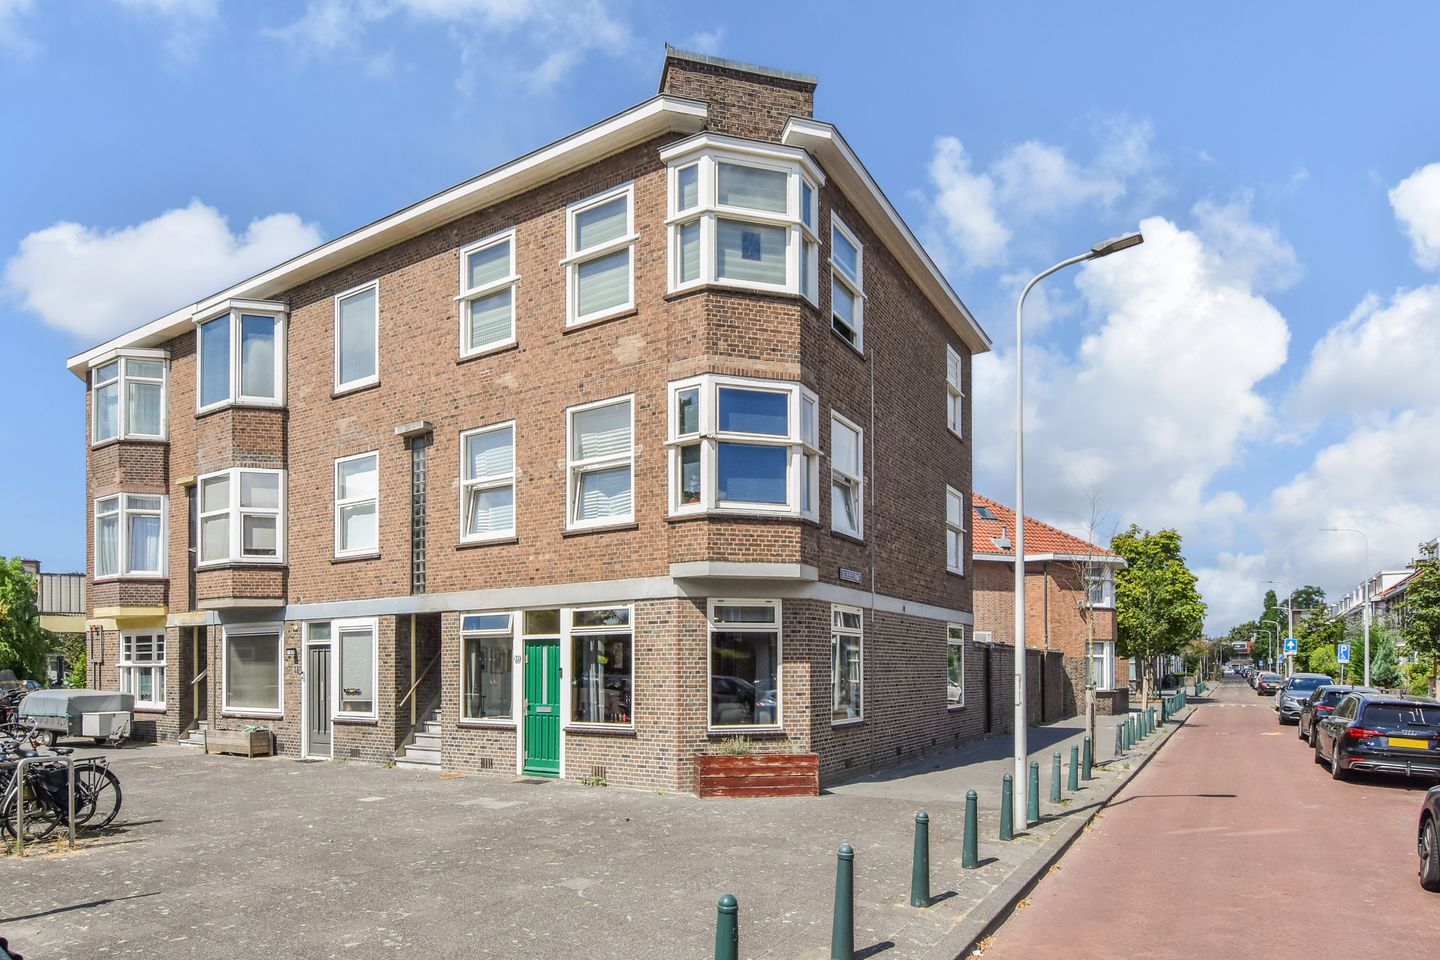
Description
LOENENSESTRAAT 35 | THE HAGUE
SURPRISINGLY SPACIOUS GROUND-FLOOR APARTMENT WITH REAR GARDEN, TWO BEDROOMS IN THE MAIN PROPERTY AND AN ADDITIONAL FULLY FINISHED ROOM IN THE GARDEN!
Some homes offer just a little more versatility than you might expect at first glance. Loenensestraat 35 is an excellent example. This characteristic ground-floor apartment features a spacious living room, two bedrooms, an open-plan kitchen with dining area, a bathroom and a pleasant rear garden. The real surprise, however, can be found at the back of the garden: a separate building contains a fully finished room of approximately 8.9 m², which is currently being used as a bedroom.
This additional room is equipped with heating, natural daylight and ventilation, making it a particularly valuable addition to the property. Ideal as an extra bedroom, guest room, home office or, for example, a private space for an older child.
Behind this room is an additional space where provisions have already been installed. This offers interesting possibilities for further development in the future, for example by creating a bathroom or kitchen. A particularly attractive feature for anyone looking for a home that not only offers plenty of space today, but also possibilities for the future.
LAYOUT
The property is accessed via a private entrance at street level. From the entrance, you enter the central hallway, which provides access to the various rooms.
At the front of the property is the generous living room of approximately 20.5 m². Thanks to the various windows and characteristic bay window, the room benefits from plenty of natural daylight. There is ample space to create a comfortable seating area, making this the central living space of the home.
At the rear, the property flows into the kitchen with adjoining dining area. The kitchen is practically arranged and offers sufficient worktop and cupboard space. The dining area provides plenty of room for a generous dining table, while the large windows and direct connection to the rear garden create a bright and pleasant space for dining together.
The main property features two bedrooms. The largest bedroom measures approximately 10.6 m² and is situated at the rear. The second bedroom, measuring approximately 7.4 m², is located at the front. This makes the layout suitable for a variety of living arrangements, whether for a family, a couple or someone looking for a separate home office or children's room.
The bathroom is centrally located within the property and is equipped with a shower, vanity unit and toilet.
GARDEN WITH ADDITIONAL BEDROOM
The rear garden is one of the key features of Loenensestraat 35 and gives this ground-floor apartment a distinctive character.
At the rear of the garden is a separate building containing a fully finished room of approximately 8.9 m². This space is equipped with heating, natural daylight and ventilation and is currently being used as a bedroom.
This creates a level of flexibility rarely found in an apartment. The room can of course be used as a bedroom, but is equally suitable as a guest room, quiet home office, hobby room or separate private space for a family member.
Behind this room is an additional space where provisions have already been installed, offering possibilities for further use in the future. For example, a private bathroom or kitchen could potentially be created here, depending on the wishes of the new owner and any permissions that may be required.
It is precisely this combination that makes the property particularly interesting. In addition to the rooms within the main apartment, you also benefit from a separate space at the rear of the garden with a variety of potential uses.
LOCATION
Loenensestraat 35 is situated in the Rustenburg and Oostbroek district of The Hague, a lively and centrally located residential area with a wide range of everyday amenities nearby.
Shops, supermarkets and other daily conveniences are all within easy reach. Schools, public transport and various main roads are also easily accessible. The centre of The Hague can be reached conveniently by bicycle or public transport.
This is therefore a practical location with all the amenities of the city close at hand, while at home you can enjoy your own rear garden and a surprising amount of usable space.
KEY FEATURES
– Characteristic ground-floor apartment dating from approximately 1928
– Approximately 72.3 m² of living space in the main property
– Additional approximately 8.9 m² of living space in the separate building in the garden
– Two bedrooms in the main property
– Additional fully finished room in the garden, currently used as a bedroom
– Additional room equipped with heating, natural daylight and ventilation
– Additional space behind the garden room with existing provisions and potential for, for example, a future bathroom or kitchen
– Generous living room of approximately 20.5 m²
– Open-plan kitchen with adjoining dining area
– Bathroom with shower, vanity unit and toilet
– Private rear garden
– Energy Label C
– Active Homeowners' Association: VvE Loenensestraat 35, 37 and 39 in The Hague
– Professionally managed by Totaal VvE Beheer
– Monthly Homeowners' Association contribution: €75.00
– Reserve fund in place
– Share in the communal ownership: 1/3
– Located in the Rustenburg and Oostbroek district
In short: Loenensestraat 35 is a surprisingly versatile ground-floor apartment with a pleasant garden and, above all, a particularly interesting amount of additional usable space. The combination of two bedrooms in the main property and the separate, heated room of approximately 8.9 m² at the rear of the garden offers possibilities rarely found in an apartment of this size. A property that truly needs to be seen both inside and out. Contact us today to arrange a viewing!
Features
Transfer of ownership
- Listed since
- Acceptance
- Available in consultation
- Asking price
- € 335,000 kosten koper
- Asking price per m²
- € 4,136
- Status
- Available
- VVE (Owners Association) contribution
- € 75.00 per month
Construction
- Type apartment
- Ground-floor apartment (apartment)
- Building type
- Resale property
- Year of construction
- 1928
- Specific
- Partly furnished with carpets and curtains
- Type of roof
- Flat roof covered with asphalt roofing
Surface areas and volume
- Areas
- Living area
- 81 m²
- Volume in cubic meters
- 261 m³
Layout
- Number of rooms
- 4 rooms (3 bedrooms)
- Number of bath rooms
- 1 bathroom
- Bathroom facilities
- Shower, toilet, and washstand
- Number of stories
- 1 story
- Facilities
- Passive ventilation system
- Located at
- Ground floor
Energy
- Energy label
- Insulation
- Double glazing and insulated walls
- Heating
- CH boiler
- Hot water
- CH boiler
- CH boiler
- Gas-fired combination boiler, in ownership
Cadastral data
- 'S-GRAVENHAGE AL 5954
- Cadastral map
- Ownership situation
- Municipal long-term lease
- Fees
- Bought off for eternity
Exterior space
- Location
- Alongside a quiet road and in residential district
- Garden
- Back garden
- Back garden
- 29 m² (5.09 metre deep and 7.50 metre wide)
Storage space
- Shed / storage
- Detached brick storage
Parking
- Type of parking facilities
- Public parking
VVE (Owners Association) checklist
- Registration with KvK
- Yes
- Annual meeting
- Yes
- Periodic contribution
- Yes (€ 75.00 per month)
- Reserve fund present
- Yes
- Maintenance plan
- No
- Building insurance
- No
© 2001-2026 funda