
Description
TURN-KEY
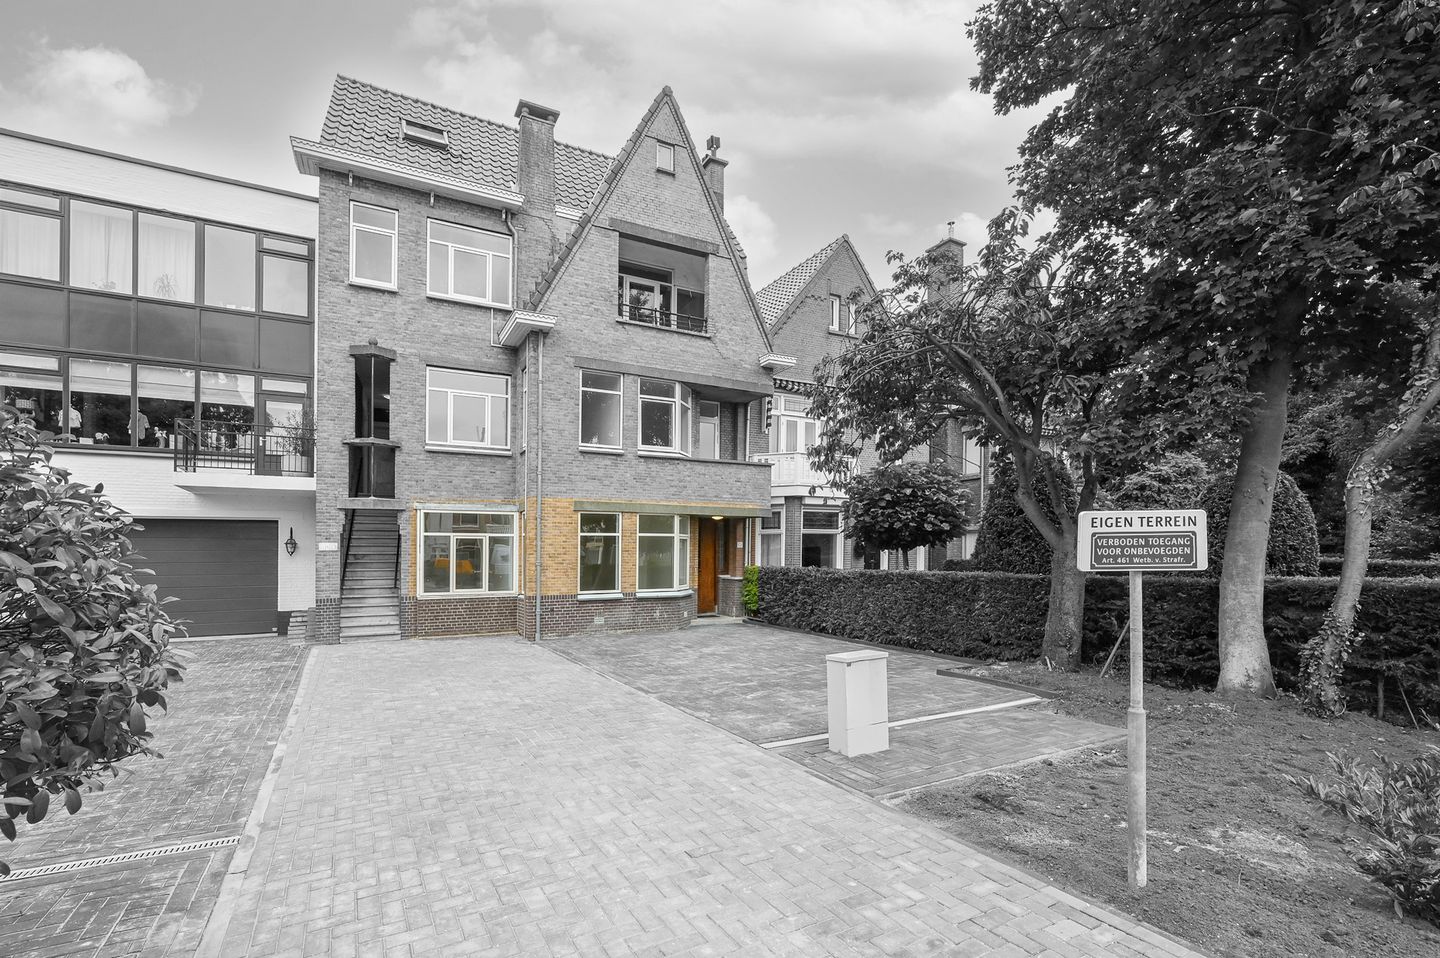
In het centrum van Loosduinen gelegen zeer royale en instapklare driekamer parterrewoning met achtertuin.
Deze sfeervolle benedenwoning is recent intern volledig gemoderniseerd met gebruikmaking van hoogwaardige en luxe materialen.
De woning heeft de beschikking over 2 slaapkamers, een luxe keuken en badkamer en energielabel A+.
Indeling:
entree, vestibule, ruime L-vormige hal, sfeervolle woon/eetkamer aan achterzijde met wandverlichting en schuifpui naar achtertuin van ca. 10m diep, luxe open keuken met kookschiereiland en complete Siemens inbouwapparatuur, waaronder: inductie kookplaat met afzuiging, oven, combi-magnetron, vaatwasser, koel/vriescombinatie en Quooker, masterbedroom aan voorzijde, 2e ruime voorslaapkamer, luxe badkamer met ligbad, inloopdouche en dubbele wastafel in meubel, separaat vrijhangend toilet met fontein, bergkast alwaar nieuwe Intergas HR-ketel en mechanische ventilatie, bergkast alwaar aansluiting voor wasmachine en droger.
Zo te betrekken en royale benedenwoning, die zeker een bezichtiging waard is!
Aanvullende informatie:
* gebruiksoppervlakte ca. 117 m2
* gelegen op eigen grond
* VvE is recent opgestart; maandelijkse bijdrage EUR 76,84
* volledig v.v. HR++ glas
* gehele woning v.v. PVC-vloer en vloerverwarming
* oplevering kan per direct
Features
Transfer of ownership
- Last asking price
- € 525,000 kosten koper
- Asking price per m²
- € 4,487
- Status
- Sold
- VVE (Owners Association) contribution
- € 76.84 per month
Construction
- Type apartment
- Ground-floor apartment (apartment)
- Building type
- Resale property
- Year of construction
- 1932
- Type of roof
- Combination roof covered with asphalt roofing and roof tiles
Surface areas and volume
- Areas
- Living area
- 117 m²
- Volume in cubic meters
- 425 m³
Layout
- Number of rooms
- 3 rooms (2 bedrooms)
- Number of bath rooms
- 1 bathroom and 1 separate toilet
- Bathroom facilities
- Double sink, walk-in shower, bath, and washstand
- Number of stories
- 1 story
- Facilities
- Mechanical ventilation, sliding door, and TV via cable
- Located at
- Ground floor
Energy
- Energy label
- Insulation
- Insulated walls and floor insulation
- Heating
- CH boiler and complete floor heating
- CH boiler
- Intergas (gas-fired combination boiler from 2025, in ownership)
Cadastral data
- LOOSDUINEN G 3432
- Cadastral map
- Ownership situation
- Full ownership
Exterior space
- Location
- In centre and in residential district
- Garden
- Back garden
- Back garden
- 64 m² (9.70 metre deep and 6.60 metre wide)
- Garden location
- Located at the northwest
Parking
- Type of parking facilities
- Public parking
VVE (Owners Association) checklist
- Registration with KvK
- Yes
- Annual meeting
- Yes
- Periodic contribution
- Yes (€ 76.84 per month)
- Reserve fund present
- No
- Maintenance plan
- No
- Building insurance
- Yes
© 2001-2026 funda