
Description
Loosduinsekade 394 – The Hague
A charming 59 m² apartment with a spacious living room, two bedrooms and a southeast-facing balcony at the rear, located on Loosduinsekade in The Hague.
The apartment is within walking distance of public transport and several supermarkets, with the lively Weimarstraat just around the corner. By bike, you can reach the city centre in around ten minutes and the beach in approximately fifteen minutes.
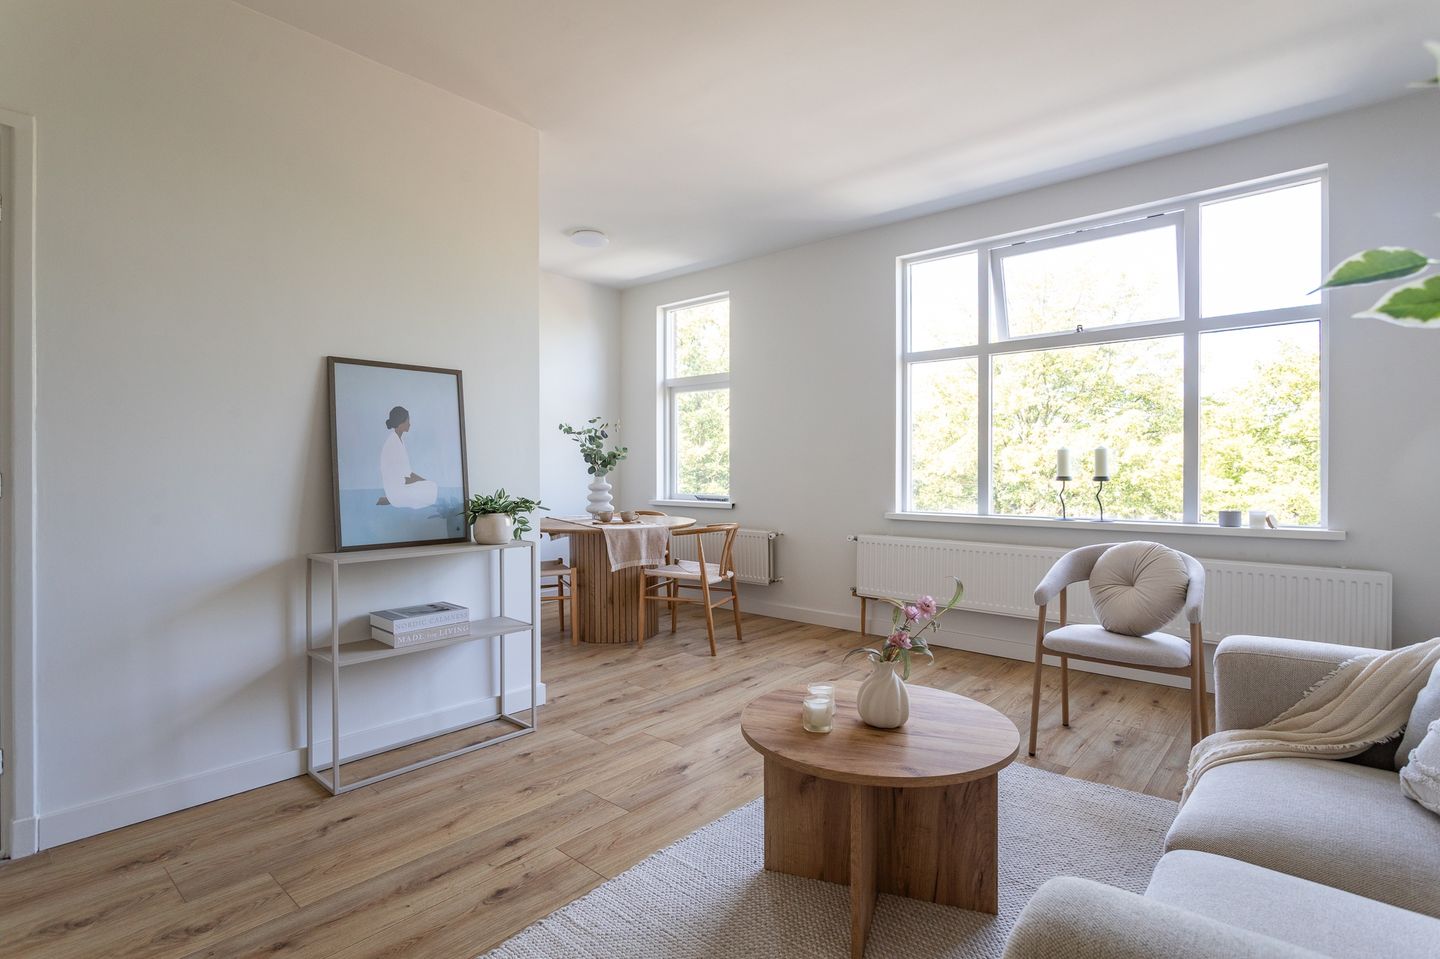
The apartment is situated on the second and top floor of the building. From the central hallway, which provides access to all rooms, you enter the living room at the front, with an adjoining dining room. This L-shaped living area is bright and airy thanks to the windows at the front of the property and features a pleasant ceiling height of 2.70 metres. The living and dining areas form one spacious whole, offering ample room for both a comfortable seating area and a dining table.
At the rear of the apartment is the separate kitchen, equipped with a gas cooker, built-in oven and fridge-freezer combination. The bathroom, fitted with a shower cubicle and washbasin unit, and a separate guest toilet are also accessible from the hallway.
Both bedrooms are located at the rear of the property and provide direct access to the balcony, which spans almost the entire width of the apartment. The main bedroom offers plenty of space for a large bed and ample wardrobe storage, while the second bedroom is ideal as a child's bedroom, home office or guest room.
In short: a well-designed and flexible apartment with two full-size bedrooms and a pleasant outdoor space, situated in a central location in The Hague.
Key features
- 59 m² of living space
- Balcony of over 4 m², facing southeast
- Built in 1926
- Energy label F
- Located on leasehold land with perpetual leasehold rights
- Active Owners’ Association (VvE), professionally managed by Totaal VvE Beheer (€100,- per month contribution)
- Old-age clause applies
- Materials clause applies
- Non-owner-occupancy clause applies
- Project notary: Quadrant Notarissen
- Transfer date by mutual agreement
Features
Transfer of ownership
- Listed since
- Acceptance
- Available in consultation
- Asking price
- € 260,000 kosten koper
- Asking price per m²
- € 4,407
- Status
- Available
- VVE (Owners Association) contribution
- € 100.00 per month
Construction
- Type apartment
- Upstairs apartment (apartment)
- Building type
- Resale property
- Year of construction
- 1926
- Type of roof
- Flat roof covered with asphalt roofing
Surface areas and volume
- Areas
- Living area
- 59 m²
- Other space inside the building
- 1 m²
- Exterior space attached to the building
- 5 m²
- Volume in cubic meters
- 201 m³
Layout
- Number of rooms
- 3 rooms (2 bedrooms)
- Number of bath rooms
- 1 bathroom and 1 separate toilet
- Bathroom facilities
- Shower, sink, and washstand
- Number of stories
- 1 story
- Facilities
- Passive ventilation system
- Located at
- 3rd floor
Energy
- Energy label
- Insulation
- Double glazing
- Heating
- CH boiler
- Hot water
- CH boiler
- CH boiler
- Gas-fired, in ownership
Cadastral data
- DEN HAAG AL 5982
- Cadastral map
- Ownership situation
- Long-term lease
Exterior space
- Location
- In residential district
- Balcony/roof terrace
- Balcony present
Parking
- Type of parking facilities
- Paid parking, public parking and resident's parking permits
VVE (Owners Association) checklist
- Registration with KvK
- Yes
- Annual meeting
- Yes
- Periodic contribution
- Yes (€ 100.00 per month)
- Reserve fund present
- Yes
- Maintenance plan
- No
- Building insurance
- Yes
© 2001-2026 funda