
This house on Funda: https://www.funda.nl/en/detail/koop/den-haag/appartement-loosduinseweg-669/17268502/
Description
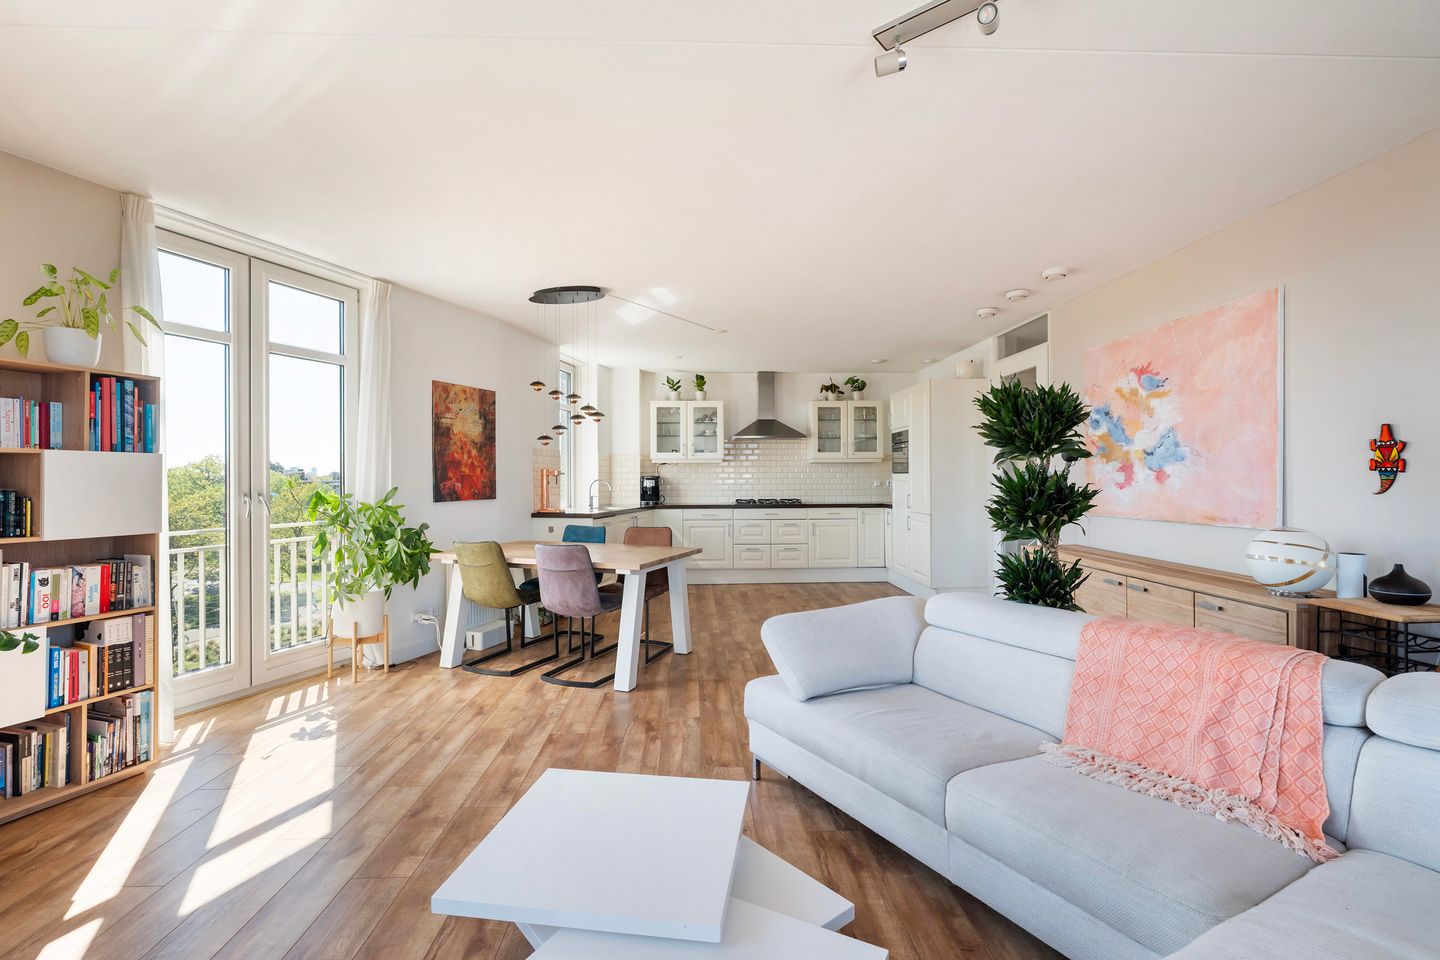
Spacious and light-filled 4-room apartment with sunny terrace, panoramic views and private parking space (option to purchase a second space)
Located in the popular Valkenboskwartier neighbourhood, on the third floor of the modern Nieuwe Beeklaan apartment complex, this bright and well-maintained 111 m² four-room apartment offers a spacious living room, generous open-plan kitchen, three bedrooms, a modern bathroom and a sunny terrace. The apartment is fully insulated, ensuring a comfortable and warm home throughout the winter months.
The neighbourhood is characterised by attractive streets, charming architecture and a wide range of shops, specialist stores, supermarkets, cafés and restaurants. The Weimarstraat, Fahrenheitstraat and Valkenboslaan are all within easy reach for everyday shopping and more. The city centre of The Hague, the Zeeheldenkwartier and the historic city centre are also quickly accessible. Excellent public transport connections by tram and bus provide easy access to the city centre and train stations. By car, the main arterial roads towards the A4, A12 and A13 motorways are also easily accessible. A great, central location for those looking to enjoy comfortable urban living with all amenities close at hand.
Layout
The apartment can be accessed via the secure communal entrance with intercom, with both stairs and a lift providing access to the third floor. From the spacious hallway, all rooms can be reached. The generous living room is wonderfully bright, enjoys sunshine throughout the day and offers beautiful views across the city thanks to the large windows. The open-plan kitchen connects seamlessly with the living room and features a composite worktop and a range of built-in appliances, including a dishwasher, fridge-freezer, five-burner hob and stainless-steel extractor hood.
The apartment has three bedrooms, offering plenty of flexibility, for example for a spacious master bedroom, home office or study, and guest or children's bedroom. The rear bedroom provides access to the terrace, where you can enjoy the afternoon and evening sun. The modern bathroom features a double washbasin with vanity unit, a spacious walk-in shower with rainfall showerhead, designer radiator and bathtub. There is also a separate toilet with washbasin. The practical storage room houses the connections for the washing machine and tumble dryer, the central heating combi boiler and the heat recovery ventilation system.
One private parking space is included in the purchase price. There is also an option to purchase a second parking space for €25,000 buyer's costs.
Key features
- Perpetual ground lease fully bought out
- One private parking space included
- Option to purchase a second parking space for €25,000 buyer's costs
- Active homeowners' association (VvE), share 112/2837
- VvE service charge: €343.04 per month
- Fully insulated
- Heat recovery ventilation system
- Sunny terrace with afternoon and evening sun
- Completion by mutual agreement
- The sales terms and conditions of DOEN NVM Makelaars en Taxateurs apply.
Features
Transfer of ownership
- Listed since
- Acceptance
- Available in consultation
- Asking price
- € 475,000 kosten koper
- Asking price per m²
- € 4,279
- Status
- Available
- VVE (Owners Association) contribution
- € 343.04 per month
Construction
- Type apartment
- Mezzanine (apartment)
- Building type
- Resale property
- Year of construction
- 2010
Surface areas and volume
- Areas
- Living area
- 111 m²
- Exterior space attached to the building
- 7 m²
- Volume in cubic meters
- 367 m³
Layout
- Number of rooms
- 4 rooms (3 bedrooms)
- Number of bath rooms
- 1 bathroom
- Bathroom facilities
- Walk-in shower, bath, sink, and washstand
- Number of stories
- 1 story
- Facilities
- French balcony, elevator, and mechanical ventilation
- Located at
- 4th floor
Energy
- Energy label
- Insulation
- Completely insulated
- Heating
- CH boiler
- Hot water
- CH boiler
- CH boiler
- Nefit (gas-fired combination boiler from 2008, in ownership)
Cadastral data
- 'S-GRAVENHAGE AM 8510
- Cadastral map
- Ownership situation
- Ownership encumbered with long-term leaset
- Fees
- Bought off for eternity
- 'S-GRAVENHAGE AM 8510
- Cadastral map
- Ownership situation
- Ownership encumbered with long-term leaset
- Fees
- Bought off for eternity
- 'S-GRAVENHAGE AM 8510
- Cadastral map
- Ownership situation
- Ownership encumbered with long-term leaset
- Fees
- Bought off for eternity
Exterior space
- Balcony/roof terrace
- Roof terrace present
Garage
- Type of garage
- Carport and parking place
Parking
- Type of parking facilities
- Paid parking, parking on gated property, parking on private property and public parking
VVE (Owners Association) checklist
- Registration with KvK
- Yes
- Annual meeting
- Yes
- Periodic contribution
- Yes (€ 343.04 per month)
- Reserve fund present
- Yes
- Maintenance plan
- Yes
- Building insurance
- Yes
© 2001-2026 funda