
Louise Henriëttestraat 762595 TJ Den HaagBezuidenhout-Midden
€ 415,000 k.k.
Eye-catcherGroen wonen in geliefd Bezuidenhout, desgewenst compleet gemeubileerd
Description
ENGLISH BELOW
************************************
Omschrijving
LICHT, SFEERVOL EN INSTAPKLAAR 2/3-KAMERAPPARTEMENT OP EEN GROENE TOPLOCATIE IN HET HART VAN BEZUIDENHOUT – DESGEWENST VOLLEDIG GEMEUBILEERD
Welkom aan de Louise Henriëttestraat 76: een volledig gerenoveerd en instapklaar appartement waar comfort, ruimte en sfeer perfect samenkomen. De woning beschikt over een royale en bijzonder lichte woonkamer, een moderne keuken met hoogwaardige Siemens-inbouwapparatuur, een strak afgewerkte badkamer en twee zonnige balkons. Dankzij de slimme indeling is het bovendien eenvoudig mogelijk een tweede slaapkamer te realiseren. Voor wie zorgeloos wil verhuizen, kan het appartement desgewenst volledig gemeubileerd worden overgenomen.
Ligging
De woning is gelegen in het geliefde Bezuidenhout, een groene, rustige en kindvriendelijke woonwijk met alle dagelijkse voorzieningen binnen handbereik. De Louise Henriëttestraat is een rustige straat met volwassen bomen aan zowel de voor- als achterzijde, waardoor u geniet van veel privacy en een aangenaam groen uitzicht.
Op loopafstand ligt de levendige Theresiastraat, hét winkelhart van de wijk, met een uitgebreid aanbod aan winkels, speciaalzaken, supermarkten, gezellige cafés en uitstekende restaurants. Ook het populaire Café Pan bevindt zich om de hoek, een fijne plek voor een kop koffie, lunch of een gezellige borrel.
Gezinnen wonen hier bijzonder prettig dankzij de aanwezigheid van diverse basisscholen, kinderopvanglocaties en meerdere speeltuinen in de directe omgeving.
De bereikbaarheid is uitstekend. Binnen enkele minuten fietst u naar station Laan van NOI en Den Haag Centraal. Ook het centrum van Den Haag, het Beatrixkwartier en de uitvalswegen richting Rotterdam, Amsterdam en Utrecht zijn snel bereikbaar via de A12, A4 en A44.
Het openbaar vervoer is uitstekend geregeld met diverse tram- en busverbindingen op loopafstand, waaronder tramlijnen 2, 3, 4 en 6 en meerdere buslijnen richting het centrum van Den Haag, Scheveningen en omliggende gemeenten.
Parkeren is goed geregeld. Bewoners kunnen een parkeervergunning aanvragen. Voor bezoekers geldt betaald parkeren op werkdagen van 09.00 tot 14.00 uur; buiten deze tijden en in het weekend kan gratis worden geparkeerd.
Indeling
Via het verzorgde portiek bereikt u het appartement op de eerste verdieping. In de onderbouw beschikt u over een ruime eigen berging.
Bij binnenkomst komt u in de centrale hal, die toegang biedt tot alle vertrekken. Aan de voorzijde bevindt zich de moderne keuken, voorzien van hoogwaardige Siemens-inbouwapparatuur, waaronder een combi-oven, vaatwasser en wasmachine. Daarnaast beschikt de keuken over een vierpits gaskookplaat, koelkast en vriezer. Vanuit de keuken heeft u direct toegang tot het zonnige balkon aan de voorzijde.
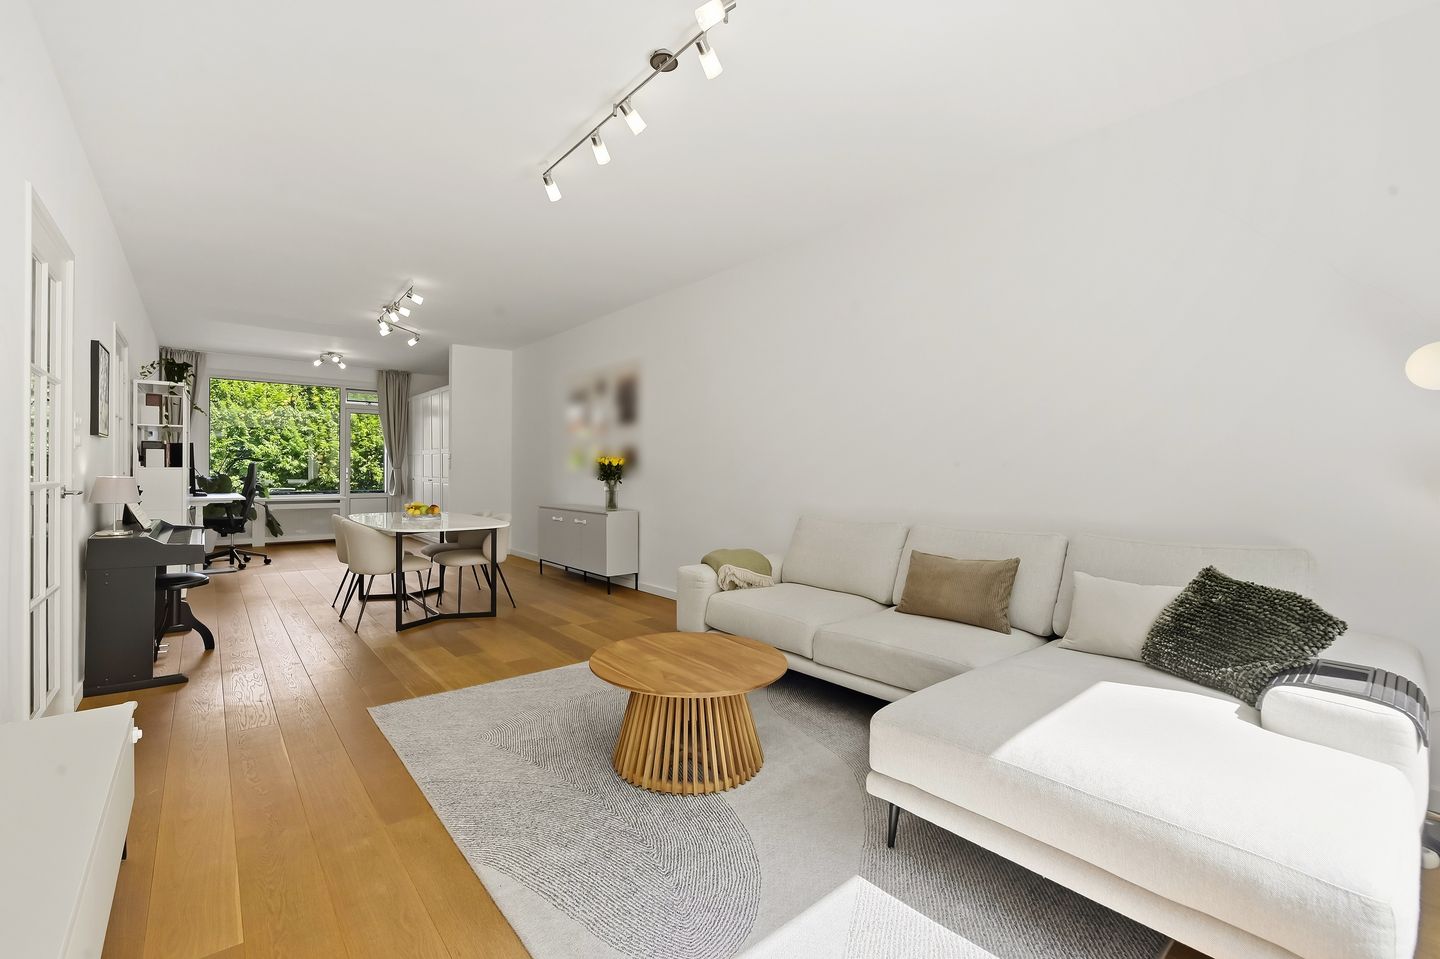
De royale woonkamer strekt zich uit over vrijwel de volledige lengte van de woning en valt direct op door de grote raampartijen en de prachtige lichtinval. Dankzij de royale afmetingen is de ruimte flexibel in te delen. Op de plattegrond is een alternatieve indeling weergegeven waarbij eenvoudig een tweede slaapkamer kan worden gerealiseerd, zonder dat de woonkamer aan comfort verliest.
Via de woonkamer bereikt u het zonnige balkon aan de achterzijde, waar u in alle rust kunt genieten van het groene uitzicht.
Centraal in de woning bevindt zich de modern afgewerkte badkamer, voorzien van een ruime inloopdouche, een wastafelmeubel en een toilet.
De ruime slaapkamer ligt aan de rustige achterzijde van de woning en biedt een vrij uitzicht op het groen.
Bijzonderheden
- Woonoppervlakte ca. 79 m²
- Gelegen op de eerste verdieping
- Volledig gerenoveerd en instapklaar
- Royale, lichte woonkamer
- Mogelijkheid tot het realiseren van een tweede slaapkamer
- Twee zonnige balkons
- Groen uitzicht aan zowel de voor- als achterzijde
- Moderne keuken met hoogwaardige Siemens-inbouwapparatuur
- Desgewenst volledig gemeubileerd over te nemen (prijs in overleg)
- Eigen berging in de onderbouw
- Extra, met de buren gedeelde bergruimte in de liftkamer direct naast het appartement
- Kunststof kozijnen met dubbele beglazing
- Energielabel C
- Gelegen op erfpacht
- Jaarlijkse canon € 52,-
- Actieve en professioneel beheerder VvE
- VvE-bijdrage € 120,- per maand
Verkoopvoorwaarden
- Oplevering in overleg
- Notariskeuze aan koper, mits gevestigd in de regio Haaglanden
- Koopovereenkomst conform het NVM-model, inclusief de gebruikelijke clausules voor woningen uit deze bouwperiode
- Asbest-, materialen-, ouderdomsclausule en opkoopbescherming van toepassing
- Verkoopvoorwaarden en privacyverklaring van ons kantoor zijn van toepassing
Bent u op zoek naar een instapklaar, licht en sfeervol appartement op een uitstekende locatie in Den Haag? Neem dan contact met ons op voor meer informatie of het plannen van een bezichtiging. Wij laten u deze prachtige woning graag persoonlijk zien.
De meetinstructie is gebaseerd op de NEN2580. Deze meetinstructie is bedoeld om op een eenduidige wijze de gebruiksoppervlakte te bepalen. Verschillen in meetuitkomsten kunnen echter niet volledig worden uitgesloten als gevolg van interpretatieverschillen, afrondingen of beperkingen tijdens het uitvoeren van de meting.
Interesse in deze woning? Schakel direct uw eigen NVM-aankoopmakelaar in. Een aankoopmakelaar behartigt uw belangen en kan u veel tijd, geld en zorgen besparen.
Deze informatie is met de grootste zorg samengesteld. Desondanks aanvaarden wij geen aansprakelijkheid voor eventuele onjuistheden, onvolledigheden of de gevolgen daarvan. Alle vermelde maten, oppervlakten en bedragen zijn indicatief. Koper heeft een eigen onderzoeksplicht naar alle voor hem of haar relevante zaken. De makelaar treedt op als adviseur van verkoper. Wij adviseren u zich te laten begeleiden door een deskundige aankoopmakelaar.
************************************
Description
BRIGHT, STYLISH AND MOVE-IN READY 2/3-ROOM APARTMENT IN A GREEN PRIME LOCATION IN THE HEART OF BEZUIDENHOUT – AVAILABLE FULLY FURNISHED IF DESIRED
Welcome to Louise Henriëttestraat 76: a beautifully renovated, move-in ready apartment where comfort, space and style come together perfectly. The property features a spacious and exceptionally bright living room, a modern kitchen equipped with high-quality Siemens built-in appliances, a sleek contemporary bathroom and two sunny balconies. Thanks to its smart layout, the apartment also offers the possibility of easily creating a second bedroom. For those looking for a hassle-free move, the apartment can be purchased fully furnished by arrangement.
Location
The apartment is situated in the highly sought-after Bezuidenhout district, a green, peaceful and family-friendly neighbourhood with all daily amenities within easy reach. Louise Henriëttestraat is a quiet, tree-lined street with mature greenery at both the front and rear, providing plenty of privacy and pleasant green views.
Within walking distance you will find the lively Theresiastraat, the vibrant heart of the neighbourhood, offering a wide range of shops, specialty stores, supermarkets, cafés and excellent restaurants. The popular Café Pan is just around the corner, making it the perfect place for a coffee, lunch or drinks with friends.
Families will appreciate the area's excellent selection of primary schools, childcare facilities and several playgrounds nearby.
Accessibility is excellent. Both Laan van NOI Station and The Hague Central Station can be reached within just a few minutes by bicycle. The city centre of The Hague, the Beatrixkwartier business district and the main motorways towards Rotterdam, Amsterdam and Utrecht are all easily accessible via the A12, A4 and A44.
Public transport connections are excellent, with several tram and bus lines within walking distance, including tram lines 2, 3, 4 and 6, as well as multiple bus routes providing direct connections to The Hague city centre, Scheveningen and surrounding municipalities.
Parking is well organised. Residents are eligible to apply for a parking permit. Paid parking for visitors applies on weekdays between 9:00 AM and 2:00 PM. Outside these hours and during weekends, parking is free.
Layout
The apartment is located on the first floor and is accessed via a well-maintained communal entrance. On the ground floor you will find a spacious private storage room.
Upon entering, you arrive in the central hallway, which provides access to all rooms. At the front of the apartment is the modern kitchen, fitted with high-quality Siemens built-in appliances, including a combination microwave oven, dishwasher and washing machine. The kitchen also features a four-burner gas hob, refrigerator and freezer. From here you have direct access to the sunny front balcony.
The spacious living room extends across almost the full length of the apartment and is characterised by its large windows and abundance of natural light. Thanks to its generous dimensions, the space offers a flexible layout. An alternative floor plan has been prepared showing how a second bedroom can easily be created without compromising the comfort of the living area.
The living room also provides access to the sunny rear balcony, where you can relax while enjoying the peaceful green surroundings.
The centrally located bathroom has a modern finish and features a spacious walk-in shower, vanity unit with washbasin and toilet.
The generously sized bedroom is situated at the quiet rear of the apartment and enjoys unobstructed views of the greenery.
Features
- Living area approximately 79 m²
- Located on the first floor
- Fully renovated and move-in ready
- Spacious and bright living room
- Possibility to create a second bedroom
- Two sunny balconies
- Green views at both the front and rear
- Modern kitchen with high-quality Siemens built-in appliances
- Available fully furnished if desired (price upon request)
- Private storage room on the ground floor
- Additional shared storage space in the lift room adjacent to the apartment
- uPVC window frames with double glazing
- Energy label C
- Situated on leasehold land
- Annual ground lease payment: €52
- Active and professionally managed Homeowners' Association (VvE)
- Monthly service charges: €120
Terms of Sale
- Transfer date by mutual agreement
- Purchaser may choose the notary, provided the notary is located within the Haaglanden region
- Purchase agreement to be drawn up in accordance with the standard NVM contract, including the clauses customary for properties of this age
- Asbestos clause, materials clause, age clause and anti-speculation regulations apply
- The terms and conditions and privacy policy of our office apply
Are you looking for a bright, stylish and move-in ready apartment in an excellent location in The Hague? Please contact us for further information or to arrange a viewing. We would be delighted to show you this beautiful home.
The measurement instruction is based on the NEN2580 standard. This standard has been developed to provide a consistent method of measuring the usable floor area of residential properties. Minor differences in measurement outcomes may nevertheless occur due to interpretation differences, rounding or practical limitations during the measurement process.
Interested in this property? We recommend engaging your own NVM purchasing agent. A purchasing agent represents your interests throughout the buying process and can help save you time, money and unnecessary concerns.
This information has been compiled with the utmost care. However, no liability is accepted for any inaccuracies, omissions or the consequences thereof. All stated dimensions, surface areas and amounts are indicative only. Buyers are responsible for conducting their own investigations into all matters that may be relevant to them. In relation to this property, the estate agent acts solely on behalf of the seller. We recommend seeking the assistance of a professional purchasing agent during the buying process.
Features
Transfer of ownership
- Listed since
- Acceptance
- Available in consultation
- Asking price
- € 415,000 kosten koper
- Asking price per m²
- € 5,253
- Status
- Available
- VVE (Owners Association) contribution
- € 120.00 per month
Construction
- Type apartment
- Residential property with shared street entrance (apartment)
- Building type
- Resale property
- Year of construction
- 1956
- Type of roof
- Flat roof covered with asphalt roofing
Surface areas and volume
- Areas
- Living area
- 79 m²
- Exterior space attached to the building
- 6 m²
- External storage space
- 6 m²
- Volume in cubic meters
- 276 m³
Layout
- Number of rooms
- 3 rooms (2 bedrooms)
- Number of bath rooms
- 1 bathroom
- Bathroom facilities
- Shower, walk-in shower, toilet, sink, and washstand
- Number of stories
- 1 story
- Facilities
- Passive ventilation system
- Located at
- 1st floor
Energy
- Energy label
- Insulation
- Double glazing
- Heating
- Communal central heating
- Hot water
- CH boiler
Cadastral data
- 'S-GRAVENHAGE R 12152
- Cadastral map
- Ownership situation
- Municipal ownership encumbered with long-term leaset
- Fees
- € 46.28 per year with option to purchase
Exterior space
- Location
- Alongside a quiet road, in wooded surroundings, in centre and in residential district
- Balcony/roof terrace
- Balcony present
Storage space
- Shed / storage
- Detached brick storage
- Facilities
- Electricity
Parking
- Type of parking facilities
- Resident's parking permits
VVE (Owners Association) checklist
- Registration with KvK
- Yes
- Annual meeting
- Yes
- Periodic contribution
- Yes (€ 120.00 per month)
- Reserve fund present
- Yes
- Maintenance plan
- Yes
- Building insurance
- Yes
© 2001-2026 funda