
Description
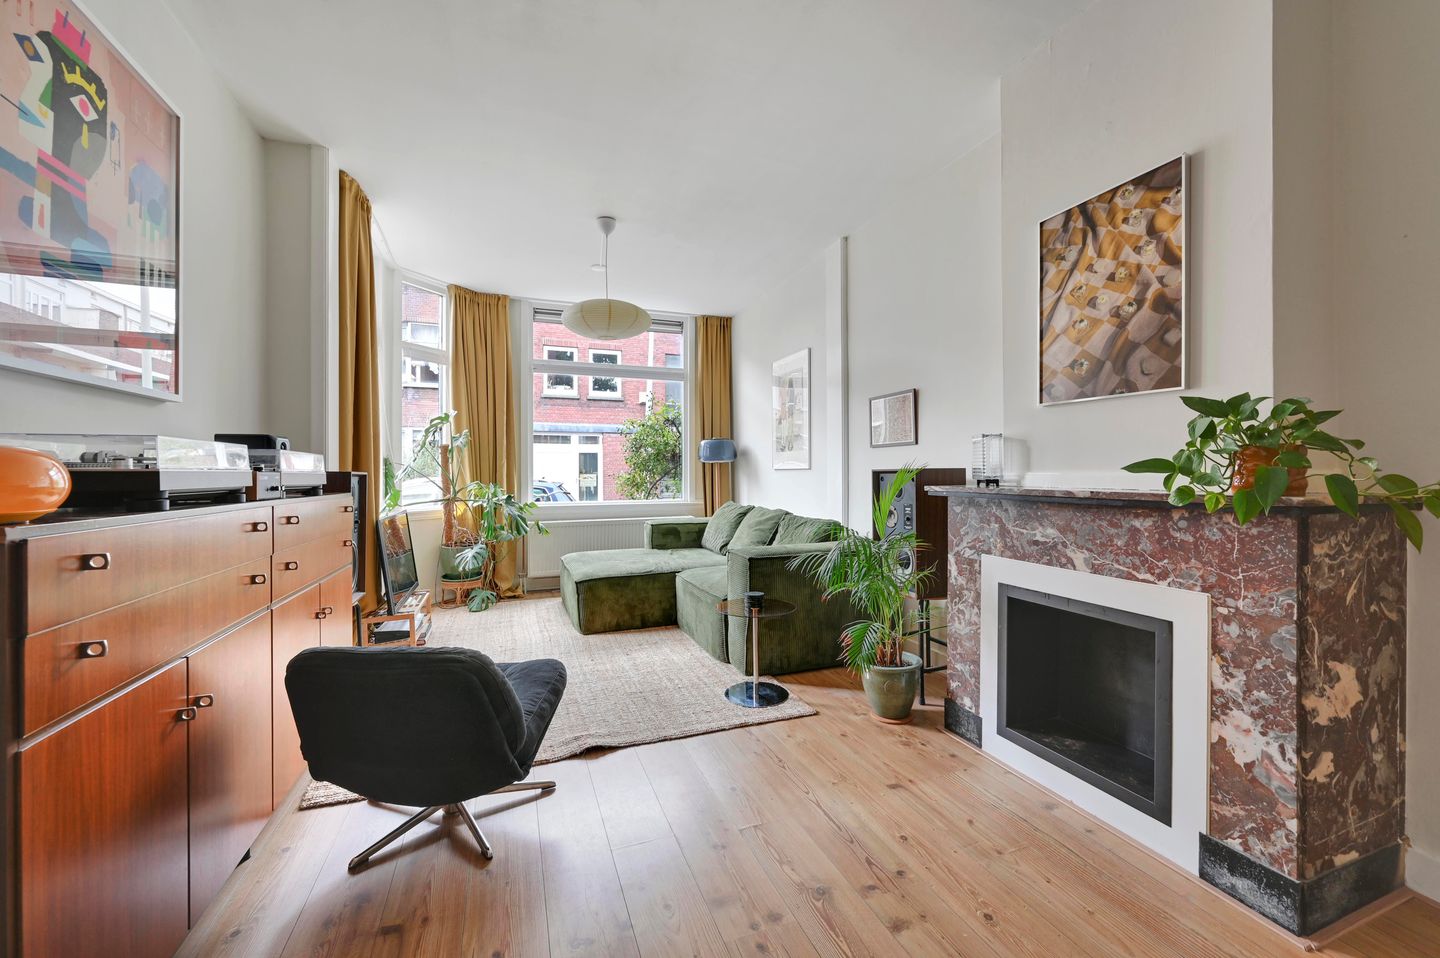
Everything you need: a perfect blend of classic details and modern amenities, complete with a lovely garden, right in the heart of Rustenburg-Oostbroek! This charming ground-floor apartment is located at Lunterenstraat 186 and measures approximately 83 m2. The apartment features a bright and spacious living/dining room with an original sliding partition (featuring stained glass!), built-in closets, and an original mantelpiece, as well as a beautiful, sunny backyard (facing southeast) with a spacious storage shed. The apartment features two bedrooms, a neat kitchen with various built-in appliances (including a fridge-freezer, 4-burner gas hob, oven, range hood, and dishwasher), and a modern bathroom with a shower and washbasin. There is also a separate toilet with a hand-washing basin. The apartment is fully double-glazed (with wooden and PVC window frames), heated by a central heating boiler (brand: Nefit, year of manufacture: 2017), has an energy efficiency rating of C, is located on private land, and is part of an active homeowners’ association (1/3 share) with a monthly fee of €90.
Layout (for dimensions, see floor plan):
Access to the apartment through the front yard; entryway; through a draft door to the hallway leading to all rooms; spacious living/dining room with original sliding partition and double doors to the backyard; enclosed, neat kitchen with various built-in appliances and access to the backyard; a bedroom at the rear with double doors to the backyard, a modern bathroom with a shower and washbasin, a separate toilet with a hand-washing basin, and a bedroom at the front with two built-in closets, one of which houses the meter cabinet. The backyard, facing southeast, features a spacious shed.
Details:
- Located on private land;
- 1/3 share in the active homeowners’ association. Monthly fee: €90 (Chamber of Commerce registration, collective building insurance, reserve fund, and maintenance in consultation);
- Ground-floor apartment;
- Built in 1928;
- 2 bedrooms;
- Living area approx. 83 m²; measured in accordance with measurement standard NEN 2580;
- Backyard facing southeast;
- Conveniently located in Rustenburg Oostbroek, near shops on Apeldoornselaan, Dierenselaan, and Weimarstraat, within a 10-minute bike ride of The Hague’s city center or Zuiderstrand;
- Fully equipped with wooden/plastic window frames with double-pane glass;
- Heating via central heating boiler (Nefit, built in 2017);
- Energy efficiency rating C;
- Closing date to be agreed upon:
- Due to the year of construction, the materials and age clauses apply;
- Buyer’s choice of notary, but within the Haaglanden region.
This sales description has been compiled with care. However, all text is informational and intended as an invitation to discuss a potential purchase. No rights may be derived from this sales description by third parties against the real estate agent or seller.
Features
Transfer of ownership
- Listed since
- Acceptance
- Available in consultation
- Asking price
- € 340,000 kosten koper
- Asking price per m²
- € 4,096
- Status
- Available
- VVE (Owners Association) contribution
- € 90.00 per month
Construction
- Type apartment
- Ground-floor apartment (apartment)
- Building type
- Resale property
- Year of construction
- 1928
- Type of roof
- Flat roof covered with asphalt roofing
Surface areas and volume
- Areas
- Living area
- 83 m²
- External storage space
- 8 m²
- Volume in cubic meters
- 317 m³
Layout
- Number of rooms
- 4 rooms (2 bedrooms)
- Number of bath rooms
- 1 bathroom and 1 separate toilet
- Bathroom facilities
- Shower and washstand
- Number of stories
- 1 story
- Facilities
- Optical fibre, mechanical ventilation, passive ventilation system, and TV via cable
- Located at
- Ground floor
Energy
- Energy label
- Insulation
- Double glazing
- Heating
- CH boiler
- Hot water
- CH boiler
- CH boiler
- Nefit (gas-fired combination boiler from 2017, in ownership)
Cadastral data
- 'S-GRAVENHAGE AL 5990
- Cadastral map
- Ownership situation
- Full ownership
Exterior space
- Location
- Alongside a quiet road and in residential district
- Garden
- Back garden and front garden
- Back garden
- 86 m² (10.99 metre deep and 7.81 metre wide)
- Garden location
- Located at the southeast
Storage space
- Shed / storage
- Outside plastic storage cabinet
Parking
- Type of parking facilities
- Paid parking, public parking and resident's parking permits
VVE (Owners Association) checklist
- Registration with KvK
- Yes
- Annual meeting
- No
- Periodic contribution
- Yes (€ 90.00 per month)
- Reserve fund present
- Yes
- Maintenance plan
- No
- Building insurance
- Yes
© 2001-2026 funda