
This house on Funda: https://www.funda.nl/en/detail/koop/den-haag/appartement-lupineweg-35/44507990/
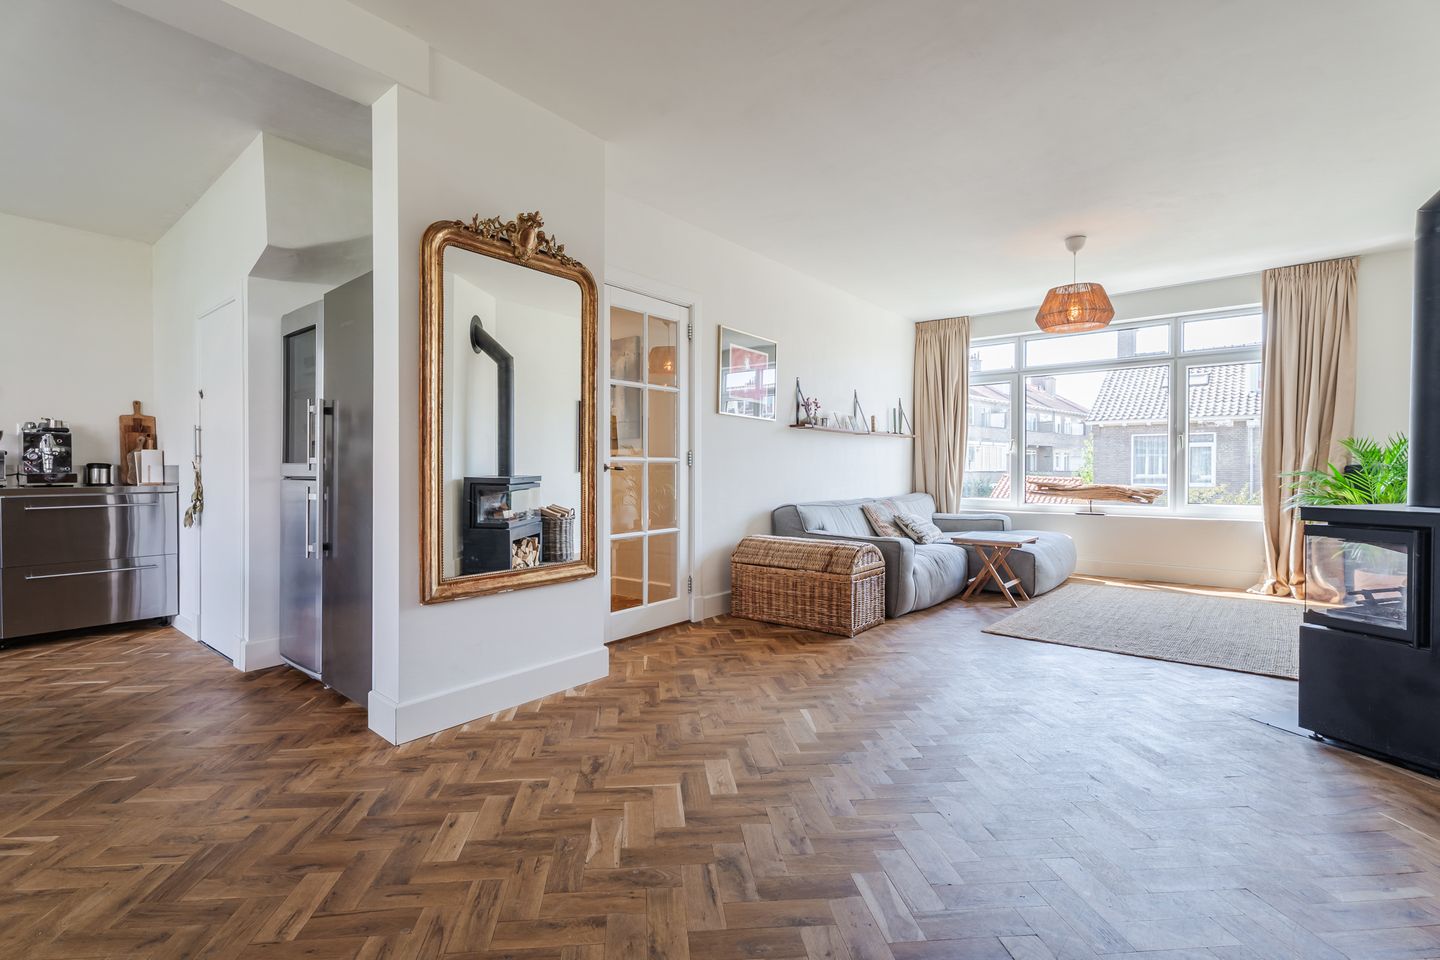
Zeldzame kans: turn-key 167 m² luxe wonen bij zee – label A
Description
For English see below!
ZELDZAME KANS - ZEER LUXE, COMPLEET GERENOVEERDE 167m2 WONING MET ENERGIELABEL A.
Een uniek huis zoals deze komt niet vaak voorbij. Op slechts 5 minuten van het strand vindt u deze luxe, volledig gerenoveerde woning van 167 m2 met groot dakterras en berging. In 2025/26 is de gehele woning door de huidige eigenaren zeer smaakvol gerenoveerd, hierbij zijn kosten nog moeite bespaard gebleven. Voor de afwerking zijn luxe materialen zoals een massief eikenvloer, professionele RVS-keuken en Italiaans travertin gebruikt. Verschillende kamers zijn opengetrokken om zo een zeer ruime woonkamer/leefkeuken te creëren. Daarnaast zijn meerdere slaapkamers samengevoegd om royale slaapvertrekken te creëren. Met een groot, luxe, dakterras op het zuidwesten geniet je tot 's avonds laat van de zon.
Bijzonderheden
U hoeft helemaal nergens meer over na te denken en kunt direct intrekken. In 2025/2026 hebben de volgende werkzaamheden plaatsgevonden:
Keuken
- Professionele RVS keuken geïnstalleerd
- Boretti 8-pits gasfornuis + afzuiger
- Quooker
Vloeren
- massief eikenhouten visgraat vloer eerste verdieping
- luxe sisal uit Madagaskar op de tweede verdieping
Badkamer
- uniek Italiaanse travertin
- messing kranen
- teakhouten badkamer meubel
- sauna op balkon
Energie
- Energielabel A
- maandelijkse lasten +- €40,-
- warmtepomp airco (verwarmen benedenverdieping)
- warmtepomp boiler (warmwater voorziening)
- 4 zonnepanelen 2200 piekwatt
- thuisbatterij 2.7 KWh
- houtkachel A+++
- HR++ glas beneden en bovenverdieping
- dak geïsoleerd 120mm PIR platen
- gasaansluiting verwijderd
Dakterras
- prachtig dakterras gelegen op zuidwesten. Zon tot 's avonds laat
- tropisch hardhouten vlonderplanken
- HR ++ glas
Overig:
- nieuwe dakkapel geïnstalleerd aan de voorzijde
- gehele woning gestukt
- gehele woning voorzien van nieuwe elektrische bedrading
- gehele woning voorzien van nieuwe waterleidingen
Bijzonderheden:
- oplevering in overleg
- eigen berging / schuur
- nieuwe erfpacht volgens AB-24 (€858 bruto per half jaar, fiscaal aftrekbaar)
- gratis parkeren voor de deur
- scholen, sport, kinderopvang, supermarkten en andere voorzieningen allemaal binnen loopafstand
Ligging:
De woning bevindt zich aan een rustige straat, dichtbij de duinen. Het strand is op nog geen 5 minuten te bereiken. Het is een kindvriendelijke buurt met alle voorzieningen om de hoek. Er is genoeg gratis parkeergelegenheid voor de deur. De woning is gelegen op een toplocatie met zowel stad als natuur om de hoek.
In de buurt
- Duinen en strand - 5 minuten
- School en sportgelegenheden - 1 minuut
- OV - 1 minuut
- Supermarkt (Albert Heijn XL) en shoppingcentra Savornin Lohmanlaan - 2 minuten
Zoals u ziet betreft het hier een zeer smaakvol en luxe gerenoveerde woning op een toplocatie.
Interesse?
Laat deze kans niet schieten! Neem snel contact op voor een bezichtiging en ontdek zelf waarom deze woning perfect voor jou is.
------------
RARE OPPORTUNITY - TURN KEY APPARTMENT - VERY LUXURIOUS, FULLY RENOVATED 167m² HOME WITH ENERGY LABEL A
A unique home like this doesn't come along often. Just 5 minutes from the beach, you'll find this luxurious, fully renovated home with 167.1 m² of living space plus large roofterras and shed. In 2025/26 the entire house was tastefully renovated by the current owners, with no expense or effort spared. Very high-end materials were used for the finishing, such as solid oak flooring, a professional stainless-steel kitchen, and Italian travertine. Several rooms have been opened up to create a spacious living room/open-plan kitchen. In addition, multiple bedrooms have been combined to create generous sleeping quarters. With a large, luxurious roof terrace facing southwest, you can enjoy the sun until late in the evening.
Special features:
You won't need to think about a thing and can move in right away. In 2025/2026 the following work was carried out:
New kitchen
- Professional stainless-steel kitchen
- Boretti 8-burner gas range + extractor hood
- Quooker
New flooring
- Solid oak herringbone floor on the first floor
- Luxury sisal from Madagascar on the second floor
New bathroom
- Unique Italian travertine slabs
- Brass taps
- Teak bathroom furniture
- Sauna on the balcony
Energy
- Energylabel A
- Monthly costs approx. €40,-
- Heat pump air conditioning (heating for the ground floor)
- Heat pump boiler (hot water supply)
- 4 solar panels 2200 watt
- home battery 2.7 KWh
- wood stove A+++
- HR++ glazing on the ground and upper floors
- roof insulated with 120mm PIR panels
- gas connection removed
New roof terrace
- Beautiful roof terrace facing southwest. Sun until late in the evening
- Tropical hardwood decking
- HR++ glazing
Other:
- New dormer window installed in 2026
- Entire house replastered
- Entire house fitted with new electrical wiring
- Entire house fitted with new water pipes
Details:
- Delivery in consultation
- New favorable leasehold under AB-24 terms (€858 gross per half year, tax-deductible)
- Free parking right outside
- Schools, sports facilities, childcare, supermarkets, and other amenities all within walking distance
Location:
The property is situated on a quiet street, close to the dunes. The beach is less than 5 minutes away. It's a family-friendly neighborhood with all amenities just around the corner. There is plenty of free parking available outside. The home is located in a top location with both city and nature nearby.
In the neighborhood
- Dunes and beach - 5 minutes
- School and sports facilities - 1 minute
- Public Transportation - 1 minute
- Albert Heijn XL supermarket and Savornin Lohmanlaan shopping center - 2 minutes
As you can see, this is a very tastefully and luxuriously renovated home in a prime location.
Interested?
Don't miss this opportunity! Get in touch quickly to arrange a viewing and discover for yourself why this home is perfect for you.
Features
Transfer of ownership
- Listed since
- Acceptance
- Available in consultation
- Asking price
- € 795,000 kosten koper
- Asking price per m²
- € 4,760
- Status
- Available
- VVE (Owners Association) contribution
- € 60.00 per month
Construction
- Type apartment
- Residential property with shared street entrance (double upstairs apartment)
- Building type
- Resale property
- Year of construction
- 1953
- Type of roof
- Gable roof covered with roof tiles
Surface areas and volume
- Areas
- Living area
- 167 m²
- Exterior space attached to the building
- 24 m²
- External storage space
- 4 m²
- Volume in cubic meters
- 562 m³
Layout
- Number of rooms
- 4 rooms (3 bedrooms)
- Number of bath rooms
- 1 bathroom and 2 separate toilets
- Bathroom facilities
- Sauna, double sink, walk-in shower, bath, and washstand
- Number of stories
- 2 stories
- Facilities
- Optical fibre, flue, sauna, TV via cable, and solar panels
- Located at
- 2nd floor
Energy
- Energy label
- Insulation
- Roof insulation and double glazing
- Heating
- Wood heater and heat pump
- Hot water
- Electrical boiler
Cadastral data
- LOOSDUINEN H 4569
- Cadastral map
- Ownership situation
- Long-term lease
- Fees
- € 1,716.00 per year
Exterior space
- Location
- Alongside a quiet road and in residential district
- Garden
- Sun terrace
- Sun terrace
- 21 m² (3.65 metre deep and 5.64 metre wide)
- Garden location
- Located at the southwest
- Balcony/roof terrace
- Roof terrace present and balcony present
Storage space
- Shed / storage
- Detached brick storage
- Insulation
- No insulation
Parking
- Type of parking facilities
- Paid parking and resident's parking permits
VVE (Owners Association) checklist
- Registration with KvK
- Yes
- Annual meeting
- Yes
- Periodic contribution
- Yes (€ 60.00 per month)
- Reserve fund present
- Yes
- Maintenance plan
- Yes
- Building insurance
- Yes
© 2001-2026 funda