
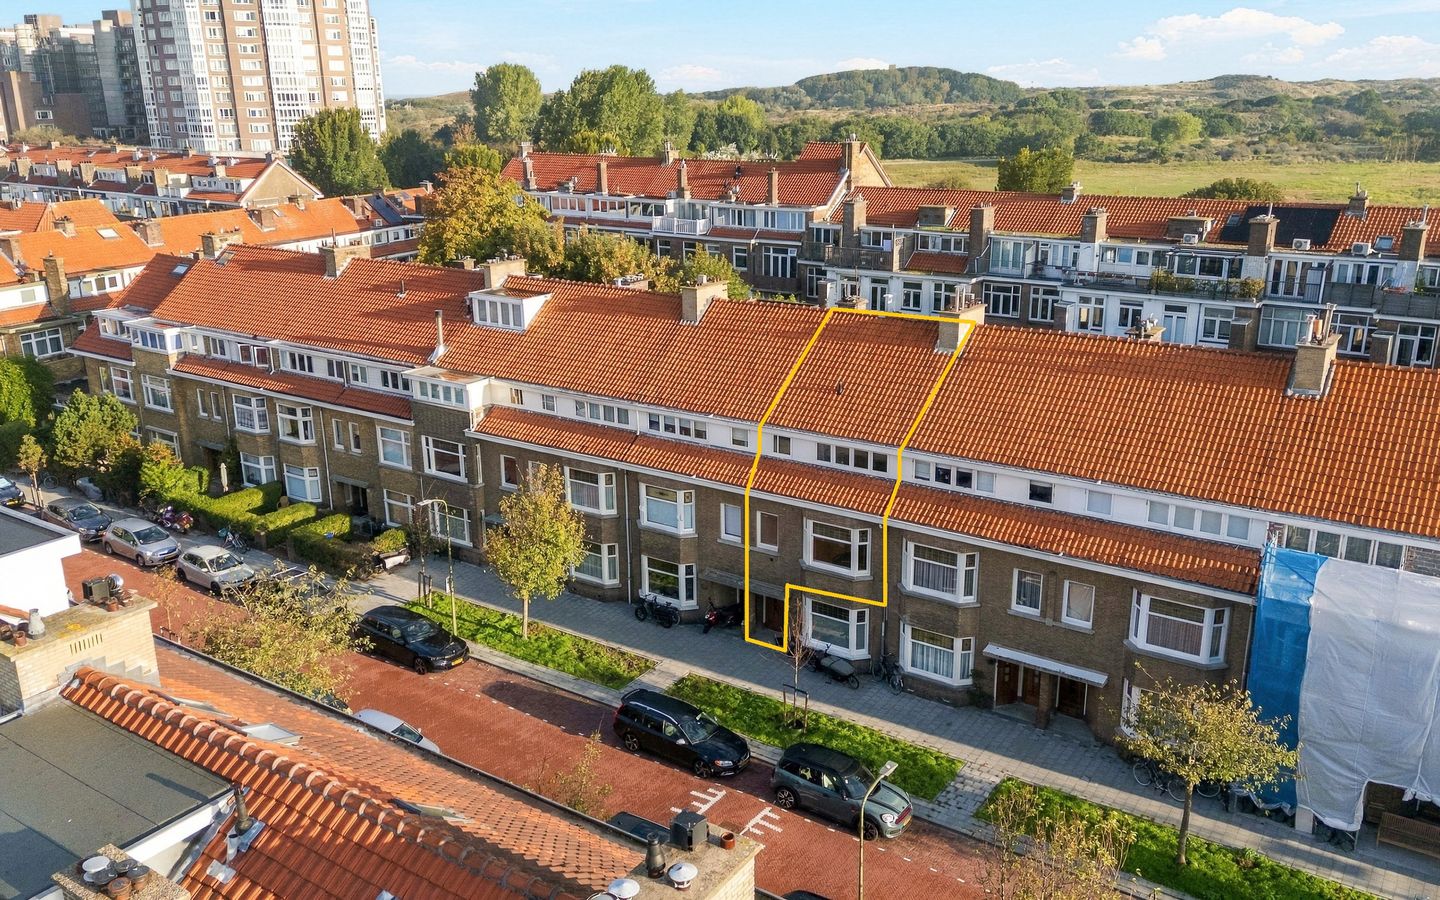
Maastrichtsestraat 302587 XE Den HaagBelgisch Park
€ 495,000 k.k.
Description
General Property Information:
Located on one of the most popular streets in the Belgisch Park area, this spacious and bright 6-room double upper house features an extended attic floor and two rear balconies. The apartment is situated within walking distance of the dunes, allowing you to enjoy Scheveningen beach on a daily basis.
In the immediate vicinity, you will find Gentsestraat and Stevinstraat, offering a wide variety of shops and restaurants. Public transport stops are within walking distance, and major roads to various destinations are easily accessible.
Layout:
Entrance on the ground floor leading to the hallway. From the hall, there is access to the meter cupboard and the staircase to the first floor.
First Floor:
Landing with toilet and washbasin. Spacious L-shaped living and dining room with original sliding partition doors, stained glass details, two built-in cupboards, and two fireplaces. The front room features a working gas fireplace and a charming bay window. The dining room provides access to the rear balcony and balcony storage via French doors.
The kitchen is equipped with a 4-burner gas stove with oven, extractor hood, refrigerator, and a close-in boiler. The kitchen also provides access to the full-width rear balcony.
Second Floor:
Landing with toilet. Spacious rear bedroom with built-in wardrobe, gas fireplace, and French doors leading to the second rear balcony. At the front, there is a large bedroom with two built-in wardrobes and an additional front-side room. The bathroom includes a bathtub, washbasin, and washing machine connection.
A fixed staircase leads to the spacious attic floor, which offers various storage areas and a bedroom with a large dormer window. This room is equipped with a washbasin, close-in boiler, and a gas fireplace.
Dimensions:
For detailed measurements, please refer to the floor plans.
Delivery:
To be agreed / can be arranged quickly
Cadastral Information:
Municipality of The Hague, section V, number 7131, apartment index 5, representing a 1/6 share in the community.
Key Features:
- Built circa 1932
- Living area approximately 135 m²
- Volume approximately 484 m³
- Energy label E
- Project notary: Statenhaghe in The Hague
- Located on leasehold land, with the ground rent bought off in perpetuity
- Heating via gas fireplaces
- Wooden window frames with single and double glazing
- Paid parking from 10:00 AM to midnight and until 2:00 AM on weekends (parking permit available via the Municipality of The Hague)
- List of movable property available and part of the purchase agreement
- The homeowners’ association (VvE) is currently only registered with the Chamber of Commerce and is otherwise inactive
- Property sold with a non-occupancy clause
- Purchase agreement based on the NVM model contract, including additional clauses where applicable. The contract and clauses are available for inspection
- Interested in this property? Engage your own NVM purchasing agent immediately.
Your NVM purchasing agent represents your interests and saves you time, money, and concerns. Addresses of NVM purchasing agents in the Haaglanden region can be found on Funda.
Features
Transfer of ownership
- Listed since
- Acceptance
- Available in consultation
- Asking price
- € 495,000 kosten koper
- Asking price per m²
- € 3,667
- Status
- Available
Construction
- Type apartment
- Upstairs apartment (double upstairs apartment)
- Building type
- Resale property
- Year of construction
- 1932
- Type of roof
- Gable roof
Surface areas and volume
- Areas
- Living area
- 135 m²
- Other space inside the building
- 1 m²
- Exterior space attached to the building
- 11 m²
- Volume in cubic meters
- 484 m³
Layout
- Number of rooms
- 6 rooms (4 bedrooms)
- Number of bath rooms
- 1 bathroom and 2 separate toilets
- Bathroom facilities
- Double sink and bath
- Number of stories
- 3 stories
Energy
- Energy label
- Insulation
- Roof insulation and double glazing
- Heating
- Gas heaters
- Hot water
- Gas water heater
Cadastral data
- 'S-GRAVENHAGE V 7131
- Cadastral map
- Ownership situation
- Municipal long-term lease
- Fees
- Bought off for eternity
Exterior space
- Location
- In residential district
- Balcony/roof terrace
- Balcony present
Parking
- Type of parking facilities
- Paid parking and resident's parking permits
VVE (Owners Association) checklist
- Registration with KvK
- Yes
- Annual meeting
- No
- Periodic contribution
- No
- Reserve fund present
- No
- Maintenance plan
- No
- Building insurance
- No
© 2001-2026 funda