
This house on Funda: https://www.funda.nl/en/detail/koop/den-haag/appartement-malakkastraat-188/80969735/
Description
* Please find the English text below.
Interesse? Plan eenvoudig zelf uw bezichtiging in. Klik op ‘Vraag bezichtiging aan’. U ontvangt vervolgens een link waarmee u direct een beschikbaar moment in onze agenda kunt kiezen. Lukt dit niet? Bellen of mailen mag natuurlijk ook altijd.
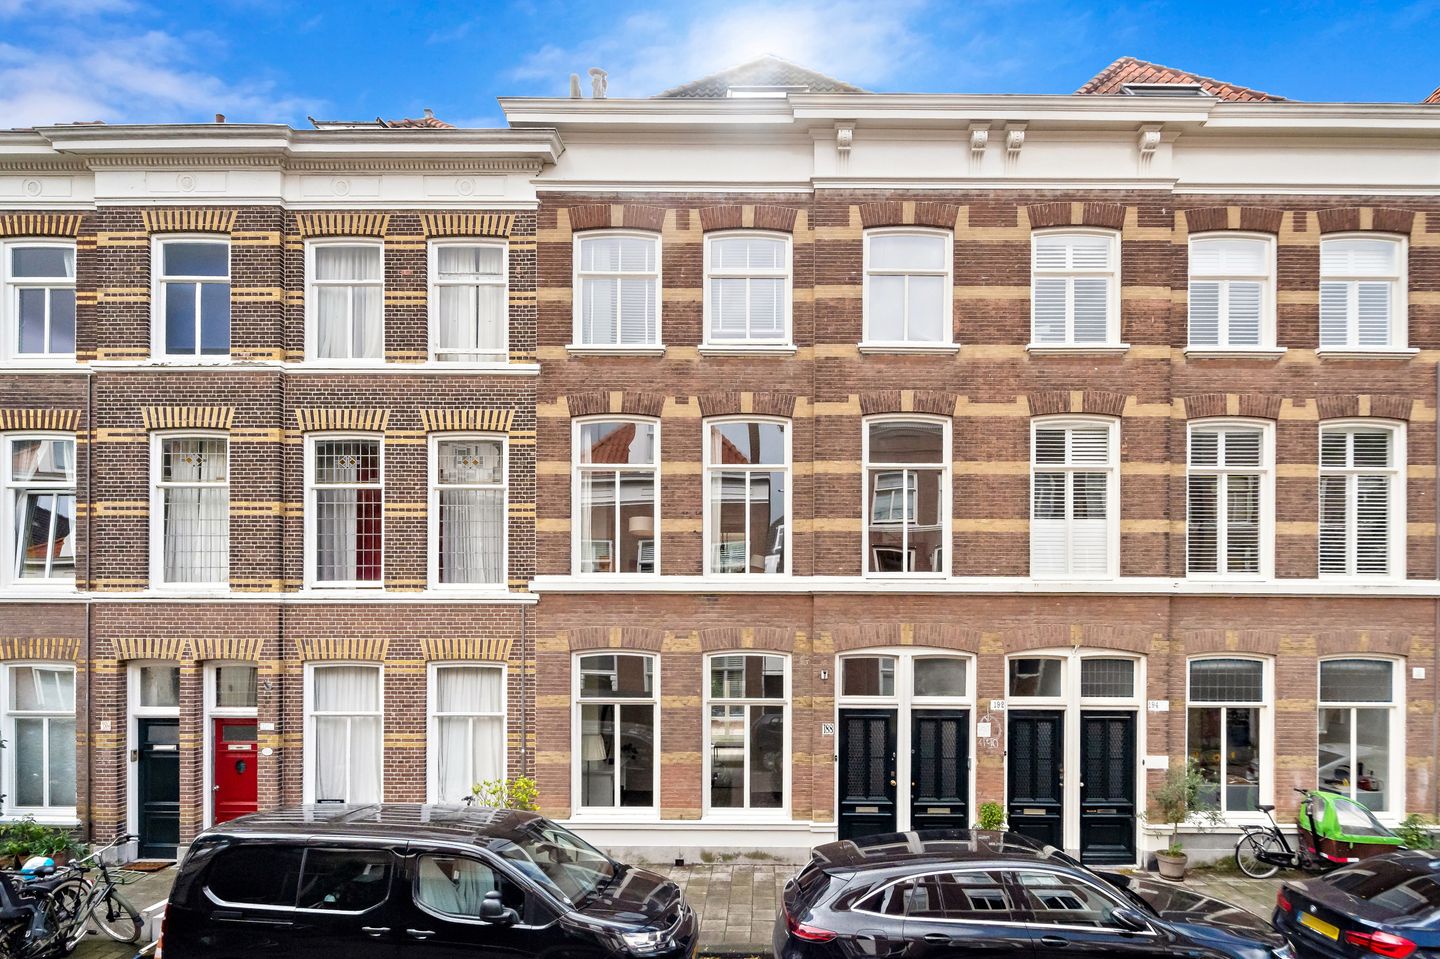
Sfeervolle vijfkamer parterre met zonnige tuin en veranda in de geliefde Archipelbuurt!
In de populaire Archipelbuurt gelegen, goed onderhouden vijfkamer parterre met drie slaapkamers, een heerlijk zonnige achtertuin met veel privacy en veranda. De woning beschikt over een sfeervolle woon-/eetkamer en suite, serre en diverse originele details. De ligging is uitstekend. De gezellige Bankastraat en het Bankaplein met winkels, speciaalzaken en
horeca bevinden zich op korte afstand en ook de Frederikstraat en Denneweg zijn eenvoudig bereikbaar. Voor groen liggen de Scheveningse Bosjes praktisch om de hoek. Zowel het historische centrum van Den Haag als het strand, de zee en duinen van Scheveningen zijn binnen circa 10-15 minuten fietsen bereikbaar. Openbaar vervoer en de belangrijkste uitvalswegen zijn eveneens goed bereikbaar. Kortom: rustig en groen wonen met zowel stad als strand dichtbij.
Indeling
Zie voor de maatvoering en indeling ook de toegevoegde plattegronden en video.
Entree op de begane grond. Ruime hal met grote (trap)berging, meterkast en separaat toilet. Sfeervolle woon-/eetkamer en suite met veel vaste kastruimte en mooie houten vloerdelen. Aan de achterzijde bevindt zich de serre met openslaande deuren naar de heerlijke achtertuin. Door het ontbreken van directe achterburen geniet de tuin van veel privacy. Achter in de tuin bevindt zich tevens een fijne veranda. Via zowel de hal als de serre is de dichte keuken bereikbaar, welke eenvoudig is uitgevoerd. Vanuit de tweede hal toegang tot de achterbouw met de badkamer, voorzien van wastafel en inloopdouche. De eerste ruime slaapkamer bevindt zich eveneens in de achterbouw, beschikt over een trapkast en geeft direct toegang tot de tuin.
Via de binnentrap bereikt u de tweede slaapkamer met vaste kast. Een verdieping hoger bevindt zich de derde slaapkamer, voorzien van de CV-combiketel.
Bijzonderheden:
• gelegen op eigen grond;
• VvE, € 160,58 per maand conform de wettelijke herbouwwaarde per okt '26;
• 2/5e aandeel in de gemeenschap en 50% van het totaal aantal uit te brengen stemmen;
• geheel voorzien van isolerende beglazing;
• grotendeels voorzien van fraaie houten vloerdelen;
• verwarming en warm water middels HR CV-combiketel, onderhouden in 2026;
• heerlijke achtertuin met veel privacy en veranda;
• energielabel C, geldig tot 30 oktober 2030;
• bouwjaar omstreeks 1880 derhalve een ouderdoms-/materialenclausule van toepassing;
• gezien het bouwjaar worden de gebruikelijke ouderdoms- en materialenclausules in de
koopovereenkomst opgenomen;
• oplevering in overleg, eventueel op korte termijn mogelijk;
• notariskeuze aan koper, mits gevestigd in Den Haag.
De informatie is met de nodige zorgvuldigheid samengesteld. Aan de inhoud hiervan kunnen echter geen rechten worden ontleend.
* Charming five-room ground-floor apartment with sunny garden and veranda in the highly sought-after Archipel neighbourhood!
Situated in the popular Archipel neighbourhood, this well-maintained five-room ground-floor apartment offers three bedrooms, a wonderfully sunny and private rear garden with veranda, an attractive en-suite living and dining room, a conservatory and a variety of charming original features.
The location is excellent. The lively Bankastraat and Bankaplein, with their wide range of shops, speciality stores, cafés and restaurants, are just a short distance away, while Frederikstraat and Denneweg are also within easy reach. For those who enjoy green surroundings, the Scheveningse Bosjes are practically around the corner. Both the historic city centre of The Hague and the beach, sea and dunes of Scheveningen can be reached within approximately 10–15 minutes by bicycle. Public transport connections and the main arterial roads are also easily accessible.
In short: peaceful and green living, with both the city centre and the beach close at hand.
Layout
Please also refer to the accompanying floor plans and video for the dimensions and layout of the property.
Entrance at ground-floor level. Spacious hallway with a large under-stairs storage cupboard, meter cupboard and separate toilet.
Attractive en-suite living and dining room featuring ample built-in storage and beautiful wooden floorboards. At the rear is the conservatory, with French doors opening onto the delightful rear garden. With no immediate neighbours directly behind the property, the garden offers a high degree of privacy. At the far end of the garden is a pleasant covered veranda.
The separate kitchen, which is simply fitted, can be accessed from both the hallway and the conservatory. A second hallway provides access to the rear extension, where the bathroom is located, fitted with a washbasin and walk-in shower.
The first spacious bedroom is also situated in the rear extension and features an under-stairs cupboard as well as direct access to the garden.
An internal staircase leads to the second bedroom, which has a built-in cupboard. One floor above is the third bedroom, which also houses the central-heating combi boiler.
Particulars
• Situated on freehold land;
• Active Owners’ Association (VvE); monthly contribution of €160.58 as of October 2026, based on the statutory rebuilding value;
• 2/5 share in the Owners’ Association and 50% of the total voting rights;
• Fully fitted with insulating glazing;
• Energy label C, valid until 30 October 2030;
• Largely fitted with attractive wooden floorboards;
• Heating and hot water provided by a high-efficiency central-heating combi boiler, serviced in 2026;
• Delightful rear garden offering plenty of privacy and a covered veranda;
• Originally built around 1880; due to the age of the property, the customary age and materials clauses will be included in the purchase agreement;
• Completion by mutual agreement; completion at short notice may be possible;
• The buyer may select the civil-law notary, provided that the notary is based in The Hague.
The information provided has been compiled with due care. However, no rights may be derived from its contents.
Features
Transfer of ownership
- Listed since
- Acceptance
- Available in consultation
- Asking price
- € 750,000 kosten koper
- Asking price per m²
- € 5,769
- Status
- Available
- VVE (Owners Association) contribution
- € 140.00 per month
Construction
- Type apartment
- Ground-floor apartment (apartment)
- Building type
- Resale property
- Year of construction
- 1880
- Specific
- Protected townscape or village view (permit needed for alterations)
- Type of roof
- Gable roof covered with asphalt roofing and roof tiles
Surface areas and volume
- Areas
- Living area
- 130 m²
- Volume in cubic meters
- 375 m³
Layout
- Number of rooms
- 5 rooms (3 bedrooms)
- Number of bath rooms
- 1 bathroom
- Bathroom facilities
- Walk-in shower and sink
- Number of stories
- 3 stories
- Facilities
- Mechanical ventilation, passive ventilation system, and TV via cable
- Located at
- Ground floor
Energy
- Energy label
- Insulation
- Double glazing
- Heating
- CH boiler
- Hot water
- CH boiler
- CH boiler
- Gas-fired combination boiler, in ownership
Cadastral data
- 'S-GRAVENHAGE P 10552
- Cadastral map
- Ownership situation
- Full ownership
Exterior space
- Location
- Alongside a quiet road and in residential district
- Garden
- Back garden
Parking
- Type of parking facilities
- Paid parking and resident's parking permits
VVE (Owners Association) checklist
- Registration with KvK
- Yes
- Annual meeting
- Yes
- Periodic contribution
- Yes (€ 140.00 per month)
- Reserve fund present
- Yes
- Maintenance plan
- No
- Building insurance
- Yes
© 2001-2026 funda