
Description
Unieke turn-key parterrewoning met inpandige garage, energielabel A en luxe afwerking in de geliefde Vruchtenbuurt.
Een woning als deze komt zelden op de markt. Deze voormalige garage is met oog voor detail volledig getransformeerd tot een stijlvolle, energiezuinige (energielabel A) en instapklare vijf-kamer parterrewoning. Het resultaat is een verrassend ruim en modern woonhuis met een hoogwaardige afwerking, veel lichtinval én een unieke luxe: een inpandige garage met elektrische roldeur en een eigen parkeerplaats.
Indeling:
Via de entree bereikt u de glazen vestibule met toegang tot de technische ruimte, waar zich de vernieuwde meterkast en de opstelplaats van de Remeha cv-ketel (2026) bevinden.
Modern separaat toilet met zwevend closet, fonteintje en inbouwspots.
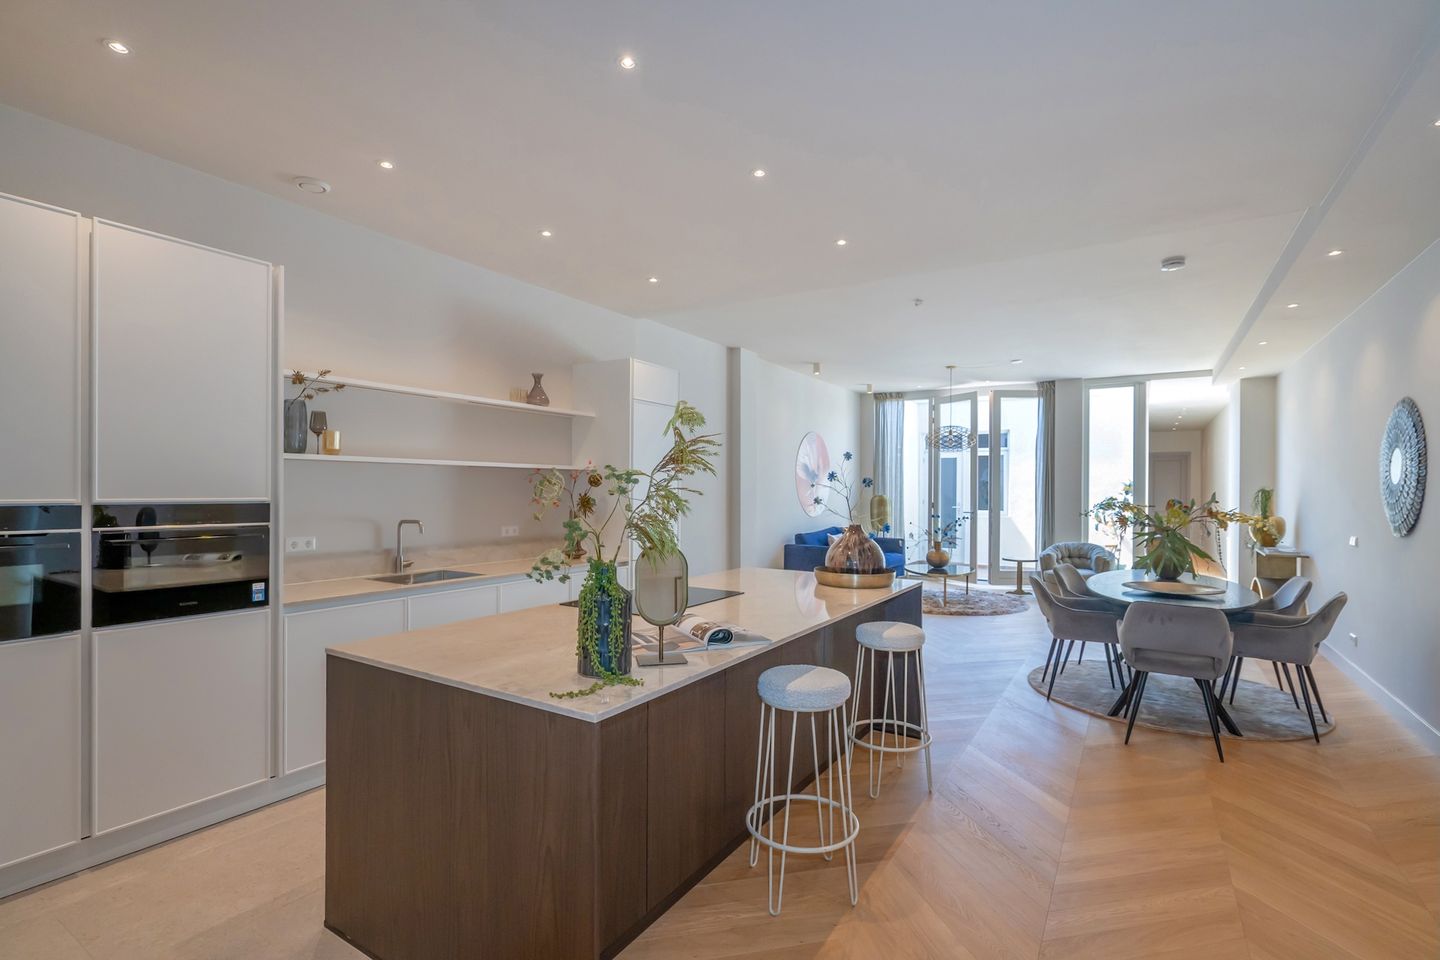
De royale woonkamer vormt het hart van de woning en is afgewerkt met een fraaie visgraat parketvloer voorzien van comfortabele vloerverwarming. De hoge plafonds, strak gestuukte wanden en sfeervolle inbouwspots zorgen voor een ruimtelijk en luxe gevoel. Via de openslaande deuren loopt u direct de zonnige patio binnen, waardoor binnen en buiten naadloos in elkaar overlopen.
De absolute blikvanger van de woning is de exclusieve woonkeuken. Deze luxe keuken is voorzien van een royaal kookeiland en uitgerust met hoogwaardige inbouwapparatuur, waaronder een 4-pits inductiekookplaat, twee combimagnetrons, een koelkast, vriezer en vaatwasser. De sfeervolle plankverlichting, moderne tegelvloer en hoogwaardige afwerking maken deze keuken tot een heerlijke plek om te koken en samen te komen.
Aan de voorzijde bevindt zich een multifunctionele kamer die uitstekend geschikt is als thuiswerkplek, speelkamer of extra slaapkamer. Rondom voorzien van beglazing.
De woning beschikt verder over drie comfortabele slaapkamers. De eerste slaapkamer kijkt uit op de rustige binnentuin. De tweede slaapkamer heeft directe toegang tot de patio. De royale hoofdslaapkamer aan de achterzijde beschikt eveneens over openslaande deuren naar de patio en een stijlvolle en-suite badkamer. Voorzien van royale inloopdouche met hand en regendouch, drainafvoer, een mdoern wastafelmeubel, verlichte spiegel en designradiator.
De tweede luxe badkamer is uitgevoerd met hoogwaardige wand- en vloertegels en voorzien van een royale inloopdouche met hand- en regendouche, drainafvoer, praktische nis voor toiletartikelen, een modern wastafelmeubel, verlichte spiegel, designradiator en een zwevend toilet.
Bijzonderheden:
Voormalige garage volledig getransformeerd tot luxe woning;
Woonoppervlakte ca. 145 m², inclusief de inpandige garage ca. 20 m²;
Energielabel A;
Instapklaar en hoogwaardig afgewerkt;
Unieke inpandige garage met elektrische roldeur;
BSG Vruchtenbuurt;
VVE bijdrage is € 88,67 per maand;
Vijf kamers, waaronder vier (slaap-/werk)kamers;
Luxe woonkeuken met kookeiland en complete inbouwapparatuur;
Royale woonkamer met visgraat parketvloer en vloerverwarming;
Hoge plafonds, strak stucwerk en inbouwverlichting;
Zonnige patio grenzend aan woonkamer en slaapkamers;
Luxe badkamer en separaat modern toilet;
Woning voorzien van rookmelders;
Strakke wand- en vloerafwerking;
Gelegen in de populaire Vruchtenbuurt;
Ouderdoms-, materialen- en niet-bewonersclausule van toepassing;
Voor de indeling en maatvoering wordt verwezen naar de plattegronden;
Woning is gelegen op erfpachtsgrond;
De canon bedraagt per halfjaar achteraf € 208,56 + € 17,00 beheerkosten.
Oplevering kan per direct.
Locatie
De woning is gelegen aan de rustige Mandarijnstraat in de geliefde Vruchtenbuurt, een karakteristieke en populaire woonwijk in het stadsdeel Segbroek. De buurt staat bekend om haar sfeervolle jaren '30-architectuur, brede, groene straten en prettige woonomgeving.
Op korte loopafstand bevinden zich de gezellige winkelstraten Appelstraat en Vlierboomstraat, met een gevarieerd aanbod van speciaalzaken, supermarkten, ambachtelijke winkels, lunchrooms en horecagelegenheden. Voor de dagelijkse boodschappen ligt ook het uitgebreide winkelcentrum De Savornin Lohmanplein, met onder andere een Albert Heijn XL, HEMA, drogisterijen, verswinkels en diverse andere voorzieningen.
De bereikbaarheid is uitstekend. Tram- en bushaltes bevinden zich op loopafstand en via de nabijgelegen uitvalswegen zijn het centrum van Den Haag, Kijkduin, Scheveningen en de A4, A12 en A13 eenvoudig bereikbaar. Ook scholen, kinderopvang, sportverenigingen, de Bosjes van Pex, de duinen en het strand liggen op korte fietsafstand.
Kortom: een uitzonderlijke woning waar design, comfort, duurzaamheid en functionaliteit op unieke wijze samenkomen. Een instapklare woning met een karakter dat u nergens anders zult vinden.
Unique Turn-Key Ground-Floor Apartment with Internal Garage, Energy Label A and Luxurious Finish in the Sought-After Vruchtenbuurt
A property like this rarely comes onto the market. This former garage has been completely transformed with meticulous attention to detail into a stylish, energy-efficient (Energy Label A) and move-in-ready five-room ground-floor apartment. The result is a surprisingly spacious and modern home with a high-quality finish, abundant natural light, and a unique luxury: an internal garage with an electric roller door and a private parking space.
Layout
Through the entrance, you reach the glazed vestibule, which provides access to the utility room. This room houses the renewed electrical installation and the Remeha central heating boiler (2026).
Modern separate toilet with wall-hung WC, washbasin and recessed spotlights.
The generous living room forms the heart of the home and features beautiful herringbone parquet flooring with comfortable underfloor heating. The high ceilings, sleek plastered walls and atmospheric recessed spotlights create a spacious and luxurious feel. French doors provide direct access to the sunny patio, creating a seamless connection between the indoor and outdoor spaces.
The absolute showstopper of the property is the exclusive open-plan kitchen. This luxurious kitchen features a generous island and is equipped with high-quality built-in appliances, including a four-burner induction hob, two combination microwave ovens, a refrigerator, freezer and dishwasher. Atmospheric shelf lighting, modern tiled flooring and a high-quality finish make this kitchen a wonderful place to cook and gather with family and friends.
At the front of the property is a multifunctional room that is ideally suited as a home office, playroom or additional bedroom. The room features glazing on all sides.
The property also offers three comfortable bedrooms. The first bedroom overlooks the quiet communal courtyard. The second bedroom has direct access to the patio. The spacious master bedroom at the rear also features French doors opening onto the patio and a stylish en-suite bathroom. The bathroom is equipped with a generous walk-in shower with both hand-held and rain shower, linear drain, modern vanity unit, illuminated mirror and designer radiator.
The second luxurious bathroom features high-quality wall and floor tiles and includes a generous walk-in shower with hand-held and rain shower, linear drain, practical niche for toiletries, modern vanity unit, illuminated mirror, designer radiator and wall-hung toilet.
Features
Former garage completely transformed into a luxurious home
Approx. 145 m² of living space, including an internal garage of approx. 20 m²
Energy Label A
Move-in ready and finished to a high standard
Unique internal garage with electric roller door
BSG Vruchtenbuurt
Owners' Association (VvE) contribution: €88,67 per month
Five rooms, including four bedrooms/workspaces
Luxury kitchen with island and a complete range of built-in appliances
Generous living room with herringbone parquet flooring and underfloor heating
High ceilings, sleek plasterwork and recessed lighting
Sunny patio adjoining the living room and bedrooms
Luxury bathroom and separate modern toilet
Property fitted with smoke detectors
Sleek wall and floor finishes
Located in the popular Vruchtenbuurt neighbourhood
Age, materials and non-occupancy clauses apply
Please refer to the floor plans for the layout and dimensions
The property is situated on leasehold land
Ground rent is €208,56 per six months, payable in arrears, plus €17,00 administration/management costs
Available for immediate occupancy
Location
The property is situated on the quiet Mandarijnstraat in the sought-after Vruchtenbuurt, a distinctive and popular residential neighbourhood in the Segbroek district. The area is known for its charming 1930s architecture, wide green streets and pleasant residential atmosphere.
The lively shopping streets of Appelstraat and Vlierboomstraat are within easy walking distance, offering a varied selection of specialist shops, supermarkets, independent retailers, cafés, lunchrooms and restaurants. For everyday shopping, the extensive De Savornin Lohmanplein shopping centre is also nearby, featuring an Albert Heijn XL, HEMA, pharmacies, fresh food shops and various other amenities.
The property is exceptionally well connected. Tram and bus stops are within walking distance, while the nearby main roads provide easy access to The Hague city centre, Kijkduin, Scheveningen and the A4, A12 and A13 motorways. Schools, childcare facilities, sports clubs, the Bosjes van Pex park, the dunes and the beach are also within a short cycling distance.
In short: an exceptional home where design, comfort, sustainability and functionality come together in a truly unique way. A move-in-ready property with a character and quality you will not find anywhere else.
Bovenstaande informatie is door ons met de hoogst nodige zorgvuldigheid samengesteld. Door ons wordt echter geen enkele aansprakelijkheid aanvaard voor enige onvolledigheid, onjuistheid of anderszins, dan wel de gevolgen daarvan. Alle opgegeven maten en oppervlakten zijn indicatief. De woning is gemeten met gebruikmaking van de Meetinstructie, die is gebaseerd op de normen zoals vastgelegd in NEN 2580. De Meetinstructie is bedoeld om een meer eenduidige manier van meten toe te passen voor het geven van een indicatie van gebruiksoppervlakte. De Meetinstructie sluit verschillen in meetuitkomsten niet volledig uit, door bijvoorbeeld interpretatieverschillen, afrondingen of beperkingen bij het uitvoeren van de meting. Hoewel wij de woning zorgvuldig hebben opgemeten, wordt noch door ons kantoor, noch door de verkoper enige aansprakelijkheid aanvaard voor afwijkingen in de opgegeven maten. Koper wordt in de gelegenheid gesteld om de opgegeven maten te (laten) controleren.
Features
Transfer of ownership
- Listed since
- Acceptance
- Available in consultation
- Asking price
- € 650,000 kosten koper
- Asking price per m²
- € 4,483
- Status
- Available
- VVE (Owners Association) contribution
- € 88.67 per month
Construction
- Type apartment
- Ground-floor apartment (apartment)
- Building type
- Resale property
- Year of construction
- 1935
- Specific
- Protected townscape or village view (permit needed for alterations) and partly furnished with carpets and curtains
- Type of roof
- Flat roof
Surface areas and volume
- Areas
- Living area
- 145 m²
- Volume in cubic meters
- 595 m³
Layout
- Number of rooms
- 5 rooms (4 bedrooms)
- Number of bath rooms
- 2 bathrooms and 1 separate toilet
- Bathroom facilities
- 2 walk-in showers, toilet, underfloor heating, and 2 washstands
- Number of stories
- 1 story
- Facilities
- Passive ventilation system and TV via cable
- Located at
- Ground floor
Energy
- Energy label
- Insulation
- Roof insulation, insulated walls and floor insulation
- Heating
- CH boiler
- Hot water
- CH boiler
- CH boiler
- Remeha (gas-fired combination boiler from 2026, in ownership)
Cadastral data
- LOOSDUINEN I 7312
- Cadastral map
- Ownership situation
- Municipal long-term lease
- Fees
- € 417.12 per year with option to purchase
Exterior space
- Location
- Alongside a quiet road, in residential district and unobstructed view
- Garden
- Patio atrium and deck
- Deck
- 11 m² (2.76 metre deep and 3.87 metre wide)
- Garden location
- Located at the southwest
Garage
- Type of garage
- Built-in and parking place
- Capacity
- 1 car
- Facilities
- Electrical door
Parking
- Type of parking facilities
- Paid parking, public parking and resident's parking permits
VVE (Owners Association) checklist
- Registration with KvK
- Yes
- Annual meeting
- Yes
- Periodic contribution
- Yes (€ 88.67 per month)
- Reserve fund present
- Yes
- Maintenance plan
- Yes
- Building insurance
- Yes
© 2001-2026 funda