
This house on Funda: https://www.funda.nl/en/detail/koop/den-haag/appartement-marcelisstraat-33/44578384/
Description
Imagine: waking up to the view, coffee on your roof terrace and the beach just around the corner.
This bright and stylish upper-floor apartment was completely renovated in 2021 and extended with an additional roof extension and a wonderful roof terrace facing southeast. A modern home with a lovely mix of comfort, space and character.
With a luxurious open-plan kitchen, spacious bedrooms, French balconies and a fantastic view, every day here feels a little like a holiday.
The location completes the picture: the beach, the sea and the boulevard are close by. Fancy some fresh air, a workout, a coffee by the sea or a drink at sunset? You’ll be there in no time.
A wonderful place for those who like to be in the heart of life, while also wanting plenty of space to relax at home.
If interested, and subject to agreement, there is an option to rent a garage box next to the property of approximately 18 m². The garage provides space for a car and is also ideal for storing bicycles, hobby and DIY equipment.
Location:
Marcelisstraat is practically on the beach and offers the best of Scheveningen right on your doorstep. Enjoy a walk along the beach, a surfing session or a drink at one of the inviting beach bars. In the immediate vicinity you will also find lovely coffee bars, good restaurants, sports facilities, schools and shops. Thanks to the excellent public transport connections, you can also reach the centre of The Hague quickly.
Here, you live with the beach as your backyard and all daily amenities close by.
Features of Marcelisstraat 33:
- living area 106.2 m² (measured in accordance with the industry-wide measurement instruction
based on the NEN 2580);
- roof extension of 42 m² realised in 2021 with a roof terrace of 18 m²;
- energy label C;
- year of construction 1927;
- Remeha Avanta 28C central heating boiler and equipped with 2 air conditioning units for heating and
cooling (2021);
- fully fitted with uPVC window frames, with double
glazing on the 1st floor and HR++ glazing on the 2nd floor;
- 8 solar panels;
- extensive electrical installation, renewed in 2021;
- active Owners’ Association (VvE), 1/6 share, contribution € 135 per month;
- MJOP (multi-year maintenance plan) available (2021);
- situated on leasehold land, with the ground rent bought off in perpetuity;
- municipally protected townscape of Scheveningen-Dorp;
- also take a look at our area video;
- terms and conditions of sale apply;- the purchase agreement will be drawn up
in accordance with the NVM model;
- due to the year of construction, an age clause and materials clause will be
included in the purchase agreement.
Layout
Via the stairs you reach the 1st floor, where the entrance opens into the hallway. Here
you will find a bedroom at the front, a separate toilet with washbasin, a practical cupboard with connections for the washing machine and dryer, the central heating boiler
and the meter cupboard.
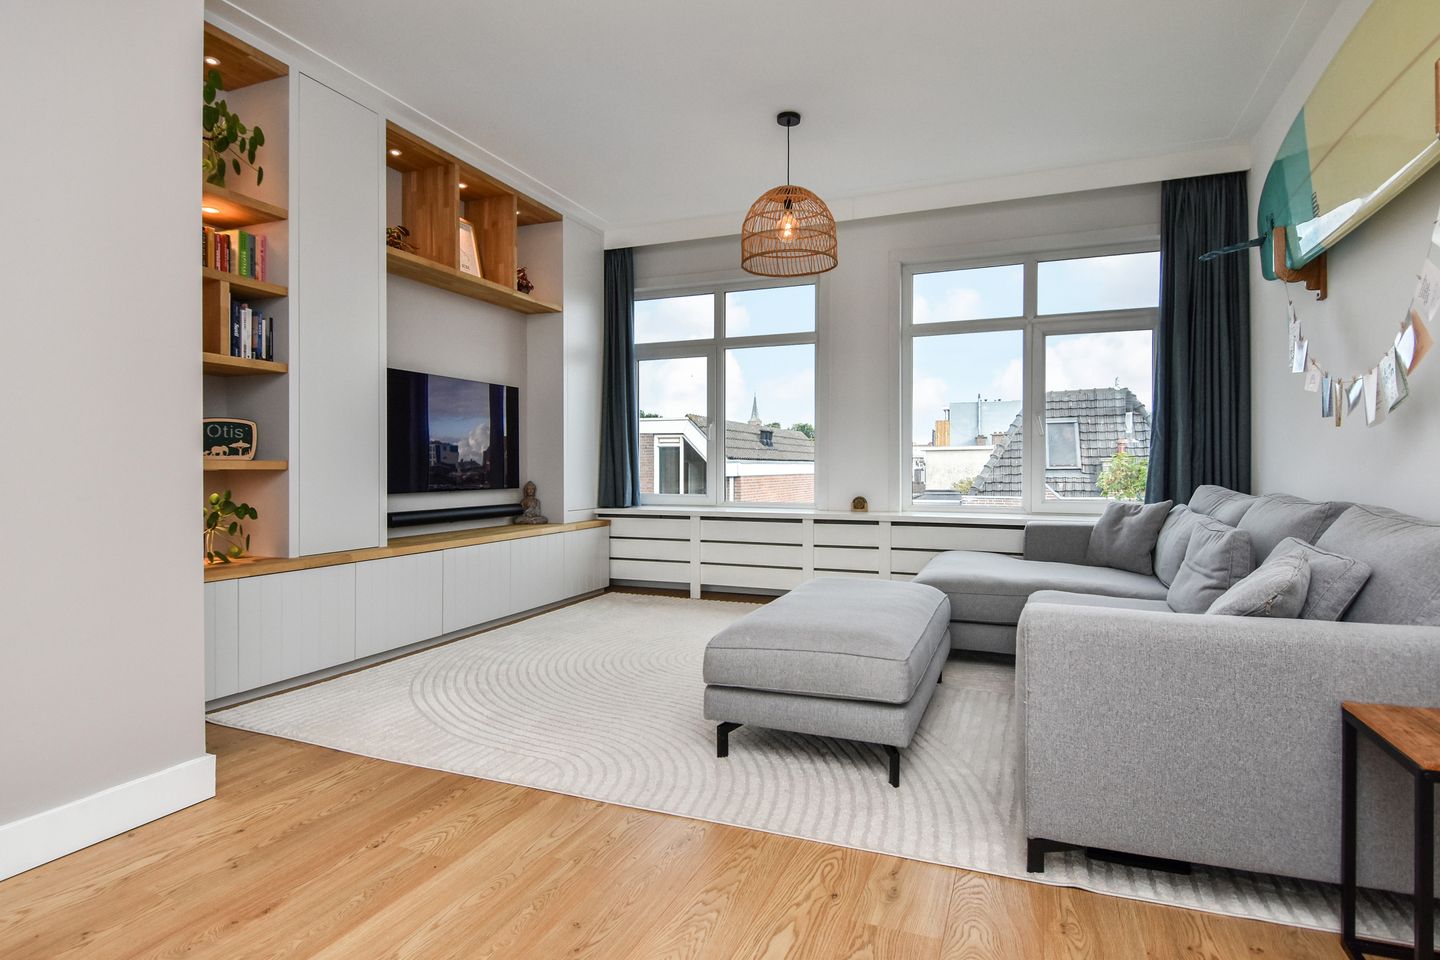
The spacious and wonderfully bright living/dining room is the place where you will want to spend your time. In 2024, a beautiful, custom-made wall and TV cabinet with a luxurious oak finish was created here. The cabinet offers plenty of practical storage space while also serving as a stylish and atmospheric focal point in the living room. The large windows provide an abundance of natural light and the luxurious open-plan kitchen completes the space. The kitchen features an impressive amount of cupboard space and is equipped with a large fridge/freezer combination, large oven, 5-burner induction hob, extractor hood, dishwasher and Quooker. Everything you need for a quick weekday
meal as well as elaborate dinners with friends.
From the living room, you can step straight onto the balcony for a moment outdoors.
2nd floor: sleeping with a view
One floor higher awaits the top floor. The bright landing provides access to 2 spacious and bright bedrooms at the front. Both rooms have French doors opening onto a French balcony and are equipped with air conditioning.
And then there’s the view... From both bedrooms you can see wonderfully far into the distance. On one side you look out over the surroundings and on the other side towards the sea. A view you will probably never tire of.
The luxurious bathroom at the rear is equipped with a toilet, fixed washbasin with vanity unit, a generous walk-in shower and a designer radiator.
The absolute highlight? The very spacious roof terrace facing southeast. A wonderful place for long summer evenings, morning coffee in the sun, drinks with friends or simply doing nothing while enjoying the fantastic view.
And perhaps even better: on this floor you have no direct neighbours. That means extra peace, space and privacy.
Interested in this property? Immediately engage your own NVM purchasing agent. Your NVM agent will represent your interests and save you time, money, and worry.
Addresses of fellow NVM purchasing agents in the Haaglanden region can be found on Funda.
Cadastral description: Municipality of 's-Gravenhage, section AG, number 3452 A-4
Delivery date: in consultation
Features
Transfer of ownership
- Last asking price
- € 629,000 kosten koper
- Asking price per m²
- € 5,934
- Status
- Sold
- VVE (Owners Association) contribution
- € 135.00 per month
Construction
- Type apartment
- Upstairs apartment (double upstairs apartment)
- Building type
- Resale property
- Year of construction
- 1927
- Specific
- Protected townscape or village view (permit needed for alterations)
- Type of roof
- Flat roof covered with asphalt roofing
- Quality marks
- Bouwkundige Keuring
Surface areas and volume
- Areas
- Living area
- 106 m²
- Exterior space attached to the building
- 22 m²
- Volume in cubic meters
- 358 m³
Layout
- Number of rooms
- 5 rooms (3 bedrooms)
- Number of bath rooms
- 1 bathroom and 1 separate toilet
- Bathroom facilities
- Shower, toilet, and washstand
- Number of stories
- 2 stories
- Facilities
- Air conditioning, outdoor awning, french balcony, mechanical ventilation, and solar panels
- Located at
- 2nd floor
Energy
- Energy label
- Insulation
- Roof insulation and double glazing
- Heating
- CH boiler
- Hot water
- CH boiler
- CH boiler
- Remeha Avanta 28C (gas-fired combination boiler from 2021, in ownership)
Cadastral data
- 'S-GRAVENHAGE AG 3452
- Cadastral map
- Ownership situation
- Municipal long-term lease
- Fees
- Bought off for eternity
Exterior space
- Location
- Alongside a quiet road and in residential district
- Balcony/roof terrace
- Roof terrace present and balcony present
Parking
- Type of parking facilities
- Paid parking, public parking and resident's parking permits
VVE (Owners Association) checklist
- Registration with KvK
- Yes
- Annual meeting
- Yes
- Periodic contribution
- Yes (€ 135.00 per month)
- Reserve fund present
- Yes
- Maintenance plan
- Yes
- Building insurance
- Yes
© 2001-2026 funda