
Margarethaland 4972591 VD Den HaagLanden
€ 340,000 k.k.
Description
English see below
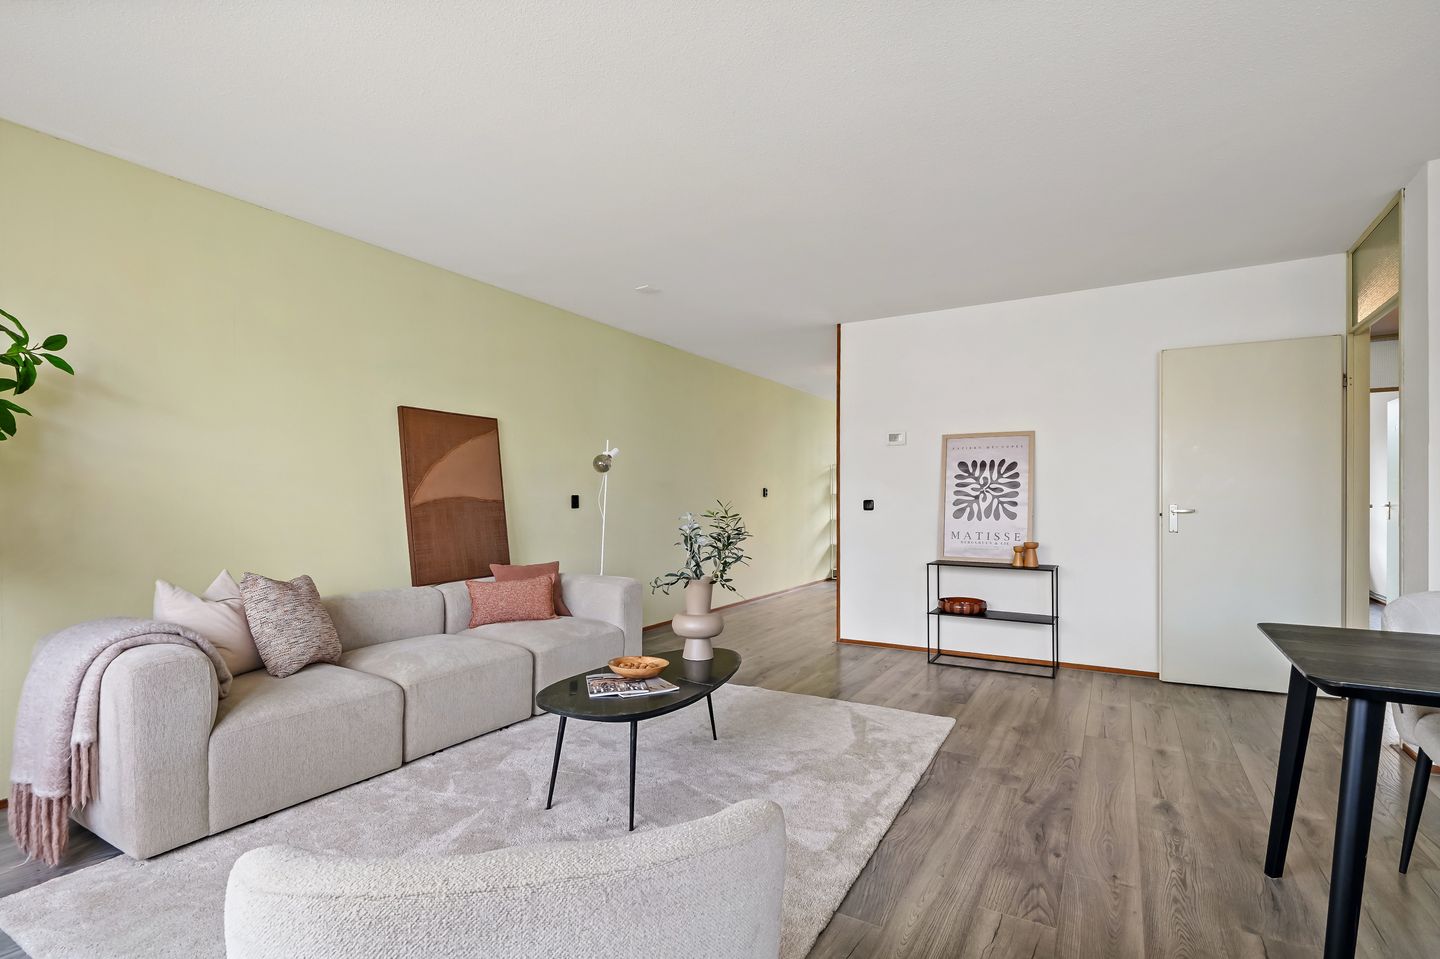
Heerlijk in het groen gelegen 3-kamerappartement (ca. 82m2) in verzorgd appartementencomplex met lift en energielabel A! De woning beschikt over een zeer lichte living, (halfopen) keuken, 2 slaapkamers en zonnig balkon op het zuidwesten. Twee andere pluspunten zijn de ruime berging op de begane grond en voldoende openbare parkeergelegenheid voor de deur.
Het appartement bevindt zich in de groene, rustige wijk Mariahoeve. Op slechts vijf minuten fietsen van de woning ligt de ‘Mall of The Netherlands’, een uitgebreid overdekt winkelcentrum met circa 230 winkels, een bioscoop en een foodcourt met een hoogwaardige versmarkt. Ook winkelcentrum ’t Kleine Loo, met een gevarieerd aanbod aan winkels en horecagelegenheden, bevindt zich op loopafstand.
Voor wie met het openbaar vervoer reist, ligt NS-station Mariahoeve eveneens dichtbij. Vanaf hier zijn zowel Den Haag Centraal als Leiden Centraal in circa zeven minuten bereikbaar. Met de auto zijn dankzij de Sijtwendetunnel ook de belangrijkste uitvalswegen, waaronder de A12, A4, A14 en N44, snel en eenvoudig te bereiken. Bovendien is er de mogelijkheid om de auto gratis voor de deur te parkeren.
De woning combineert daarmee het beste van twee werelden: een groene en rustige woonomgeving, met alle dagelijkse voorzieningen binnen handbereik én een uitstekende verbinding met de dynamiek en voorzieningen van de Randstad.
Indeling: entree met brievenbussen- en bellentableau, trap of lift naar de 2e etage, entree woning. Gang met vaste kast (alwaar opstelplaats CV-ketel). Separaat hangend toilet. Moderne badkamer voorzien van inloopdouche, badkamermeubel en opstelplaats wasmachine/droger. Royale en bijzonder lichte woon-/eetkamer in open verbinding met de keuken v.v. (losse) vaatwasser, gaskookplaat en afzuigkap. Mogelijkheid tot het creëren van een 3e slaapkamer. Zonnig balkon op het zuidwesten met middag- en avondzon. Slaapkamer aan de voorzijde en een slaapkamer aan de achterzijde. Eigen (fietsen)berging op de begane grond.
Bijzonderheden:
- Woonoppervlakte ca. 82m2;
- Bouwjaar 1986;
- Voortdurende erfpacht, jaarlijkse canon € 1,13 dat niet wordt geïnd door de gemeente en afgekocht tot 30 november 2034 (conform bepalingen 1977);
- Energielabel A;
- Actieve VvE, bijdrage € 234,- per maand;
- MJOP aanwezig;
- Rondom voorzien van dubbele beglazing (dubbele schuiframen);
- Zonnig balkon;
- Eigen berging;
- Oplevering in overleg (kan snel);
- Gezien het bouwjaar is de ouderdomsclausule van toepassing;
- Niet-zelfbewoningsclaule van toepassing;
- Verkoopvoorwaarden van toepassing.
Deze informatie is door ons met de nodige zorgvuldigheid samengesteld. Onzerzijds wordt echter geen enkele aansprakelijkheid aanvaard voor enige onvolledigheid, onjuistheid of anderszins, dan wel de gevolgen daarvan. Alle opgegeven bedragen, maten en oppervlakten zijn indicatief. Koper heeft zijn eigen onderzoeksplicht naar alle zaken die voor hem of haar van belang zijn. Met betrekking tot deze woning is de makelaar adviseur van verkoper. Wij adviseren u een deskundige makelaar in te schakelen die u begeleidt bij het aankoopproces.
**********
Delightfully situated in a green setting, this 3-room apartment (approx. 82 m²) is located in a well-maintained apartment complex with an elevator and energy label A! The property features a very bright living room, a (semi-open) kitchen, 2 bedrooms, and a sunny southwest-facing balcony. Two other advantages are the spacious storage unit on the ground floor and ample public parking right outside the door.
The apartment is situated in the green, quiet Mariahoeve neighborhood. Just a five-minute bike ride from the home lies the ‘Mall of The Netherlands’, an extensive covered shopping center with approximately 230 shops, a cinema, and a food court featuring a high-quality fresh market. The ’t Kleine Loo shopping center, with its varied range of shops and restaurants, is also within walking distance.
For those traveling by public transport, Mariahoeve train station is also nearby. From here, both The Hague Central and Leiden Central can be reached in approximately seven minutes. By car, thanks to the Sijtwende Tunnel, the main arterial roads, including the A12, A4, A14, and N44, are also quick and easy to reach. Moreover, there is the option to park the car for free in front of the door.
The home thus combines the best of two worlds: a green and quiet residential area with all daily amenities within easy reach, as well as excellent connections to the dynamism and facilities of the Randstad.
Layout: entrance with mailboxes and intercom panel, stairs or elevator to the 2nd floor, apartment entrance. Hallway with built-in cupboard (housing the central heating boiler). Separate wall-mounted toilet. Modern bathroom equipped with a walk-in shower, vanity unit, and space for a washing machine/dryer. Spacious and exceptionally bright living/dining room in open connection with the kitchen, equipped with a (separate) dishwasher, gas hob, and extractor hood. Possibility to create a 3rd bedroom. Sunny southwest-facing balcony with afternoon and evening sun. Bedroom at the front and a bedroom at the rear. Private (bicycle) storage on the ground floor.
Specifics:
- Living area approx. 82m²;
- Year of construction 1986;
- Perpetual leasehold, annual ground rent of € 1.13 which is not collected by the municipality and redeemed until November 30, 2034 (in accordance with 1977 provisions);
- Energy label A;
- Active Owners' Association, contribution € 234 per month;
- Multi-Year Maintenance Plan (MJOP) available;
- Fitted with double glazing throughout (double sliding windows);
- Sunny balcony;
- Private storage unit;
- Completion in consultation (can be quick);
- Given the year of construction, the age clause applies;
- Non-occupancy clause applies;
- Terms and conditions of sale apply.
This information has been compiled by us with due care. However, we accept no liability whatsoever for any incompleteness, inaccuracy, or otherwise, or the consequences thereof. All stated amounts, dimensions, and surface areas are indicative. The buyer has their own duty of investigation regarding all matters of importance to them. With respect to this property, the real estate agent is the seller's advisor. We advise you to engage an expert real estate agent to guide you through the purchasing process.
Features
Transfer of ownership
- Listed since
- Acceptance
- Available in consultation
- Asking price
- € 340,000 kosten koper
- Asking price per m²
- € 4,146
- Status
- Available
- VVE (Owners Association) contribution
- € 234.00 per month
Construction
- Type apartment
- Apartment with shared street entrance (apartment)
- Building type
- Resale property
- Year of construction
- 1986
Surface areas and volume
- Areas
- Living area
- 82 m²
- Exterior space attached to the building
- 4 m²
- External storage space
- 4 m²
- Volume in cubic meters
- 260 m³
Layout
- Number of rooms
- 3 rooms (2 bedrooms)
- Number of bath rooms
- 1 bathroom and 1 separate toilet
- Bathroom facilities
- Shower, sink, and washstand
- Number of stories
- 1 story
- Facilities
- TV via cable
- Located at
- 2nd floor
Energy
- Energy label
- Insulation
- Double glazing
- Heating
- CH boiler
- Hot water
- CH boiler
- CH boiler
- Gas-fired combination boiler, in ownership
Cadastral data
- 'S-GRAVENHAGE AS 1748
- Cadastral map
- Ownership situation
- Municipal long-term lease (end date of long-term lease: 30-11-2034)
- Fees
- € 1.13 per year with option to purchase
Exterior space
- Location
- In residential district
- Balcony/roof terrace
- Balcony present
Parking
- Type of parking facilities
- Parking on private property and public parking
VVE (Owners Association) checklist
- Registration with KvK
- Yes
- Annual meeting
- Yes
- Periodic contribution
- Yes (€ 234.00 per month)
- Reserve fund present
- Yes
- Maintenance plan
- Yes
- Building insurance
- Yes
© 2001-2026 funda