
This house on Funda: https://www.funda.nl/en/detail/koop/den-haag/appartement-mauritskade-63/43230606/
Description
Mauritskade 63
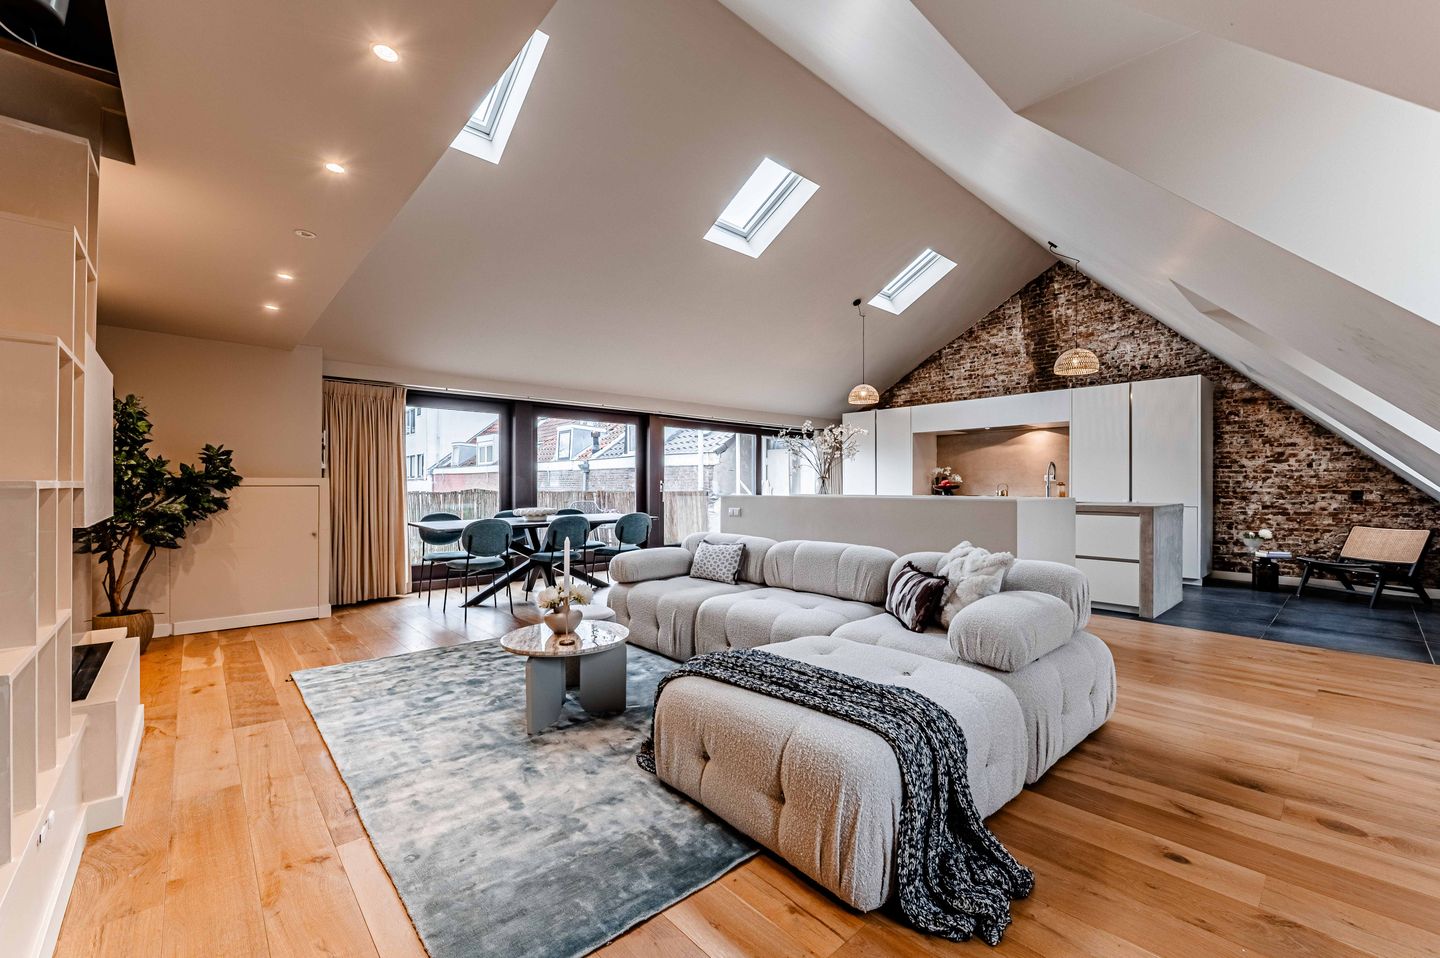
Situated on the edge of the city centre, this unique double upper-floor apartment features a beautiful loft-style open living area with an adjoining sunny terrace, 3–4 spacious bedrooms, and two luxurious bathrooms. Key features: wonderfully bright; pleasantly spacious; internally renovated in 2016; energy-efficient with energy label B; ready to move in without major renovation costs.
This property has its own website, you can find the link under the download brochure button!
The Mauritskade forms the northern side of "The Hague’s canal belt", marking the boundary of the city centre. The location of this special apartment is therefore highly favourable. Around the corner is the lively Denneweg, and across the water the Frederikstraat — both offering a pleasant mix of local artisan shops and cosy cafés and restaurants. The rest of the city centre is also just a few minutes’ walk away. Dining out, going to the theatre, cinema, or a bar — everything is within walking distance. Den Haag Centraal railway station can easily be reached by bicycle or tram, and main roads are accessible within minutes. Parking is available in the neighbourhood with a resident’s permit.
Layout (see floor plans for dimensions):
On Mauritskade there is a private entrance with a vestibule and inner door, followed by a hallway with an extensive meter cupboard and storage space under the stairs.
A comfortable staircase leads to the first floor, where there is a spacious, bright landing with a separate toilet with hand basin. A second staircase leads to the unique open living area on the second floor. This wonderfully bright living space spans the full width of the building — approximately 10 metres — and has a ceiling height of over 4 metres in the centre, creating an exceptional sense of space. A large glass façade facing the terrace, multiple skylights, and three dormer windows at the front provide an abundance of natural light. The floor is finished with warm-coloured wooden strip flooring. A gas fireplace adds extra atmosphere, and a workspace has been created in the roof ridge overlooking the living area.
At the other end of the living space is the modern open kitchen with large floor tiles. There is a wall of cabinets with an induction cooker and fridge-freezer combination. The sink island with Quooker tap and dishwasher features a concrete countertop that continues into a bar table — perfect for drinks while cooking. A large sliding door provides access to the sunny southeast-facing roof terrace. Early in the season, the sheltered terrace is already a pleasant place to enjoy the sun reflected from the water. Because the sliding doors can open wide, the terrace becomes a natural extension of the living area.
Back on the first floor are the bedrooms. This floor also has a beautiful warm-coloured wooden strip floor. The master bedroom is located on the left side. At the front is a sitting/study room that connects via the walk-in closet to the master bedroom, where there is ample space for a full double bed. The first bathroom is en suite and includes a bathtub, separate toilet, double washbasin, and spacious walk-in shower.
In addition, there are two more separate bedrooms accessible from the landing. Between them is the second bathroom, equipped with a spacious walk-in shower, washbasin, and space for a washing machine and dryer.
Key features:
Living area: approx. 153 m² (measured in accordance with BBMI);
Located on freehold land;
30/45th share in an active owners’ association (VvE), monthly contribution €214.08;
Central heating with combination boiler;
Equipped with gas fireplace and air conditioning;
Energy-efficient with energy label B;
Sales conditions apply;
Transfer possible at short notice if desired.
Interested in this unique loft-style apartment with a lovely sunny terrace? Bring your own NVM purchasing agent!
Disclaimer
This information has been compiled with the greatest care. Nevertheless, we accept no liability for any inaccuracies, omissions, or otherwise, nor for the consequences thereof. All stated dimensions and surface areas are indicative. Buyers have their own duty to investigate all matters that are important to them. The selling agent represents the interests of the seller. As a buyer, we strongly advise you to engage your own NVM real estate agent to professionally guide you through the purchase of your new home.
Features
Transfer of ownership
- Last asking price
- € 899,000 kosten koper
- Asking price per m²
- € 5,876
- Status
- Sold
- VVE (Owners Association) contribution
- € 214.08 per month
Construction
- Type apartment
- Upstairs apartment (double upstairs apartment)
- Building type
- Resale property
- Year of construction
- 1850
- Specific
- Protected townscape or village view (permit needed for alterations) and partly furnished with carpets and curtains
- Type of roof
- Gable roof covered with asphalt roofing
Surface areas and volume
- Areas
- Living area
- 153 m²
- Exterior space attached to the building
- 16 m²
- Volume in cubic meters
- 525 m³
Layout
- Number of rooms
- 5 rooms (3 bedrooms)
- Number of bath rooms
- 2 bathrooms and 1 separate toilet
- Bathroom facilities
- 2 walk-in showers, washstand, double sink, bath, and toilet
- Number of stories
- 2 stories
- Facilities
- Skylight, flue, sliding door, and TV via cable
- Located at
- 2nd floor
Energy
- Energy label
- Insulation
- Roof insulation, double glazing and energy efficient window
- Heating
- CH boiler and gas heater
- Hot water
- CH boiler
- CH boiler
- Intergas HR (gas-fired combination boiler from 2016, in ownership)
Cadastral data
- 'S-GRAVENHAGE E 3737
- Cadastral map
- Ownership situation
- Full ownership
Exterior space
- Location
- Alongside waterfront and in centre
- Balcony/roof terrace
- Roof terrace present
Parking
- Type of parking facilities
- Paid parking and resident's parking permits
VVE (Owners Association) checklist
- Registration with KvK
- Yes
- Annual meeting
- Yes
- Periodic contribution
- Yes (€ 214.08 per month)
- Reserve fund present
- Yes
- Maintenance plan
- Yes
- Building insurance
- Yes
© 2001-2026 funda