
This house on Funda: https://www.funda.nl/en/detail/koop/den-haag/appartement-maystraat-141/17384524/
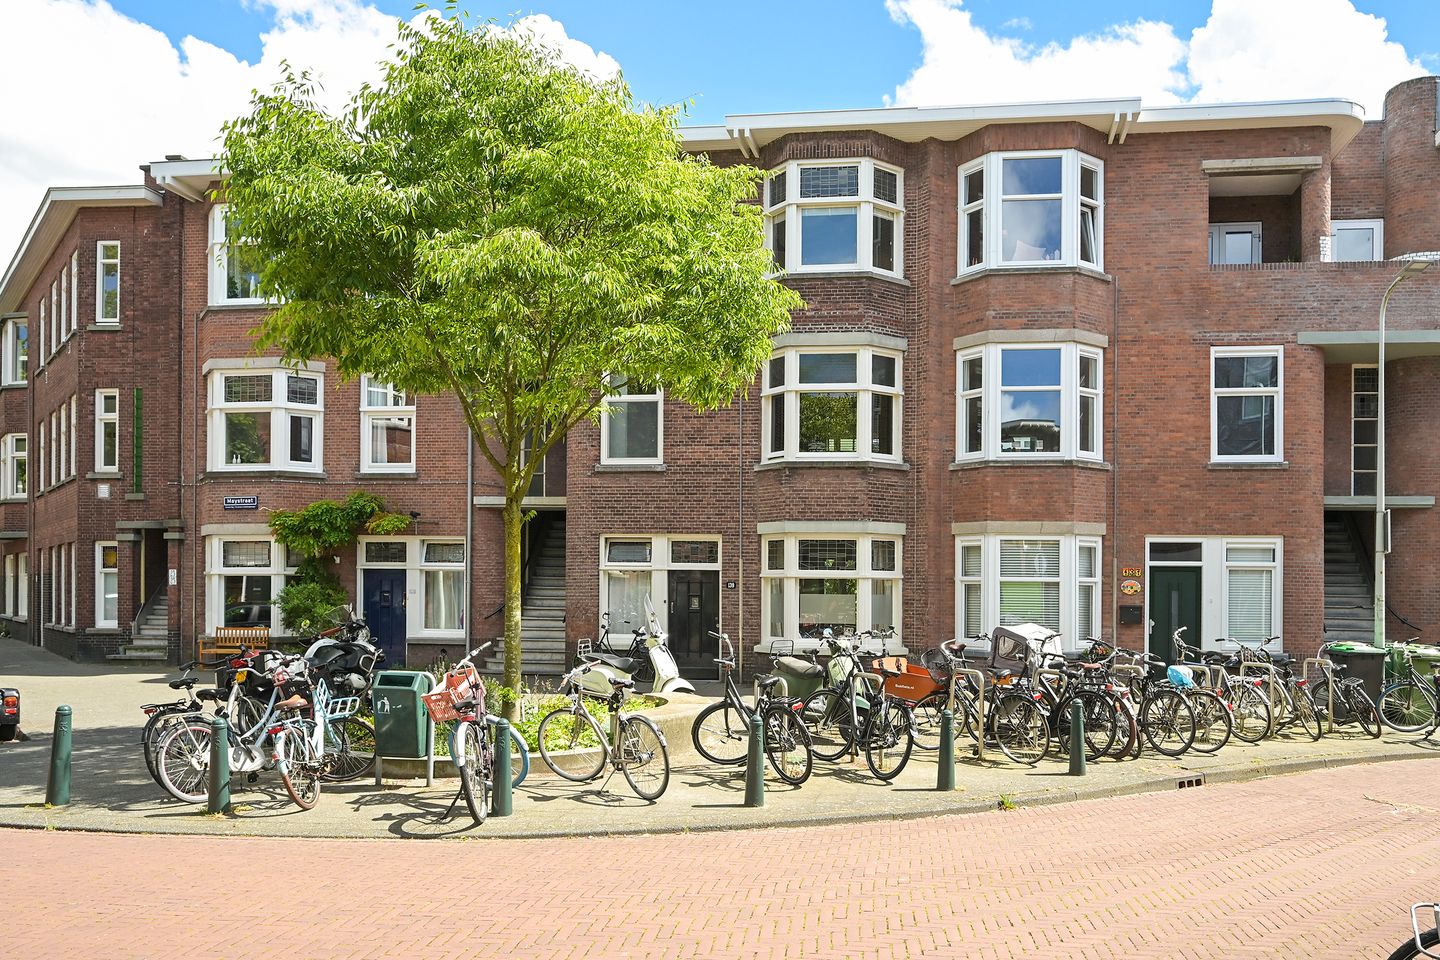
Maystraat 1412593 VV Den HaagBezuidenhout-Oost
€ 375,000 k.k.
Description
Light, character and open views in the sought-after Bezuidenhout neighbourhood
Situated on a quiet, leafy section of Maystraat, overlooking a tree-lined square, this charming first-floor apartment offers approximately 72 m² of living space. A home where original period features, a renovated bathroom and a sunny balcony come together naturally.
The traditional living and dining room with connecting doors and original details, the open views to the front and the balcony at the rear create a pleasant balance of light, space and privacy. A characterful apartment in a central location, with all the conveniences of everyday life close at hand.
Living in Bezuidenhout
Bezuidenhout is one of The Hague's most sought-after residential neighbourhoods. The area combines peaceful, leafy streets with a lively atmosphere, excellent transport connections and a wide range of local amenities.
Just a short walk away is the welcoming Theresiastraat, with its independent shops, cafés, restaurants and everyday shopping facilities. Haagse Bos is also nearby, offering plenty of opportunities for walking, jogging or simply enjoying some time outdoors.
Laan van NOI railway station is just a few minutes away, while The Hague Central Station is also easily accessible. Tram, bus and train connections are conveniently located nearby. The main arterial roads provide good connections to Rotterdam, Amsterdam and Utrecht.
Layout
First floor
Entrance via the open communal staircase leading to the first floor.
The spacious U-shaped hallway provides access to all rooms in the apartment.
At the front is the bright living and dining room, traditionally arranged as two connecting rooms. Large windows allow plenty of natural light to enter and offer uninterrupted views across the leafy square. Original features, including stained-glass windows, panelled doors and a marble fireplace, give the space a warm and distinctive character.
At the rear, doors open onto the sunny south-east-facing balcony, a pleasant place to sit outside and enjoy the sunshine.
The kitchen has a practical L-shaped layout and is fitted with a range of integrated appliances, including a hob, combination oven, dishwasher, fridge and freezer.
The recently renovated bathroom features contemporary finishes and includes a walk-in shower, washbasin unit, generous cupboard space, designer radiator and connections for a washing machine and tumble dryer.
The bedroom is situated at the front of the apartment and also enjoys views across the quiet, leafy square.
Key features
+ Located in the sought-after Bezuidenhout neighbourhood
+ Open views across a leafy square
+ Characterful living and dining room with traditional connecting doors
+ Original period features, including stained-glass windows, panelled doors and a marble fireplace
+ Recently renovated bathroom with generous storage space
+ Sunny south-east-facing balcony
+ Bright living spaces with large windows
+ Predominantly fitted with uPVC window frames, HR++ high-performance double glazing and insect screens
+ Laminate flooring in good condition throughout of the apartment
+ Potential to create a second bedroom
+ Close to Theresiastraat, Haagse Bos and public transport
+ Convenient access to Laan van NOI railway station and The Hague Central Station
+ Good road connections towards Amsterdam, Rotterdam and Utrecht
Important information
• Year of construction: 1927
• Freehold
• Living area: approximately 72 m²
• Energy performance rating: D
• Active Owners' Association (VvE)
• Monthly VvE contribution: €100
• Measurement in accordance with the NEN 2580 measurement guidelines
• Completion by mutual agreement
• The customary age and materials clauses will be included in the purchase agreement
Are you looking for a bright and characterful apartment with open views, outdoor space and an excellent location in Bezuidenhout? We would be delighted to show you around during a personal viewing.
You can also schedule a viewing directly via the contact form. After registering, you will automatically receive a link allowing you to arrange an appointment at your convenience.
Interested in selling your current property? We would be pleased to discuss the possibilities without obligation and can provide a complimentary valuation. Our agents are happy to guide you through every step of the process.
This information has been compiled with due care. However, no rights may be derived from its contents. De Vries Robbé B.V. accepts no liability for any inaccuracies, omissions or consequences arising therefrom.
Features
Transfer of ownership
- Listed since
- Acceptance
- Available in consultation
- Asking price
- € 375,000 kosten koper
- Asking price per m²
- € 5,208
- Status
- Available
- VVE (Owners Association) contribution
- € 100.00 per month
Construction
- Type apartment
- Apartment with shared street entrance (apartment)
- Building type
- Resale property
- Year of construction
- 1927
- Specific
- Partly furnished with carpets and curtains
- Type of roof
- Flat roof
Surface areas and volume
- Areas
- Living area
- 72 m²
- Exterior space attached to the building
- 3 m²
- Volume in cubic meters
- 265 m³
Layout
- Number of rooms
- 3 rooms (1 bedroom)
- Number of bath rooms
- 1 bathroom and 1 separate toilet
- Bathroom facilities
- Walk-in shower and washstand
- Number of stories
- 1 story
- Facilities
- TV via cable
- Located at
- 1st floor
Energy
- Energy label
- Insulation
- Mostly double glazed
- Heating
- CH boiler
- Hot water
- CH boiler
- CH boiler
- Nefit (gas-fired combination boiler from 2022, in ownership)
Cadastral data
- 'S-GRAVENHAGE AU 3106
- Cadastral map
- Ownership situation
- Full ownership
Exterior space
- Location
- Alongside a quiet road and in residential district
- Balcony/roof terrace
- Balcony present
Parking
- Type of parking facilities
- Paid parking, public parking and resident's parking permits
VVE (Owners Association) checklist
- Registration with KvK
- Yes
- Annual meeting
- Yes
- Periodic contribution
- Yes (€ 100.00 per month)
- Reserve fund present
- Yes
- Maintenance plan
- No
- Building insurance
- Yes
© 2001-2026 funda