
This house on Funda: https://www.funda.nl/en/detail/koop/den-haag/appartement-maystraat-141/44409484/
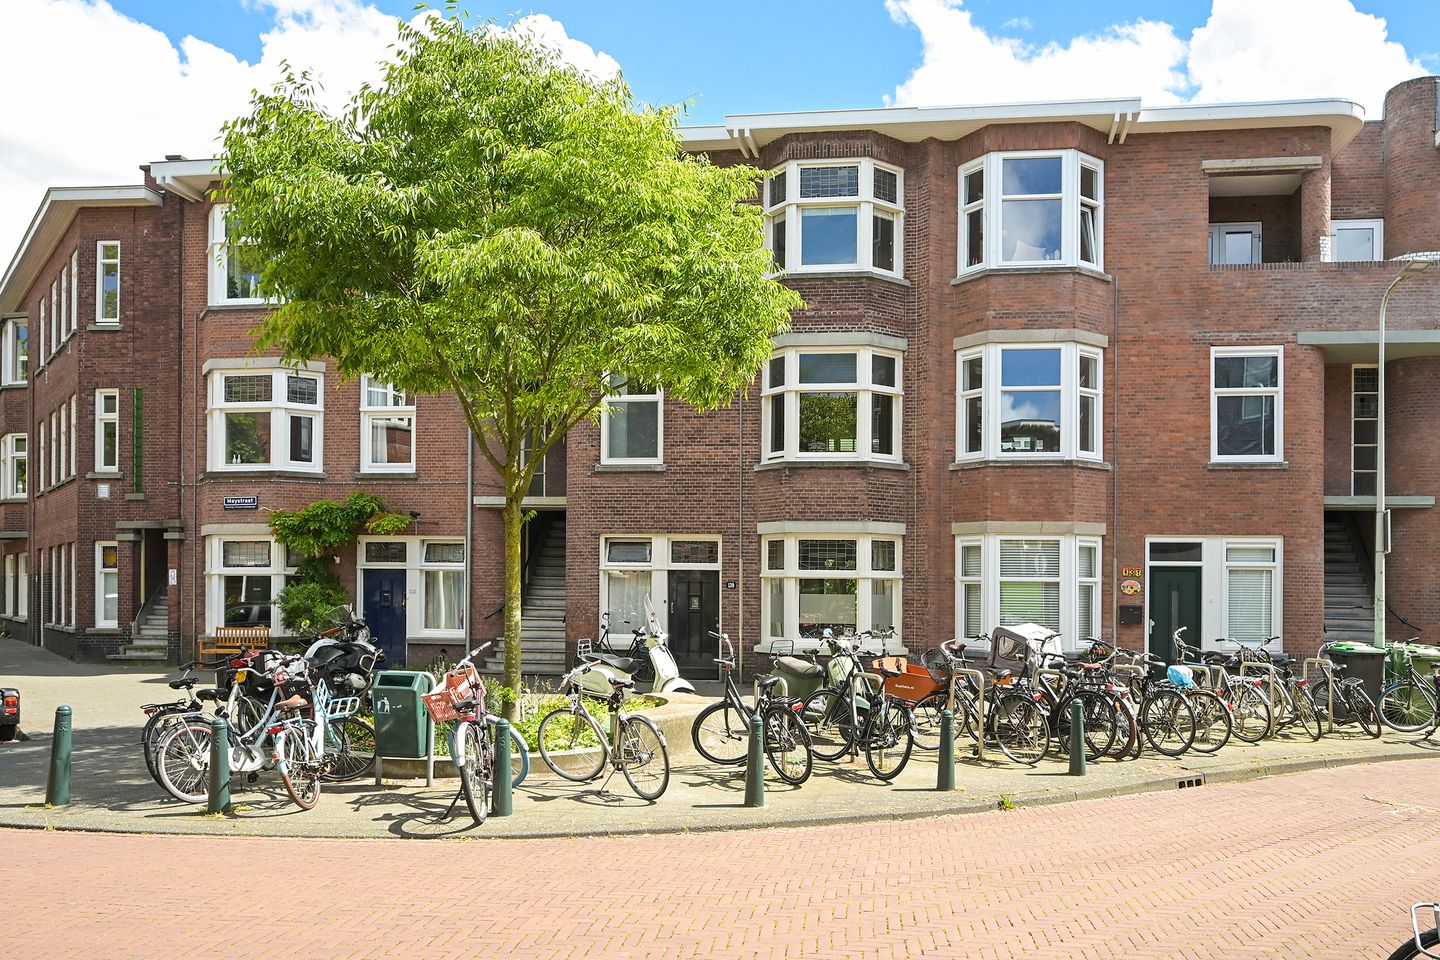
Maystraat 1412593 VV Den HaagBezuidenhout-Oost
€ 375,000 k.k.
Description
Bright, Characterful Living with Open Views in the Popular Bezuidenhout District
Situated on a quiet, green stretch of Maystraat, overlooking a charming tree-lined square, this attractive first-floor apartment of approximately 75 m² combines original character, modern comfort and a pleasant sense of space.
The en suite living room, original period features, open outlook to the front and sunny south-east facing balcony create an appealing balance of light, privacy and atmosphere. An ideal home for those seeking comfortable living in a central location, with all amenities close at hand.
Bezuidenhout has long been one of The Hague's most sought-after residential neighbourhoods. The area offers a pleasant balance between a peaceful living environment and excellent accessibility.
Within walking distance you will find the lively Theresiastraat, known for its specialist shops, cafés, restaurants and everyday conveniences. The nearby Haagse Bos provides ample opportunity for walking, running or simply enjoying nature.
Laan van NOI railway station is just a few minutes away, while The Hague Central Station is also easily reached. Tram, bus and train connections are conveniently located nearby. Major roads towards Rotterdam, Amsterdam and Utrecht are readily accessible.
Layout
First Floor
Entrance via the open porch with staircase leading to the first floor.
The spacious U-shaped hallway provides access to all rooms within the apartment.
At the front of the property is the bright en suite living and dining room. Large windows allow for an abundance of natural light while offering pleasant views over the green square. Original features such as stained-glass windows, panelled doors and a marble fireplace surround add warmth and character.
At the rear, doors open onto the sunny south-east facing balcony. A pleasant spot to enjoy a morning coffee in the sunshine or unwind at the end of the day. The kitchen is arranged in a practical L-shaped layout and fitted with various built-in appliances, including a hob, combination oven, dishwasher, refrigerator and freezer. The bathroom has recently been renovated and features a contemporary finish with a walk-in shower, vanity unit and connections for a washing machine and tumble dryer.
The bedroom is located at the front of the apartment and enjoys the same peaceful green outlook over the square.
Highlights of the Property
+ Located in the highly desirable Bezuidenhout district
+ Open views overlooking a green square
+ Characterful en suite living room
+ Original features including stained glass, panelled doors and marble fireplace surround
+ Recently renovated bathroom
+ Sunny south-east facing balcony
+ Bright living spaces with large windows
+ Close to Theresiastraat, Haagse Bos and public transport
+ Laan van NOI and The Hague Central Station within easy reach
+ Excellent connections to Amsterdam, Rotterdam and Utrecht
Good to Know
• Built in 1927
• Freehold property (own land)
• Living area approximately 72 m²
• Energy label: D
• Number of rooms: 3
• Number of bedrooms: 1
• Active Owners' Association (VvE)
• Monthly service contribution: approximately €100
• Located on freehold land
• NEN2580 measurement standard applies
• Completion in consultation
• The standard age clause and materials clause will be included in the purchase agreement
Are you looking for a bright and characterful apartment with open views, outdoor space and an excellent location in Bezuidenhout? We would be delighted to show you around during a personal viewing.
You can also schedule a viewing directly via the contact form. After registering, you will automatically receive a link allowing you to arrange an appointment at your convenience.
Interested in selling your current property? We would be pleased to discuss the possibilities without obligation and can provide a complimentary valuation. Our agents are happy to guide you through every step of the process.
This information has been compiled with due care. However, no rights may be derived from its contents. De Vries Robbé B.V. accepts no liability for any inaccuracies, omissions or consequences arising therefrom.
Features
Transfer of ownership
- Listed since
- Acceptance
- Available in consultation
- Asking price
- € 375,000 kosten koper
- Asking price per m²
- € 5,208
- Status
- Available
- VVE (Owners Association) contribution
- € 100.00 per month
Construction
- Type apartment
- Apartment with shared street entrance (apartment)
- Building type
- Resale property
- Year of construction
- 1927
- Specific
- Partly furnished with carpets and curtains
- Type of roof
- Flat roof
Surface areas and volume
- Areas
- Living area
- 72 m²
- Exterior space attached to the building
- 3 m²
- Volume in cubic meters
- 265 m³
Layout
- Number of rooms
- 3 rooms (1 bedroom)
- Number of bath rooms
- 1 bathroom and 1 separate toilet
- Bathroom facilities
- Walk-in shower and washstand
- Number of stories
- 1 story
- Facilities
- TV via cable
- Located at
- 1st floor
Energy
- Energy label
- Insulation
- Mostly double glazed
- Heating
- CH boiler
- Hot water
- CH boiler
- CH boiler
- Nefit (gas-fired combination boiler from 2022, in ownership)
Cadastral data
- 'S-GRAVENHAGE AU 3106
- Cadastral map
- Ownership situation
- Full ownership
Exterior space
- Balcony/roof terrace
- Balcony present
Parking
- Type of parking facilities
- Paid parking, public parking and resident's parking permits
VVE (Owners Association) checklist
- Registration with KvK
- Yes
- Annual meeting
- Yes
- Periodic contribution
- Yes (€ 100.00 per month)
- Reserve fund present
- Yes
- Maintenance plan
- No
- Building insurance
- Yes
© 2001-2026 funda