
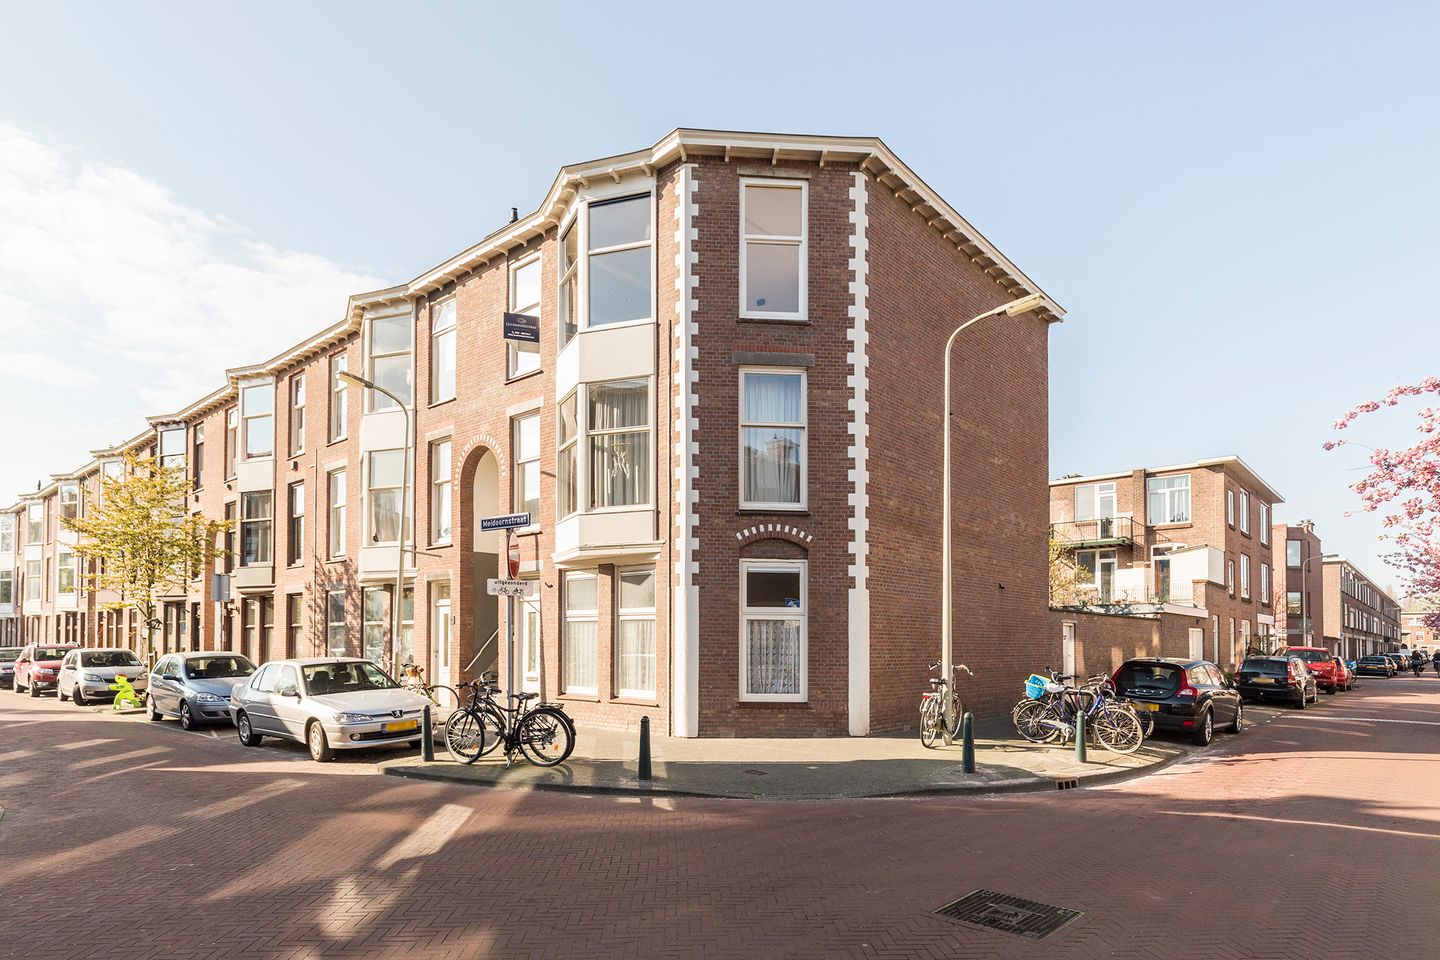
Description
Meidoornstraat 124 – Den Haag
Gelegen in het populaire en levendige Valkenboskwartier, bevindt zich dit uitstekend onderhouden appartement in een rustige straat met voornamelijk starters en jonge gezinnen. De gezellige Weimarstraat en Fahrenheitstraat liggen op loopafstand, terwijl zowel het centrum van Den Haag als het strand binnen circa 10 minuten fietsen te bereiken zijn. Bovendien zijn de uitvalswegen snel en eenvoudig bereikbaar. De combinatie van locatie en hoogwaardig afwerkingsniveau maakt dit appartement tot een waar pareltje in de buurt.
Het appartement is in 2019 volledig gerenoveerd en opnieuw ingedeeld, wat heeft geresulteerd in een royale woonkamer en een ruime slaapkamer. De moderne, matzwarte keuken is voorzien van diverse inbouwapparatuur, waaronder een vaatwasser, inductiekookplaat, koel-/vriescombinatie en oven. De badkamer is vergroot en luxe afgewerkt met moderne tegels en een comfortabele inloopdouche. Daarnaast beschikt de woning over een separaat toilet en een praktische wasruimte. Het ruime terras op het zuidwesten vormt de perfecte plek om van de middag- en avondzon te genieten.
INDELING
Begane grond / eerste verdieping:
Via de trapopgang vanaf straatniveau bereikt u het bordes op de eerste verdieping, waar zich de eigen entree bevindt. Hier vindt u tevens de meterkast en de trap naar de woonverdieping.
Tweede verdieping:
De overloop biedt toegang tot alle vertrekken. Aan de voorzijde bevindt zich de lichte woonkamer met open keuken. Deze ruimte is voorzien van nieuwe houten kozijnen met dubbel glas en een mooie houten vloer.
De keuken is een echte blikvanger: strak, matzwart en volledig uitgerust met alle hedendaagse gemakken.
Aan de achterzijde zijn twee kamers samengevoegd tot één ruime slaapkamer, wat zorgt voor een prettige lichtinval en een ruimtelijk gevoel. Ook hier ligt dezelfde stijlvolle parketvloer.
De badkamer is ruim opgezet en beschikt over een inloopdouche, moderne betegeling, een wastafel en een radiator – alles wat u nodig heeft voor optimaal comfort.
Op de overloop bevindt zich een aparte wasruimte met de cv-ketel. Daarnaast is er een separaat toilet en toegang tot het heerlijke terras op het zuidwesten, waar u volop van de zon kunt genieten.
Bijzonderheden:
- Volledig gerenoveerd in 2019
- Royale woon- en slaapkamer
- Moderne matzwarte keuken met inbouwapparatuur
- Luxe badkamer met inloopdouche
- Ruim zonnig terras op het zuidwesten
-Gelegen op eigen grond
- Zie plattegronden voor afmetingen
- Volledig voorzien van isolerende beglazing
- Actieve VvE met professioneel beheer, Meerjarenonderhoudsplan (MJOP) aanwezig, collectieve opstalverzekering
- VvE-bijdrage € 75,- per maand
- Oplevering in overleg
De verkoopinformatie is met grote zorgvuldigheid samengesteld doch voor de juistheid van de inhoud kunnen wij niet instaan en er kunnen derhalve geen rechten aan worden ontleend. De inhoud is puur informatief en mag niet worden beschouwd als een aanbod. Daar waar gesproken wordt over de inhoud, oppervlakten of afmetingen moeten deze worden beschouwd als indicatief en als circa maten. U dient als koper zelf onderzoek te verrichten naar zaken die voor u van belang zijn. Wij raden u in dat verband aan uw eigen NVM-aankoopmakelaar in te schakelen.
-------------------------------------------------------------------------------------------------------------------------------------------------
Located in the popular and vibrant Valkenboskwartier district, this exceptionally well-maintained apartment is situated on a quiet street mainly inhabited by young professionals and families. The lively Weimarstraat and Fahrenheitstraat are within walking distance, while both The Hague city centre and the beach can be reached within approximately 10 minutes by bicycle. Major roads and highways are also easily accessible. The combination of its prime location and high-quality finishes makes this apartment a true gem in the neighbourhood.
The apartment was fully renovated and redesigned in 2019, resulting in a spacious living area and a generously sized bedroom. The modern matte-black kitchen is equipped with various built-in appliances, including a dishwasher, induction hob, fridge-freezer combination, and oven. The bathroom has been enlarged and luxuriously finished with contemporary tiling and a comfortable walk-in shower. In addition, the property features a separate toilet and a practical laundry room. The spacious southwest-facing terrace is the perfect place to enjoy the afternoon and evening sun.
LAYOUT:
Ground floor:
From street level, the staircase leads to the landing on the first floor, where the private entrance is located. Here you will also find the utility meter cupboard and the staircase leading to the main living floo
2nd floor:
The landing provides access to all rooms. At the front of the apartment a bright living room with open kitchen. This area features wooden window frames with double glazing, a lovely modern wooden floor.
The kitchen is a real eye-catcher: sleek, matte black, and fully equipped with all modern conveniences.
At the rear, two rooms have been combined into one spacious bedroom, creating pleasant natural light and a generous sense of space. The same stylish flooring continues throughout this room.
The bathroom is spacious and features a walk-in shower, modern tiling, a washbasin, and a radiator — everything needed for optimal comfort.
On the landing, there is a separate laundry room with the central heating boiler. In addition, there is a separate toilet and access to the wonderful southwest-facing terrace, where you can enjoy the sun throughout the day and evening.
Noteworthy features:
- Fully renovated in 2019
- Spacious living room and bedroom
- Modern matte-black kitchen with built-in appliances
- Luxurious bathroom with walk-in shower
- Large sunny southwest-facing terrace
- Situated on freehold land
- See floor plans for dimensions
- Fully fitted with insulated glazing
- Active homeowners’ association (VvE) with professional management, long-term maintenance plan (MJOP) in place, and collective building insurance Homeowners’ association contribution: €75 per month
- Transfer date in consultation
The sales information has been compiled with great care, but we cannot guarantee the correctness of the content, and therefore no rights can be derived from it. The content is purely informative and may not be considered an offer. Where the content, surfaces or dimensions are mentioned, these must be considered as indicative and approximate dimensions. As a buyer, you must conduct your own research into matters that are important to you. In this regard, we advise you to engage your own NVM purchasing agent.
Features
Transfer of ownership
- Last asking price
- € 350,000 kosten koper
- Asking price per m²
- € 4,795
- Status
- Sold
- VVE (Owners Association) contribution
- € 75.00 per month
Construction
- Type apartment
- Upstairs apartment (apartment)
- Building type
- Resale property
- Construction period
- 1906-1930
- Type of roof
- Flat roof covered with asphalt roofing
Surface areas and volume
- Areas
- Living area
- 73 m²
- Exterior space attached to the building
- 9 m²
- Volume in cubic meters
- 249 m³
Layout
- Number of rooms
- 2 rooms (1 bedroom)
- Number of bath rooms
- 1 bathroom and 1 separate toilet
- Bathroom facilities
- Shower, sink, and washstand
- Number of stories
- 1 story
- Located at
- 3rd floor
Energy
- Energy label
- Insulation
- Double glazing
- Heating
- CH boiler
- Hot water
- CH boiler
- CH boiler
- Gas-fired combination boiler from 2019, in ownership
Cadastral data
- 'S-GRAVENHAGE AM 7858
- Cadastral map
- Ownership situation
- Full ownership
Exterior space
- Location
- Alongside a quiet road, in residential district and unobstructed view
- Garden
- Sun terrace
- Sun terrace
- 9 m² (2.92 metre deep and 3.10 metre wide)
- Garden location
- Located at the southwest
- Balcony/roof terrace
- Roof terrace present
Parking
- Type of parking facilities
- Paid parking, public parking and resident's parking permits
VVE (Owners Association) checklist
- Registration with KvK
- Yes
- Annual meeting
- Yes
- Periodic contribution
- Yes (€ 75.00 per month)
- Reserve fund present
- Yes
- Maintenance plan
- Yes
- Building insurance
- Yes
© 2001-2026 funda