
This house on Funda: https://www.funda.nl/en/detail/koop/den-haag/appartement-meppelweg-156/80940546/
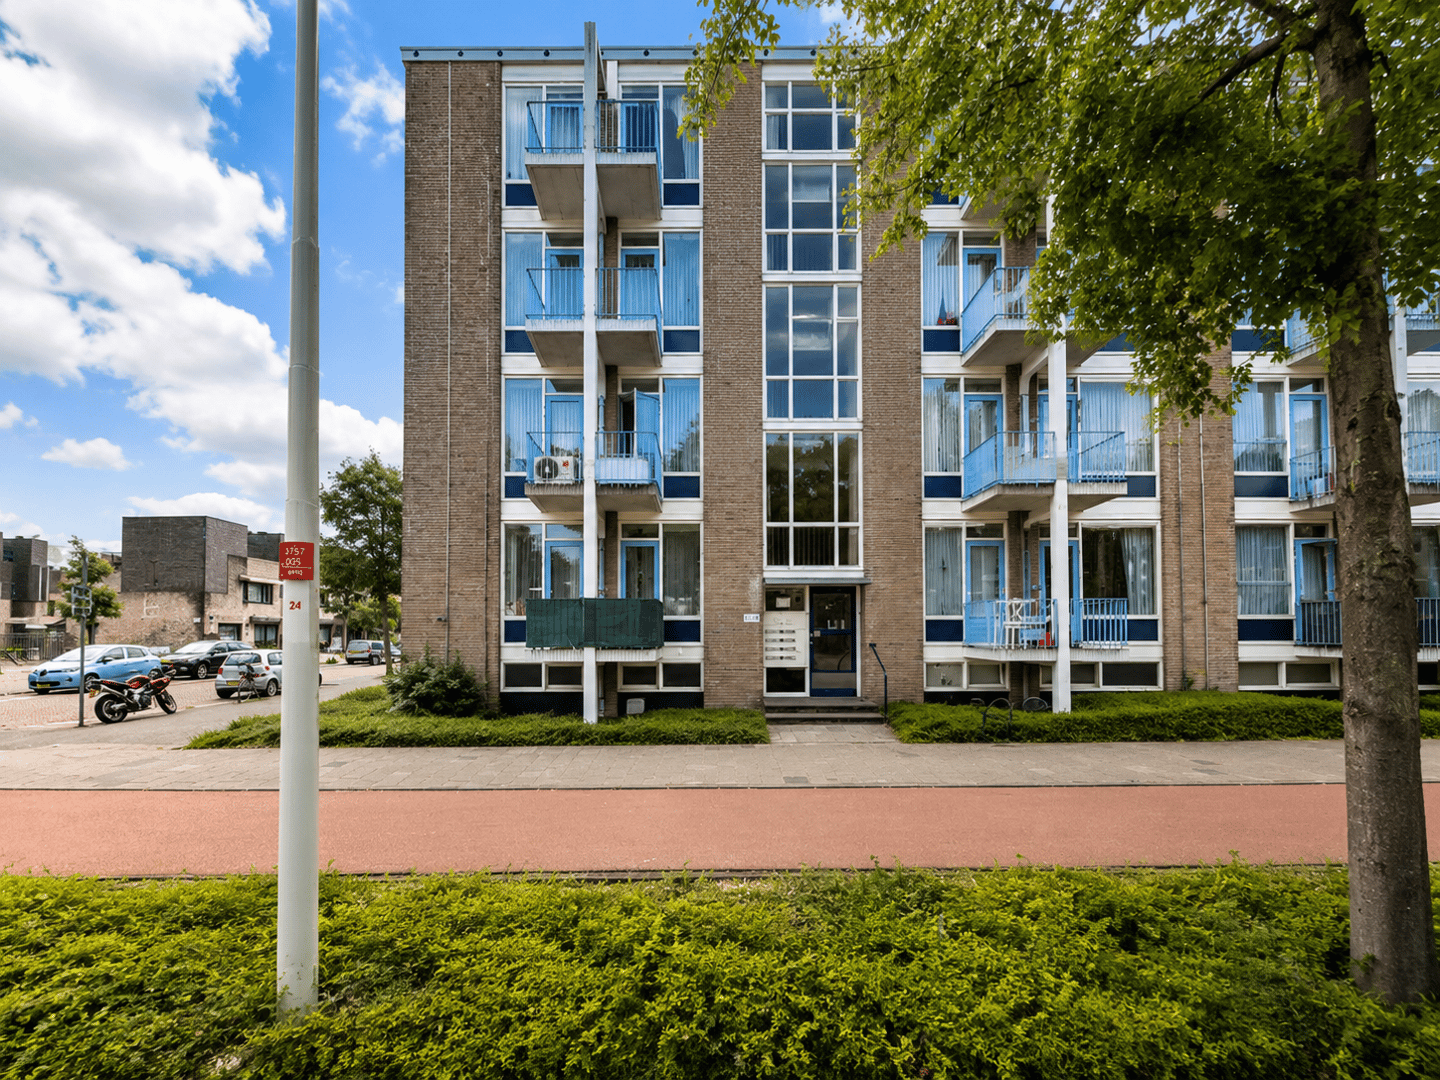
Meppelweg 1562544 BD Den HaagMorgenstond-Oost
€ 235,000 k.k.
Description
Space, light and all the freedom to create a home that is truly your own!
Are you not afraid to roll up your sleeves and do you enjoy the idea of transforming a property entirely to your own taste? Then this surprisingly spacious two-bedroom apartment on Meppelweg is definitely worth a viewing!
Located in the green and pleasant Morgenstond neighbourhood, the apartment offers two generously sized bedrooms, two balconies and a very spacious private storage room in the basement. The well-proportioned rooms and large windows provide plenty of natural light and create an excellent foundation for a wonderful home.
We like to be transparent: the property could benefit from some updating and refurbishment. The finishes, kitchen and bathroom are somewhat dated and deserve attention. But that is exactly where the opportunity lies. Rather than adapting to someone else’s choices, you can create a home that reflects your own style from the very beginning. Fresh colours on the walls, new flooring, a kitchen designed to suit your needs and a bathroom finished to your taste – with some care and attention, this apartment can be transformed into a stylish and comfortable home.
And the fundamentals are already there: a spacious living room, two good-sized bedrooms, plenty of natural light, practical storage space and no fewer than two balconies. Everything you need to create a warm and inviting home.
The location is another advantage. Shops, supermarkets, schools and public transport are all within easy reach. The centre of The Hague is easily accessible, while Kijkduin, the dunes and the beach are just a short cycle away.
In short: this is not a turn-key apartment, but rather a property full of potential. A great opportunity for anyone who can see beyond the current finishes and is excited about creating a home entirely to their own taste.
LAYOUT
Entrance to the apartment via the communal porch. The spacious hallway provides access to the various rooms.
At the front of the property is the generous and bright living room. Large windows allow plenty of natural light to enter, while the room offers ample space for both a comfortable seating area and a dining area. The balcony at the front can be accessed directly from the living room.
Also located at the front is the second bedroom, which also provides access to the balcony. This room is perfectly suitable as a bedroom, home office or guest room.
At the rear of the apartment is the spacious principal bedroom, with access to the second balcony. The separate kitchen also adjoins this balcony. The existing kitchen is simply fitted and offers an excellent opportunity to install a new kitchen entirely in keeping with your own taste and requirements.
The bathroom and separate toilet are accessible from the hallway. These areas would also benefit from updating and modernisation, giving you the opportunity to finish them entirely according to your own preferences.
The apartment also features several practical built-in cupboards, providing useful additional storage space.
Finally, the basement contains a very spacious private storage room with plenty of room for bicycles, tools and other belongings.
ADDITIONAL INFORMATION
PARTICULARS
– Spacious and bright two-bedroom apartment;
– Energy label D;
– The leasehold right is subject to the AV1923 conditions and runs until 31 December 2028. The current annual ground rent is €59.36;
– Active Owners’ Association (VvE), with a monthly contribution of €390, consisting of: €195 VvE contribution, €65 advance payment for heating costs and €130 repayment of a loan;
– Completion date by mutual agreement;
– Materials clause, non-owner-occupancy clause and age clause apply;
– In accordance with the Dutch Money Laundering and Terrorist Financing (Prevention) Act (Wwft), offers made without a prior viewing of the property will not be considered.
DISCLAIMER
All information provided, including measurements and the property description, is expressly indicative and no rights can be derived from it. No settlement or compensation will be made in the event of differences between the stated and actual measurements.
Features
Transfer of ownership
- Listed since
- Acceptance
- Available in consultation
- Asking price
- € 235,000 kosten koper
- Asking price per m²
- € 3,264
- Status
- Available
- VVE (Owners Association) contribution
- € 195.00 per month
Construction
- Type apartment
- Apartment with shared street entrance (apartment)
- Building type
- Resale property
- Year of construction
- 1957
- Specific
- Partly furnished with carpets and curtains
- Type of roof
- Flat roof covered with asphalt roofing
Surface areas and volume
- Areas
- Living area
- 72 m²
- Volume in cubic meters
- 240 m³
Layout
- Number of rooms
- 3 rooms (2 bedrooms)
- Number of bath rooms
- 1 bathroom
- Bathroom facilities
- Shower, bath, and sink
- Number of stories
- 1 story
- Facilities
- Optical fibre
- Located at
- 3rd floor
Energy
- Energy label
- Insulation
- Triple glazed and partly double glazed
- Heating
- District heating
- Hot water
- Gas-fired boiler
Cadastral data
- 'S-GRAVENHAGE AW 1754
- Cadastral map
- Ownership situation
- Long-term lease (end date of long-term lease: 31-12-2028)
- Fees
- € 59.36 per year
Parking
- Type of parking facilities
- Paid parking, public parking and resident's parking permits
VVE (Owners Association) checklist
- Registration with KvK
- Yes
- Annual meeting
- Yes
- Periodic contribution
- Yes (€ 195.00 per month)
- Reserve fund present
- Yes
- Maintenance plan
- No
- Building insurance
- Yes
© 2001-2026 funda