
This house on Funda: https://www.funda.nl/en/detail/koop/den-haag/appartement-meppelweg-614/44463133/
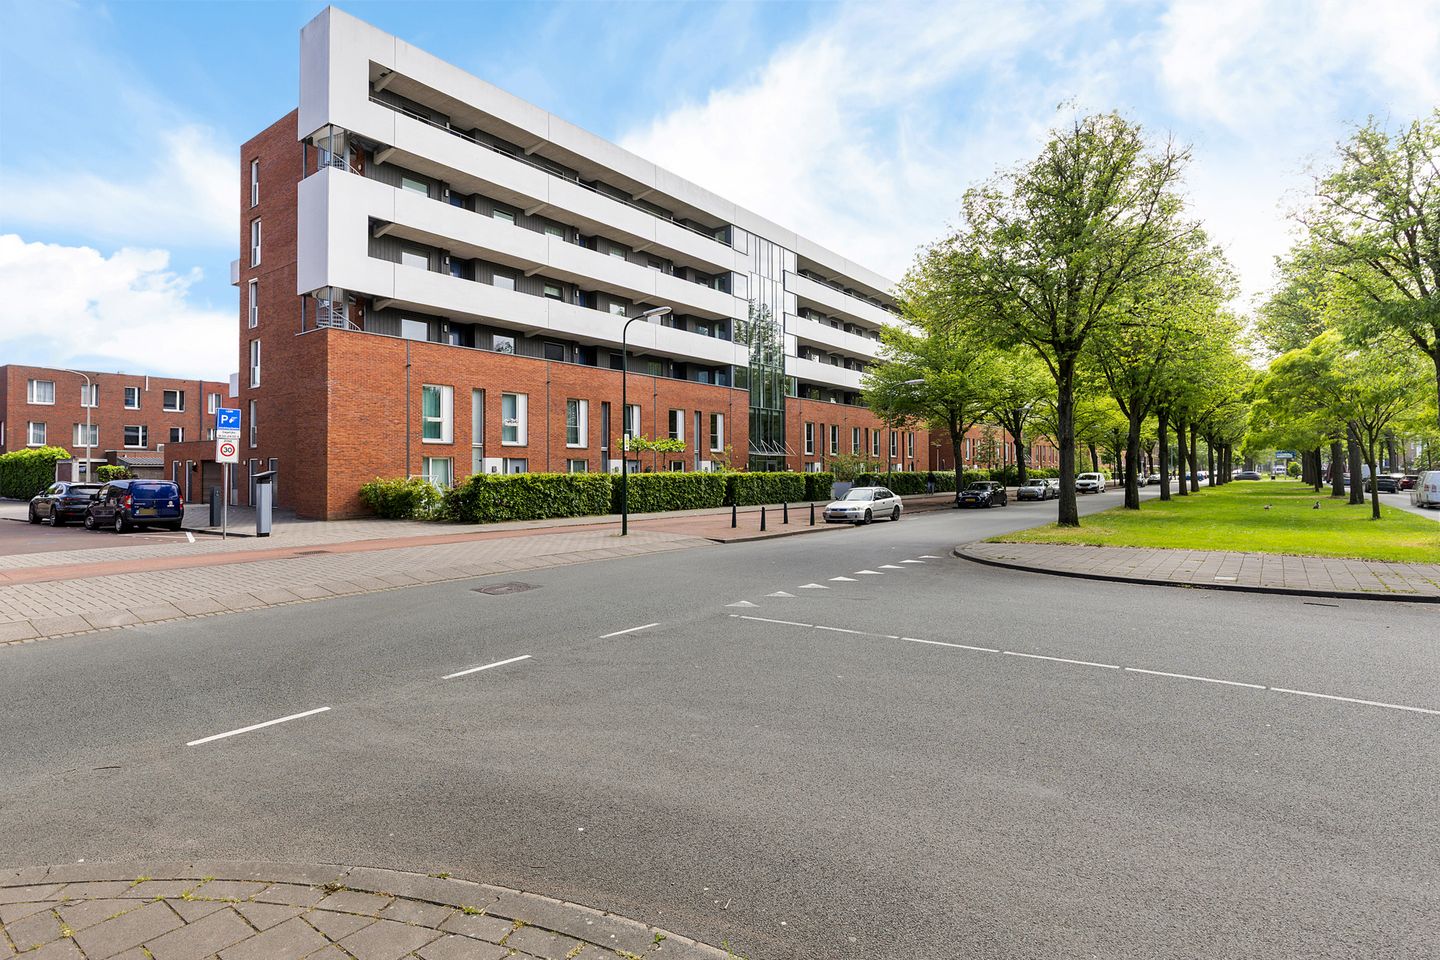
Eye-catcher3 kamer appartement met een A label, terras en eigen parkeerplaats
Description
Comfortable, sustainable, energy-efficient, bright, with a southeast-facing terrace and a private parking space in the garage these are just a few of the key features of this 3-bedroom apartment.
Welcome to the contemporary CASA apartment complex (built in 2018). From the central entrance, take the stairs or elevator to the fourth floor, where this well-maintained and energy-efficient apartment (energy label A) awaits you. With a lovely sunny southeast-facing balcony, two full-sized bedrooms, a modern bathroom, a private storage room (for bikes), and a private covered parking spot in the underground garage, this home offers everything you need for comfortable living.
LOCATION
In the immediate vicinity, you’ll find shopping amenities such as Almeloplein, De Stede, and the Leyweg Shopping Center. Public transportation is also excellent: the RandstadRail stops practically right outside the door and takes you to the center of The Hague in under 20 minutes. The neighborhood has undergone a significant upgrade in recent years with many new developments and a mix of apartments and single-family homes, creating a pleasant, green living environment.
Nature and recreation enthusiasts will feel right at home here. Nearby attractions include the Madestein and De Uithof recreational areas, Zuiderpark, and Kijkduin Beach, which is just a 10-minute drive away.
LAYOUT:
Enclosed central entrance with a doorbell panel and access to the staircase and elevator. The gallery leads to the entrance of the apartment on the fourth floor.
The entryway features a utility closet and a modern half-bath. All rooms are accessible from the hallway. The bright living room at the rear offers a pleasant unobstructed view and is open to the modern kitchen, which is equipped with various Siemens built-in appliances, including an 80 cm induction cooktop with variable cooking zones, a sleek modern recirculating range hood, a combination microwave/oven, steam oven, and dishwasher, and the American-style Haier refrigerator offers plenty of space with its spacious fridge-freezer combination. Adjacent is the sunny balcony, facing southeast, perfect for a cup of coffee in the morning sun.
Adjacent to the living room is a practical laundry/storage room. The home features two well-sized bedrooms and a bathroom, complete with a spacious walk-in shower, double sink with vanity, designer radiator, and underfloor heating.
In the underground parking garage, you’ll find your own covered parking space and a separate (bike) storage room.
For all dimensions, please also view our floor plan in 2D and 3D and our property video
SPECIAL FEATURES
- Built in 2018, fully insulated, energy efficiency rating A;
- Perpetual leasehold with ground rent paid in full;
- Bathroom featuring a walk-in shower, large vanity unit, designer radiator, and underfloor heating;
- Kitchen renovated in 2021;
- Active and well-managed homeowners’ association (VvE), monthly fee: €172.00 for the apartment + parking space;
- Heating and hot water via district heating;
- Fully equipped with PVC window frames with HR++ glazing;
- Fully equipped with underfloor heating;
- Sunny southeast-facing balcony;
- Private parking space in a secure parking garage;
- Private (bike) storage room on the ground floor;
- Doen NVM Makelaars’ terms and conditions of sale apply.
Interested in this home? Contact your own buyer’s agent right away. Your buyer’s agent will represent your interests and save you time, money, and worry. We welcome all buyer’s agents to represent your interests. You can request addresses of fellow buyer’s agents in Haaglanden from us.
Although we take great care to ensure the accuracy of the information provided, we cannot be held responsible and/or liable for any errors, omissions, and/or inaccuracies in the information.
Features
Transfer of ownership
- Listed since
- Acceptance
- Available in consultation
- Asking price
- € 395,000 kosten koper
- Asking price per m²
- € 4,540
- Status
- Available
- VVE (Owners Association) contribution
- € 172.00 per month
Construction
- Type apartment
- Galleried apartment (apartment)
- Building type
- Resale property
- Year of construction
- 2018
- Type of roof
- Flat roof covered with asphalt roofing
Surface areas and volume
- Areas
- Living area
- 87 m²
- Exterior space attached to the building
- 11 m²
- External storage space
- 5 m²
- Volume in cubic meters
- 279 m³
Layout
- Number of rooms
- 3 rooms (2 bedrooms)
- Number of bath rooms
- 1 separate toilet
- Number of stories
- 1 story
- Facilities
- Mechanical ventilation and passive ventilation system
- Located at
- 4th floor
Energy
- Energy label
- Insulation
- Roof insulation, double glazing, energy efficient window, insulated walls and floor insulation
- Heating
- District heating
- Hot water
- CH boiler
Cadastral data
- DEN HAAG AW 4957
- Cadastral map
- Ownership situation
- Ownership encumbered with long-term leaset
- Fees
- Bought off for eternity
Exterior space
- Location
- In residential district
- Balcony/roof terrace
- Balcony present
Parking
- Type of parking facilities
- Parking on gated property and parking garage
VVE (Owners Association) checklist
- Registration with KvK
- Yes
- Annual meeting
- Yes
- Periodic contribution
- Yes (€ 172.00 per month)
- Reserve fund present
- Yes
- Maintenance plan
- Yes
- Building insurance
- Yes
© 2001-2026 funda