
Description
Looking for a move-in-ready apartment as your first home in The Hague? You’ve just found it! Bright, charming, surprisingly spacious and practically laid out! This well-maintained three-room apartment, with no upstairs neighbours and situated on freehold land, offers approximately 77 m² of living space, 2 bedrooms, a spacious living/dining room, modern kitchen, air conditioning, a south-facing balcony and a private storage unit in the basement. A wonderful home in a central location in Leyenburg, with shops and public transport right on your doorstep.
GENERAL INFORMATION AND LOCATION
Located on Monnickendamplein, this spaciously laid-out apartment features a generous living area with an unobstructed view and an impressive amount of practical storage space. The property offers approximately 77 m² of living space, 2 bedrooms and a south-facing balcony. In addition, the apartment has its own private storage unit in the basement.
The property has been modernised in several respects in recent years. The kitchen was completely renovated in 2020 and fitted with new built-in appliances. The bathroom was retiled in 2021, the central heating boiler was replaced in 2021, and a Bosch air-conditioning system was installed in 2023. In 2020, the meter cupboard was replaced with a three-phase electricity meter, including new electrical wiring for the induction hob. The front and rear of the apartment are fitted with HR++ double glazing. The small octagonal side window is fitted with secondary glazing.
The location is particularly convenient. Shops are located directly opposite Monnickendamplein, while the larger shopping area along Leyweg is also easily accessible. Haga Hospital and Zuiderpark are likewise located nearby. Tram lines 4 and 6 stop directly in front of the building, providing easy access to the city centre and other parts of The Hague. And within just 15 minutes by bike, you can be on the beach with your towel!
LAYOUT
Third floor:
The entrance to the apartment leads into a spacious central hallway, providing access to almost all rooms. From the hallway, you can access the living room, kitchen, both bedrooms, bathroom and separate toilet. There are also several built-in cupboards.
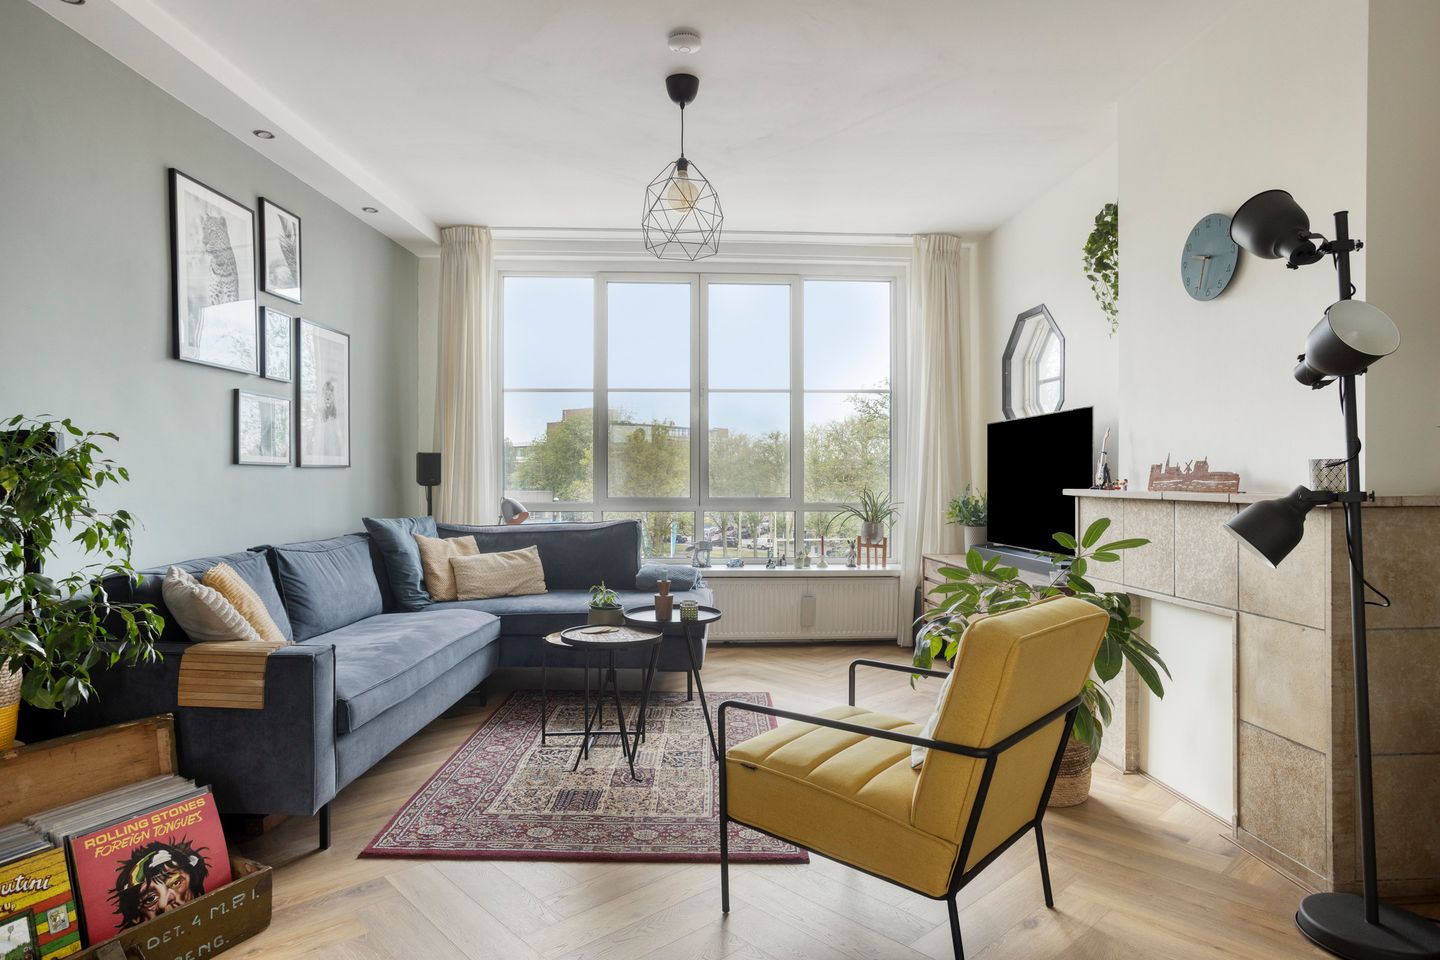
The living room is situated at the front of the apartment and offers ample space for a comfortable seating area. Adjacent is the spacious dining area, with plenty of room for a large dining table. The balcony can be accessed from the dining area, providing a pleasant spot to enjoy some fresh air. The balcony also features a small storage cupboard.
The separate kitchen is fitted with various built-in appliances, including an induction hob, extractor hood, oven, microwave, fridge/freezer combination, dishwasher and a designated space for the washing machine.
At the other side of the apartment is the largest bedroom, offering sufficient space for a double bed and wardrobe storage. The second bedroom is located at the front of the apartment and can be used as a bedroom, home office or guest room.
The modern bathroom features a rain shower, heated towel rail, heated mirror and washbasin with vanity unit. The toilet is separate and includes a small washbasin.
The property has its own private storage unit of approximately 5.4 m² in the basement of the complex.
FEATURES
*Living area: 76.9 m²;
* Freehold property;
* Private storage unit in the basement: 5.4 m²;
* Located on the third and top floor;
* 2 bedrooms;
* Spacious living/dining room;
* Kitchen renovated in 2020 and equipped with, among other things, an induction hob, oven, microwave, dishwasher, fridge/freezer combination and space for the washing machine;
* Hot water and heating provided by a central heating combi boiler;
* Remeha Tzerra Ace central heating combi boiler from 2021;
* Bosch air conditioning installed in 2023;
* Front and rear fitted with HR++ double glazing; small side window fitted with secondary glazing;
* Bathroom and toilet partially renovated in 2021;
* Fibre-optic internet connection available;
1/72nd share in an active Owners’ Association (VvE) with professional management and a Multi-Year Maintenance Plan (MJOP);
* VvE contribution approximately €175 per month;
* Reserve fund as of 31 December 2025: €292,075.80;
* Central location close to shops, public transport and other amenities.
TERMS OF SALE
* Completion date to be agreed upon;
* Notary of the buyer’s choice, provided the notary is located within the Haaglanden region;
* An age clause and materials clause apply;
* The NVM purchase agreement model 2023 will be used for the purchase agreement;
* The terms of sale and privacy statement of Olsthoorn Makelaars apply.
Interested in this property? Engage your own NVM-certified buying agent straight away. Your NVM buying agent will represent your interests and can save you time, money and unnecessary concerns. Addresses of fellow NVM-certified buying agents can be found on Funda.
This information has been compiled with the greatest possible care. Nevertheless, no rights can be derived from its contents. All stated measurements and areas are indicative. The buyer has a duty to investigate all matters that may be of importance to them. Olsthoorn Makelaars represents the interests of the seller.
Features
Transfer of ownership
- Listed since
- Acceptance
- Available in consultation
- Asking price
- € 289,000 kosten koper
- Asking price per m²
- € 3,753
- Status
- Available
- VVE (Owners Association) contribution
- € 175.00 per month
Construction
- Type apartment
- Upstairs apartment (apartment)
- Building type
- Resale property
- Year of construction
- 1953
- Type of roof
- Flat roof
Surface areas and volume
- Areas
- Living area
- 77 m²
- Other space inside the building
- 1 m²
- Exterior space attached to the building
- 2 m²
- External storage space
- 5 m²
- Volume in cubic meters
- 256 m³
Layout
- Number of rooms
- 3 rooms (2 bedrooms)
- Number of bath rooms
- 1 bathroom and 1 separate toilet
- Bathroom facilities
- Shower and sink
- Number of stories
- 1 story
- Facilities
- Mechanical ventilation, passive ventilation system, flue, sliding door, and TV via cable
- Located at
- 4th floor
Energy
- Energy label
- Insulation
- Double glazing
- Heating
- CH boiler
- Hot water
- CH boiler
- CH boiler
- Remeha Tzerra (gas-fired combination boiler from 2021, in ownership)
Cadastral data
- LOOSDUINEN N 3863
- Cadastral map
- Ownership situation
- Full ownership
Exterior space
- Location
- Alongside busy road and open location
- Balcony/roof terrace
- Balcony present
Parking
- Type of parking facilities
- Paid parking, public parking and resident's parking permits
VVE (Owners Association) checklist
- Registration with KvK
- Yes
- Annual meeting
- Yes
- Periodic contribution
- Yes (€ 175.00 per month)
- Reserve fund present
- Yes
- Maintenance plan
- Yes
- Building insurance
- Yes
© 2001-2026 funda