
Description
A spacious freehold apartment with plenty of possibilities to create your ideal layout!
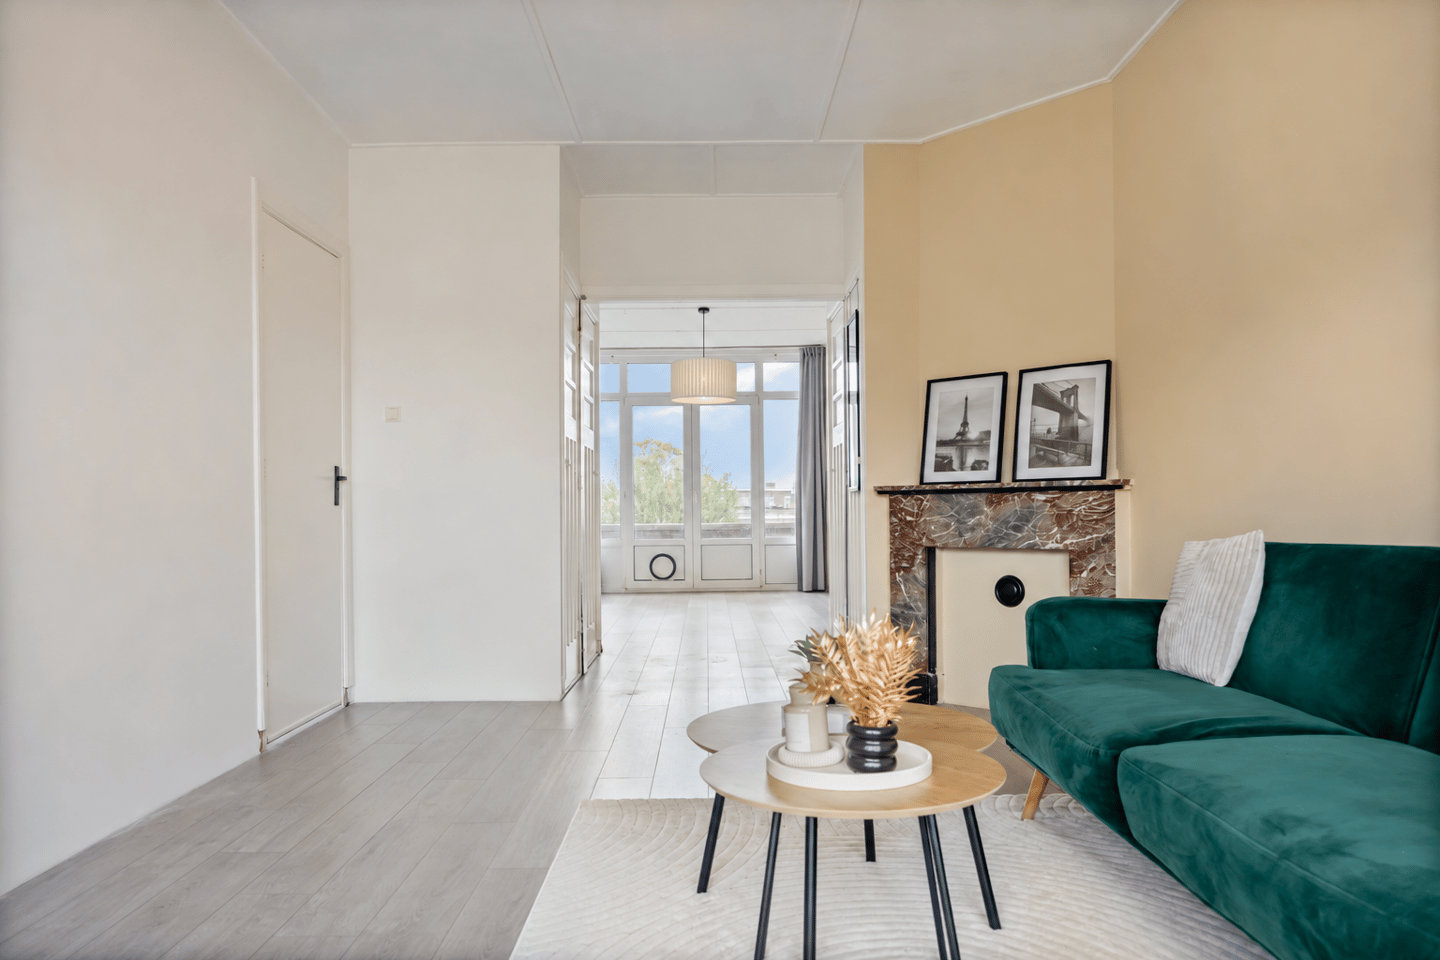
Located on the third floor, this spacious apartment at Monnickendamplein 9 offers a balcony, a storage room and a versatile layout. The property is situated on freehold land and offers the option of three bedrooms or an exceptionally spacious living and dining room with two bedrooms. A great opportunity to create a home that suits your lifestyle.
Space to make yourself at home
One of this apartment’s main strengths is its flexible layout. With three bedrooms, there is ample room for a family, a home office or a guest room. Prefer a larger living area? The two-bedroom configuration offers the possibility of a generous, continuous living and dining space, with plenty of room for a comfortable seating area and a large dining table.
This flexibility allows you to make the most of the available space and arrange the apartment to suit your personal needs.
Balcony and storage
The balcony provides a pleasant place to sit outside. The apartment also includes a storage room, ideal for keeping belongings you do not need every day.
Freehold land and an active owners’ association
The property is situated on freehold land and forms part of an active owners’ association (VvE). The monthly contribution is €70.
Key features
Situated on freehold land;
Spacious apartment on the third floor;
Option for three bedrooms;
Alternative layout with a generous living and dining room and two bedrooms;
Balcony;
Storage room;
Active owners’ association with a monthly contribution of €70.
Curious to discover the possibilities at Monnickendamplein 9? Contact Hoeksteen Makelaardij to arrange a viewing. We would be happy to show you around!
Features
Transfer of ownership
- Listed since
- Acceptance
- Available immediately
- Asking price
- € 300,000 kosten koper
- Asking price per m²
- € 3,488
- Status
- Available
Construction
- Type apartment
- Apartment with shared street entrance (apartment)
- Building type
- Resale property
- Year of construction
- 1938
- Specific
- With carpets and curtains
- Quality marks
- Energie Prestatie Advies
Surface areas and volume
- Areas
- Living area
- 86 m²
- Exterior space attached to the building
- 7 m²
- External storage space
- 3 m²
- Volume in cubic meters
- 282 m³
Layout
- Number of rooms
- 3 rooms (2 bedrooms)
- Number of bath rooms
- 1 bathroom and 1 separate toilet
- Bathroom facilities
- Shower and toilet
- Number of stories
- 1 story
- Facilities
- Passive ventilation system
- Located at
- 4th floor
Energy
- Energy label
Cadastral data
- LOOSDUINEN N 3740
- Cadastral map
- Ownership situation
- Full ownership
Exterior space
- Balcony/roof terrace
- Balcony present
Parking
- Type of parking facilities
- Paid parking, public parking and resident's parking permits
VVE (Owners Association) checklist
- Registration with KvK
- Yes
- Annual meeting
- Yes
- Periodic contribution
- Yes
- Reserve fund present
- Yes
- Maintenance plan
- Yes
- Building insurance
- Yes
© 2001-2026 funda